Picture a family at the kitchen table with a builder's flyer that says "from $320 per square foot." They multiply it by 4,000 and get a number that feels manageable. Eighteen months later the final cost is a third higher. Nobody cheated them. They assumed that a large house gets cheaper per square foot as it grows, and past roughly 3,000 sq ft that usually stops being true.
Smaller homes carry fixed costs such as the permit, the kitchen, the furnace and the service connection. Spreading those over more floor area does lower the average for a while. Then the size itself creates new expenses: wider spans, heavier loads, more zones and higher expectations for the finishes. The checklist below follows the order in which those expenses show up, with 2025–2026 ranges in Canadian dollars. Treat every figure as a starting point to confirm with a local builder, designer or quantity estimator.
Stage 1: Test the plan's shape before you price it
- Footprint versus floor count: an executive bungalow of 3,500 sq ft needs roughly twice the foundation and roof of a two-storey home with the same area. Expect the bungalow to cost 10–20% more per finished square foot.
- Perimeter: every jog, bay and bump-out adds corners, flashing and labour. A compact rectangle with one or two offsets is the cheapest envelope to frame and to air-seal.
- Ceiling height: going from 9 ft to 10 ft main-floor walls, or adding an open-to-above great room, adds wall area, taller windows and harder-to-heat volume.
- Room count: a 4,000 sq ft plan with five bathrooms costs far more than one with three. Plumbing fixtures, tile and venting multiply fast.
- Garage: a three-car attached garage adds roughly 700–900 sq ft of slab, roof and fire-separated wall that is not counted in the living area.
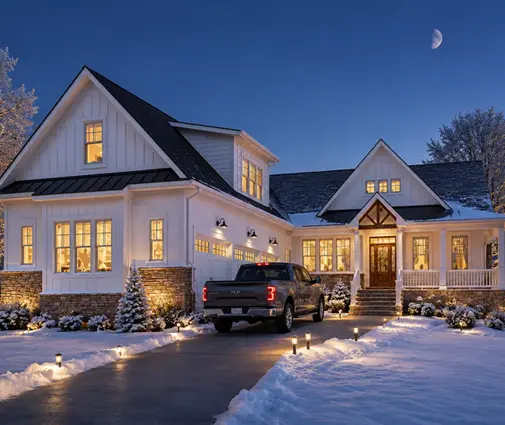
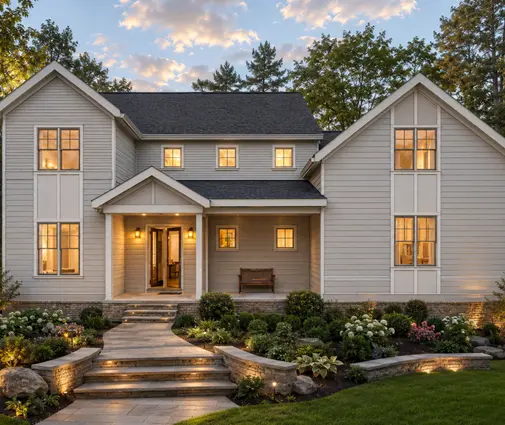
Compare two plans of similar size side by side. The four-bedroom two-storey farmhouse at 3,507 sq ft keeps three and a half baths and a fairly simple massing, while the 3,669 sq ft country plan with four and a half baths adds a bathroom for about 160 more square feet. That extra bath alone can move the budget by $25,000–$45,000 depending on finishes. The 3,000–3,500 sq ft collection is a good place to look for plans that stay compact for their size.

Stage 2: Structure, foundation and roof
- Engineered beams: open great rooms of 18–24 ft need LVL, glulam or steel beams, often with point loads carried down to their own footings. Budget roughly $5,000–$25,000 for beams, posts and the engineer's stamp in a large open plan.
- Floor system: long spans call for deeper engineered joists or open-web trusses, which also make room for ductwork. Ask the framer whether the plan fits standard depths or needs custom ones.
- Full basement: frost depth makes a basement nearly the default in most provinces. For a 2,000–2,400 sq ft footprint, excavation, footings, poured walls, waterproofing and drainage commonly land between $90,000 and $160,000 before any finishing.
- Snow load: the roof design must meet the snow load for your location, which varies widely between, say, the Lower Mainland and northern Ontario. Complex roofs with valleys and dormers need more truss engineering and more ice-and-water membrane.
- Soil report: on acreages and infill lots alike, a geotechnical report ($2,000–$5,000) can prevent a much larger surprise during excavation.
The structure is where size quietly multiplies cost. A plan like the 4,664 sq ft three-storey Modern Craftsman with a basement stacks three levels over its foundation, which uses the footprint efficiently but puts more weight on beams and bearing walls. Before you commit, have a designer confirm that load paths line up from roof to footing. Fixing them on paper is cheap, while fixing them on site is not.
Stage 3: Mechanical and electrical systems
- Heating zones: one system rarely keeps a 4,000 sq ft two-storey even. Plan on two or three zones, or two separate units. A cold-climate air-source heat pump system with backup for a home this size typically runs $30,000–$65,000 installed, and ground-source more.
- HRV or ERV: a tight new house needs balanced ventilation. A properly ducted unit sized for a large home usually costs $5,000–$12,000.
- Electrical service: heat pumps, an EV charger, induction cooking and perhaps a hot tub can push past a standard 200 A panel. Ask your utility early whether a 400 A service is possible and what the connection will cost.
- Hot water: long pipe runs to distant ensuites waste water and time. Consider a recirculation loop or a second heater near the far wing.
- Rough-in for the basement: a bathroom and wet bar rough-in now costs a fraction of breaking concrete later.
Get the heat loss calculation done for the actual plan, room by room, before choosing equipment. Oversized systems cycle constantly and cost more to buy. Undersized ones leave the bonus room over the garage cold every January.
Stage 4: Pick a finish level and stay with it
- Builder grade, about $300–$400 per sq ft in many markets in 2025: laminate or engineered vinyl floors, stock cabinets, quartz in the kitchen only, standard vinyl windows and painted drywall throughout.
- Custom, about $400–$600 per sq ft: site-built or semi-custom millwork, hardwood on the main floor, tiled showers with glass, upgraded triple-pane windows and a feature fireplace.
- Luxury, $600 to well over $1,000 per sq ft: full custom cabinetry, natural stone exterior and counters, oversized fiberglass or aluminum-clad windows and sliders, integrated lighting control and imported fixtures.
- Region: Greater Vancouver, the GTA and resort areas usually sit at the top of each band. Smaller centres in the Prairies and Atlantic Canada often sit lower, though access to trades can offset that.
- Windows: on a large home with big glass walls, windows alone can reach $60,000–$150,000. Browse plans with large windows knowing that this is often the single biggest finish line item.
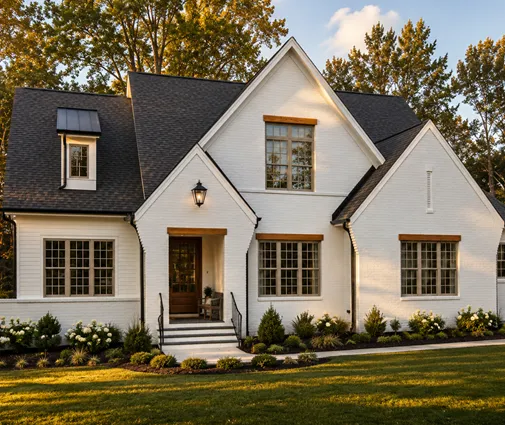
Mixing levels is fine, but decide where. Spend on the kitchen, the main stair and the windows people see every day. Hold back in secondary bedrooms and the basement. Plans such as the 4,160 sq ft Modern Craftsman two-storey and the 4,446 sq ft transitional farmhouse look very different at builder grade and at luxury grade. The drawings are the same, and the budget can differ by $800,000.


Stage 5: Energy code compliance and running costs
- Tier or step: under the tiered energy requirements adopted at different times by the provinces, and the BC Energy Step Code in participating municipalities, a large home may face a stricter target or need an energy model. Check with your municipality which level applies to your permit.
- Energy advisor: modelling plus mid-construction and final blower-door tests generally cost $1,500–$4,000 for a big house.
- Envelope upgrades: exterior insulation, thicker walls or better windows to meet a higher tier can add roughly $15,000–$50,000 on a 4,000 sq ft home, depending on the starting point.
- Airtightness: careful sealing is cheap during framing and hard to correct later. Ask your builder for their past test results.
- Operating cost: a well-built large home with a heat pump might spend $2,500–$5,000 a year on energy, depending on climate and rates. A leaky one can spend far more.
Treat compliance as part of design rather than a late surcharge. A simpler shape is easier to insulate and seal, so the choices from stage one pay off again here. If you plan a plan with a basement, include the basement walls in the energy model from the start, because they count toward the house's total heat loss.
The mistakes that blow large-home budgets
- Multiplying a per-square-foot figure by the area and calling it a budget.
- Choosing a sprawling bungalow when a two-storey home would deliver the same rooms for less.
- Leaving beam and load-path engineering until framing has started.
- Sizing the heating system by rule of thumb instead of a room-by-room heat loss calculation.
- Upgrading finishes one room at a time with no overall limit.
- Forgetting the energy advisor, testing and service upgrade, then finding them on the final invoice.
- Skipping a contingency of 10–15%, which on a large build is real money.



