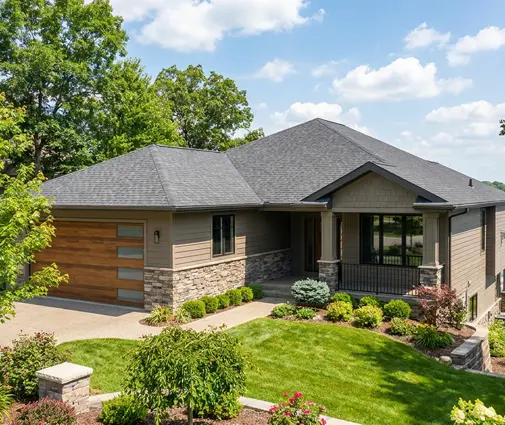
Put 2,000 square feet on one floor and you pour roughly twice the foundation and shingle roughly twice the roof of the same house stacked on two floors. That single fact drives most of the price gap between a bungalow and a two-storey home in Canada. It is not the whole story, though. A full basement under a bungalow, a narrow suburban lot, or a plan to stay in the house into your eighties can all flip the answer.
The checklist below walks through the same 2,000 sq ft of living space built both ways: a bungalow of about 40 x 50 ft and a two-storey of about 28 x 36 ft per floor. The figures are rough 2025 estimates for a wood-frame home on a full basement. Use them to compare the two options, then price your own project with a local builder.
Stage 1: Compare the envelope, not just the floor area
- Foundation: the bungalow needs about 2,000 sq ft of footings, basement slab and walls. The two-storey needs about 1,000 sq ft. With frost depth pushing footings 4 ft or more below grade in most provinces, this is the biggest single difference.
- Roof: a 2,000 sq ft footprint with overhangs and a moderate pitch means roughly 2,400 to 2,600 sq ft of roofing, compared with about 1,300 sq ft for the two-storey. Every square foot of that roof also has to be framed for your region's snow load.
- Exterior walls: this goes the other way. The bungalow has about 180 ft of perimeter at one storey, or roughly 1,600 sq ft of wall. The two-storey has about 128 ft of perimeter at two storeys, or roughly 2,400 sq ft of wall.
- Total heat-losing surface: add ceiling, walls, basement walls and slab. You get roughly 7,000 sq ft for the bungalow and about 5,400 sq ft for the two-storey, which is 20 to 25 percent less.
- Shape: an L, T or U layout adds corners, foundation jogs and roof valleys to either type. Simple rectangles keep both versions cheaper.
Ask your designer or builder for these four quantities for any plan you are considering: footprint, roof area, wall area and perimeter. Two houses with the same square footage can differ by thousands of square feet of envelope, and the envelope is what you pay to build and then pay to heat for decades.
Stage 2: Price the build in CAD
- Cost per square foot: in 2025, custom wood-frame homes in most Canadian markets ranged from about $300 to $500+ per sq ft of finished above-grade space before land. Costs ran higher in Greater Vancouver, the GTA and remote areas.
- Bungalow premium: builders commonly estimate a bungalow at roughly 10 to 20 percent more per above-grade square foot than an equivalent two-storey. On a 2,000 sq ft house, that can mean somewhere in the range of $50,000 to $120,000.
- Basement value: the bungalow's larger foundation gives you a 2,000 sq ft basement, compared with 1,000 sq ft. If you plan to finish it, the cost per total usable square foot narrows sharply.
- Stairs and structure: the two-storey adds a full staircase, a second floor system and often an engineered beam or two. The roof and foundation savings usually outweigh these extras.
- Scaffolding and labour: second-storey siding, windows and roofing take more staging. This adds a little cost back to the two-storey.
Get both versions quoted on the same specification. A plan like this 1,993 sq ft modern farmhouse bungalow with three bedrooms and a two-car garage compares well against this 2,150 sq ft two-storey farmhouse, also with three bedrooms. The finishes are similar, the shape is different, and the gap between the quotes shows the real premium in your area.


Stage 3: Estimate the heating bill for a Canadian winter
- Surface area: with the same insulation levels, 20 to 25 percent less envelope usually means roughly 10 to 20 percent less heat loss for the two-storey. Air leakage and windows narrow or widen that range.
- Annual difference: take a new, code-built 2,000 sq ft home heated with a cold-climate heat pump. The difference is often in the range of $150 to $400 a year, depending on the province, your electricity or gas rates and how cold your heating season is.
- Attic insulation: the bungalow's large attic is easy to pile with blown-in insulation, often R-50 to R-60. This helps offset its bigger ceiling.
- Airtightness: a blower-door result counts for more than the shape. A leaky two-storey can easily cost more to heat than a tight bungalow.
- Stack effect and comfort: two-storey homes tend to run warm upstairs and cool in the basement. Plan ductwork, an HRV or ERV and zoning for that from the start.
- Energy code: BC's Energy Step Code and the energy requirements in Ontario and Quebec can set performance targets. A compact shape makes those targets cheaper to reach, so check what applies in your municipality.
Shape is a modest, permanent saving. Airtightness and insulation are bigger levers. If you choose a bungalow, put part of the money you would otherwise lose to heat into better windows, continuous exterior insulation and careful air sealing. If you choose a two-storey, do not treat its compact shape as a reason to cut those corners.
Stage 4: Check the lot and the zoning
- Lot width: on a typical 40 ft suburban lot with side-yard setbacks, the buildable width may be only 30 to 34 ft. A two-storey fits easily. A 2,000 sq ft bungalow with an attached garage often does not.
- Lot coverage: many municipal zoning by-laws cap how much of the lot the building may cover. A bungalow uses roughly twice the coverage, so read the by-law before falling for a plan.
- Yard space: the two-storey leaves more room for a backyard, a deck or a future garden suite where your municipality allows one.
- Acreages and wide lots: in the country or on wide lots, land is not the constraint. There the bungalow's sprawl costs only construction money.
- Grade and views: on a sloping lot, a bungalow with a walkout basement can deliver two usable levels with one-storey street presence.
Get a site plan with setbacks drawn before you choose a house. For tight suburban lots, browse narrow lot house plans. A compact two-storey such as this 1,916 sq ft four-bedroom cottage on two floors shows how much house fits on a modest frontage. On an acreage, a wider one-storey plan can spread out without penalty.



Stage 5: Decide what the premium buys you
- Accessibility: one-level living with no stairs to the bedrooms is worth real money if you plan to age in place, care for a parent, or have someone in the family with limited mobility.
- Resale: in many Canadian markets, well-located bungalows attract downsizers and sell well. Ask a local agent how they move in your area.
- Snow and maintenance: a bungalow's roof is lower and safer to reach, but it is larger. A two-storey has less roof to re-shingle and less snow load to carry.
- Family layout: a two-storey separates bedrooms from living areas and often fits four bedrooms in less footprint. This 1,945 sq ft four-bedroom farmhouse on two floors is a good example.
- Basement as a second floor: a bungalow with a finished basement, like this 1,899 sq ft craftsman bungalow with a basement, can give you most of what a two-storey offers below grade.
Choose a bungalow when accessibility matters, the lot is wide, and you value one-floor living enough to pay roughly $50,000 to $120,000 more up front. Choose a two-storey plan when the lot is narrow, the budget is tight, or efficiency is your priority.
The most common mistakes
- Comparing price per square foot without counting the basement each version includes.
- Choosing a bungalow before checking setbacks and lot coverage under the local zoning by-law.
- Assuming the two-storey's shape will save more on heating than airtightness and insulation would.
- Adding corners and roof valleys that erase the savings of either type.
- Skipping a conversation with the municipality, an architect or a designer about current code, snow load and energy requirements before buying a plan.