Before a single stud goes up, a typical Canadian family home with a full basement has often absorbed somewhere between $70,000 and $150,000 of its budget, and none of it will ever be seen once the siding is on. That money goes into the hole, the concrete, the waterproofing and the dirt pushed back against the walls. Because our frost depth makes deep footings necessary anyway, most Canadians choose to take the foundation all the way down and get a full basement out of it. This guide breaks the cost down line by line, in 2025–2026 Canadian dollars, so you can read a foundation quote with confidence and see where the risks hide.
All figures below are typical ranges for 2025 and 2026 in suburban and acreage builds across Ontario, the Prairies, Quebec, Atlantic Canada and British Columbia. Prices in the Greater Toronto Area, Metro Vancouver and remote regions sit at the high end or above it. Treat them as a starting point for conversations with your builder and foundation contractor, not as a quote.
Why Canadian houses go so deep
Footings must sit below the depth where the ground freezes, otherwise frost heave can lift and crack the foundation. In much of southern Ontario and Quebec that means roughly 4 feet (about 1.2 m) below grade, and it gets deeper on the Prairies and in the North. Your municipality and the provincial code set the exact requirement for your area, so confirm it with the building department or your designer before you price anything.
Once you are digging 4 or 5 feet down for the footings, going to 8 or 9 feet for a full basement adds comparatively little excavation. That is why the full basement is the default for bungalows and two-storey homes in most of the country, while slab-on-grade and crawlspaces show up mainly in milder parts of BC or on difficult sites.
What the foundation package includes
When contractors talk about the foundation, they usually mean everything from the first scoop of the excavator to the moment the framers can start on the sill plate:
- excavation and hauling of surplus soil
- footings and any pads for posts or steel beams
- poured concrete or ICF walls
- damproofing or waterproofing, drainage membrane and weeping tile
- the basement slab with its gravel, vapour barrier and insulation
- backfill and rough grading
Interior wall insulation is sometimes in this package and sometimes in the insulation contract later. Ask which, because it changes how quotes compare.
Line-by-line costs in CAD
The table gathers typical installed prices. Linear feet refer to the perimeter of the foundation; wall square feet refer to the face of the wall (perimeter multiplied by height).
| Item | Unit | Typical range (2025–2026) |
|---|---|---|
| Excavation, normal soil | per house | $9,000 – $22,000 |
| Hauling surplus soil | per house | $3,000 – $10,000 |
| Footings, formed and poured with rebar | per linear ft | $45 – $75 |
| Poured concrete walls, 8 to 9 ft | per linear ft | $200 – $320 |
| ICF walls, 8 to 9 ft | per linear ft | $240 – $380 |
| Damproofing, membrane, weeping tile | per linear ft | $35 – $60 |
| Basement slab with gravel, poly and insulation | per sq ft | $7 – $12 |
| Interior basement wall insulation | per wall sq ft | $3 – $6 |
| Backfill and rough grading | per house | $3,500 – $9,000 |
Excavation and hauling
The excavator digs the footprint plus an over-dig of a few feet around the outside so crews can form the walls and apply the membrane. On a typical suburban lot most of the soil has to leave the site, and trucking is often charged per load. Tipping fees at the receiving site have climbed in many regions, and if your soil needs testing before it can be accepted, that adds time and money. On an acreage you can sometimes keep the soil on site for landscaping and berms, which cuts the hauling line sharply.
Footings
Footings are the wide concrete strip the walls sit on. Their width depends on the soil and the loads above, including the snow load your region is designed for. Point loads from steel beams or posts need their own pads, which are usually included in the footing price but worth checking.
Poured walls or ICF
Poured concrete walls remain the most common choice. Insulated concrete forms (ICF) cost more up front, but they bring continuous insulation on both sides of the concrete, which makes it easier to meet the high energy targets in Ontario's SB-12 compliance packages or the upper steps of the BC Energy Step Code. When you compare, subtract the interior insulation and framing you will no longer need with ICF: the real gap is often narrower than the wall prices suggest.
The slab, radon and insulation
The basement slab sits on compacted clear stone, a polyethylene soil gas barrier and, increasingly, rigid insulation underneath. Building codes require provision for radon mitigation, usually a sealed barrier and a capped pipe through the slab for a future fan. Under-slab insulation is not mandatory everywhere, but it makes a finished basement noticeably more comfortable and pairs well with a heat pump and HRV system upstairs.
What pushes the price up
The ranges above assume decent, dry, diggable soil and a pour between spring and fall. Four conditions break that assumption.
Rock
On the Canadian Shield, in parts of Quebec, Atlantic Canada and coastal BC, the excavator can hit bedrock a few feet down. Breaking it with a hydraulic hammer is billed by the hour and can add several thousand dollars to tens of thousands. Blasting adds permits, insurance and neighbour notices. Some owners raise the house and accept a shallower basement rather than chase rock downward.
A high water table
If groundwater sits near the bottom of your future basement, you will need pumping during construction, a more robust waterproofing system rather than simple damproofing, a larger sump and sometimes a drainage layer under the slab. Budget an extra $5,000 to $20,000 or more, depending on how wet the site is.
Clay and poor bearing soils
Expansive clay, common around Winnipeg, Regina, Edmonton and the Ottawa area, swells and shrinks with moisture. It can call for engineered footings, void forms, structural slabs or even piles. Soft or filled soil may require a geotechnical report and wider footings. A soil report usually costs a few thousand dollars and is cheap insurance on any site you are unsure about.
Winter pours
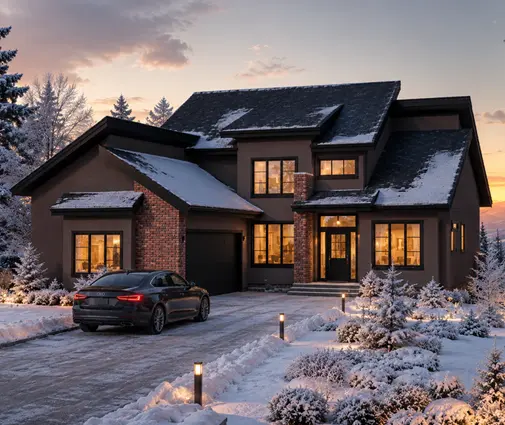
Concrete must be protected from freezing while it cures. From late fall to early spring that means ground thawing, heated hoarding, insulated blankets, heated concrete and accelerators. Expect $3,000 to $15,000 extra for a winter foundation, and possible delays when a cold snap arrives. If your schedule allows, aim to backfill before the ground freezes.
How footprint and depth change the bill
A foundation is priced mostly on two things: perimeter, which drives footings, walls and waterproofing, and area, which drives the slab. That has practical consequences when you choose a plan.
Bungalow versus two-storey
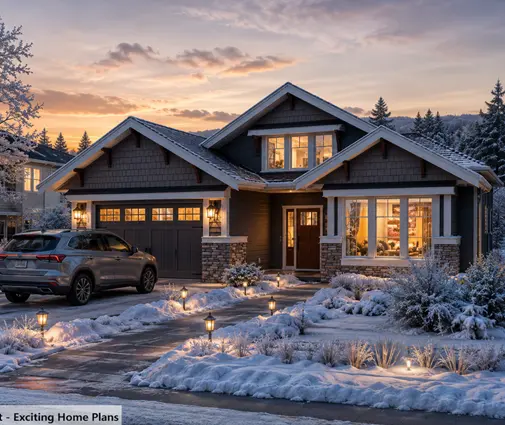
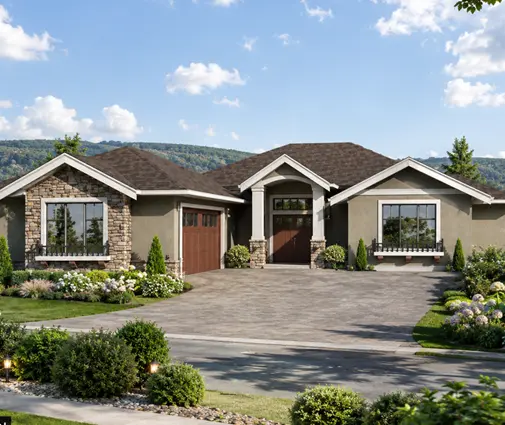
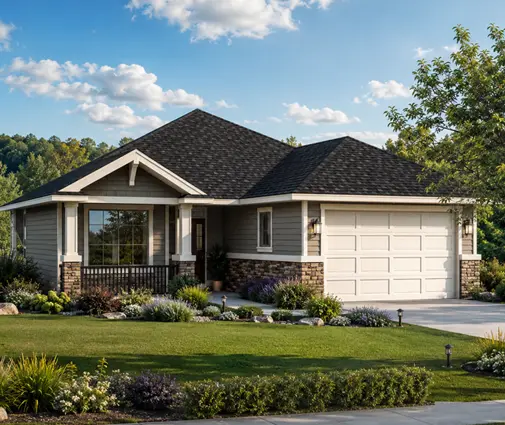
A bungalow puts all its living space on one floor, so its basement is as large as the house. A two-storey home with the same living area has roughly half the footprint and a much smaller foundation. Compare a 4-bedroom bungalow like this 1649 sq ft Modern Craftsman with a full basement to a 4-bedroom, two-storey plan of 2189 sq ft: the second offers more living space, yet its basement is smaller. If foundation cost is a priority, browsing two-storey house plans is a sensible first step. The bungalow, in return, gives you a basement big enough to finish into a full second living level.
Shape and jogs
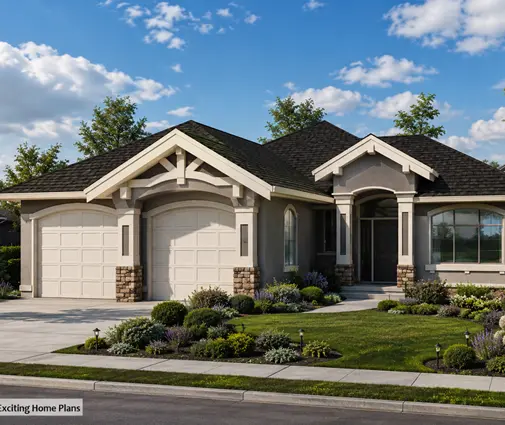
Every corner adds forming labour and a little perimeter. A simple rectangle is the cheapest shape to put on a full basement. A compact layout such as this 5-bedroom bungalow of 1524 sq ft fits a lot of bedrooms onto a modest foundation, while a wide ranch like this 2308 sq ft one-storey with a 3-car garage has a longer perimeter to pour. Remember that the attached garage usually sits on frost walls with no basement under it, which costs far less per square foot than the house itself.
Ceiling height and walkouts
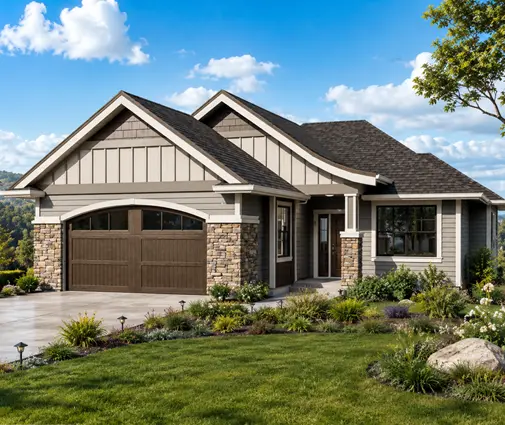
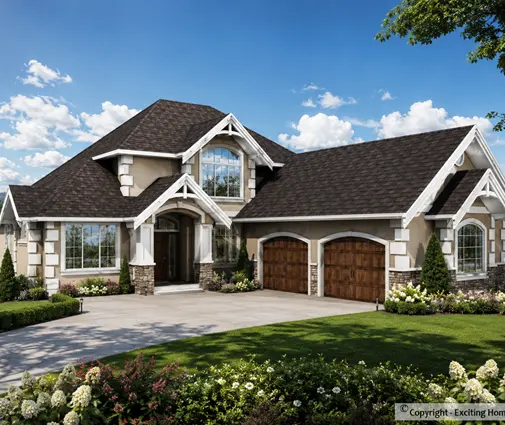
Going from 8 to 9-foot basement walls typically adds 10 to 15 percent to the wall line and is worth it if you plan to finish the basement. A walkout on a sloping lot replaces part of the concrete with a framed wall and windows, and often trims excavation. Plans designed for slopes, like this 5-bedroom, three-level Craftsman of 2468 sq ft, make the most of that; the sloped lot collection gathers more.
Sample budgets for a full basement
Here are two worked examples for 2025–2026, on a dry, diggable suburban lot, with poured walls 9 feet high, poured between spring and fall. They exclude the survey, permits, engineering, the sump pump, window wells and basement finishing.
| Item | Bungalow, ~1,650 sq ft footprint, 180 lf perimeter | Two-storey, ~2,190 sq ft, ~1,150 sq ft footprint, 145 lf perimeter |
|---|---|---|
| Excavation | $12,000 – $22,000 | $9,000 – $16,000 |
| Hauling | $4,000 – $10,000 | $3,000 – $7,000 |
| Footings | $8,100 – $13,500 | $6,500 – $10,900 |
| Poured walls | $36,000 – $57,600 | $29,000 – $46,400 |
| Waterproofing and weeping tile | $6,300 – $10,800 | $5,100 – $8,700 |
| Slab | $11,500 – $19,800 | $8,000 – $13,800 |
| Interior wall insulation | $4,900 – $9,700 | $3,900 – $7,800 |
| Backfill and rough grading | $4,000 – $9,000 | $3,500 – $7,000 |
| Total | about $87,000 – $152,000 | about $68,000 – $118,000 |
Per square foot of living space above grade, that works out to roughly $53 to $92 for the bungalow and $31 to $54 for the two-storey. The bungalow's basement, however, doubles your potential finished space, which is why so many Canadian families still choose a one-storey plan with a big lower level. Add a contingency of 10 to 15 percent for anything you cannot see until the hole is open, and more if rock, water or clay are likely.
How to keep foundation costs under control
- Know your soil early. Ask neighbours and local builders what they hit, and order a geotechnical report if there is any doubt.
- Keep the footprint simple. Fewer corners and a rectangular basement save on forming and waterproofing.
- Plan the season. Booking excavation for late spring avoids winter heating and the frost.
- Use the soil on site. On acreages, keeping fill for grading can save thousands in trucking.
- Compare ICF honestly. Price it against poured walls plus the insulation and framing you would add inside.
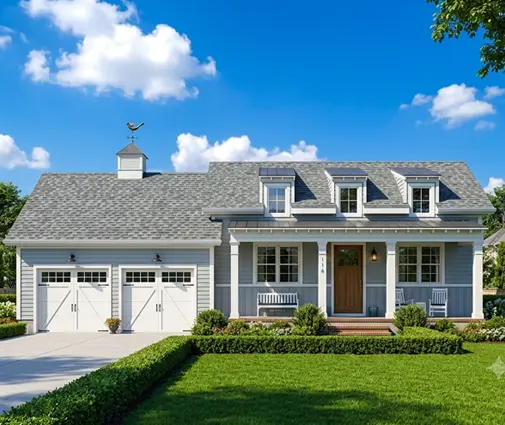
- Size the house to the budget. A compact plan like this 3-bedroom bungalow of 1207 sq ft keeps the basement manageable. Our house plans with a basement make side-by-side comparison easier.
FAQ
Is a full basement worth it compared to a crawlspace?
In most of Canada, yes. Because footings already need to go below the frost line, the extra cost of digging to full depth is modest compared to the living space you gain. A finished basement usually costs far less per square foot than the same space added above grade.
How much more does ICF cost than poured concrete?
The walls alone often run 15 to 25 percent more, but once you account for the interior insulation and framing you no longer need, the real difference can be small. ICF also helps with energy targets under provincial codes.
Can I pour a foundation in winter in Canada?
Yes, contractors do it every year, but expect heating, hoarding and blankets to add $3,000 to $15,000, plus weather delays. The concrete must not freeze while curing, so ask your contractor how they will protect it.
Do I need an engineer for my foundation?
Standard foundations on good soil can often be built from the prescriptive rules of the code. Rock, high groundwater, expansive clay, tall walls or large spans usually call for an engineer. Check with your municipality's building department when you apply for the permit.