A familiar story: a couple buys a set of house plans in January, books an excavator for May, and in April learns that the municipality has not even accepted their application yet. The plan was fine. The process was not what they expected. Canadians often picture the permit stage as either a rubber stamp or a bureaucratic wall, and neither is accurate. Comparing Canada with three countries that handle the same step very differently, the United States, Poland and Germany, makes it clearer what actually happens between buying a plan and breaking ground here.
Myth 1: In Canada you cannot build from a stock plan, you need a custom architect
Fact: Most detached family homes fall under Part 9 of the National Building Code and its provincial versions, the part written for small wood-frame buildings. For these, a stock plan is a perfectly normal starting point. What varies by province is who may sign the drawings you submit. In Ontario, designers generally need a BCIN (Building Code Identification Number) unless they are an architect or engineer, and homeowners have a limited exemption for their own house. BC and Quebec have their own rules on when an architect or engineer is required. Compare that with Poland, where a bought plan, a projekt gotowy, must go through an adaptacja projektu by an architect holding state building qualifications, or Germany, where the submission has to be signed by a person with the formal right to submit, usually an architect. Canada sits closer to the US model: the plan is a base, and a qualified local designer makes it yours. Check with your municipality who it accepts as the designer of record.
Myth 2: A plan drawn for the US can go straight to a Canadian building department
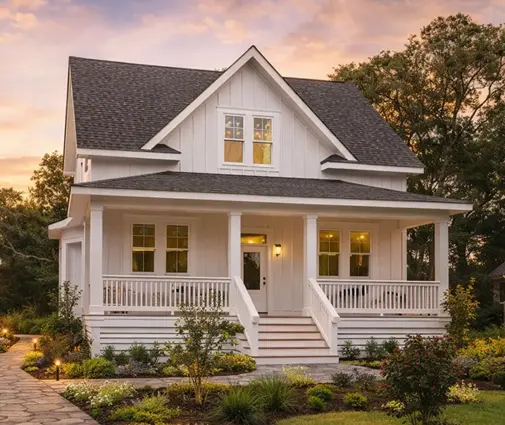
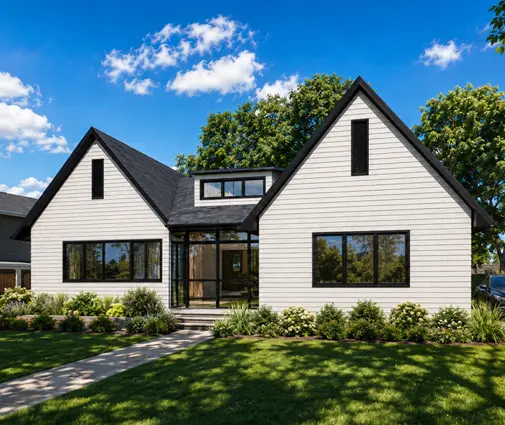
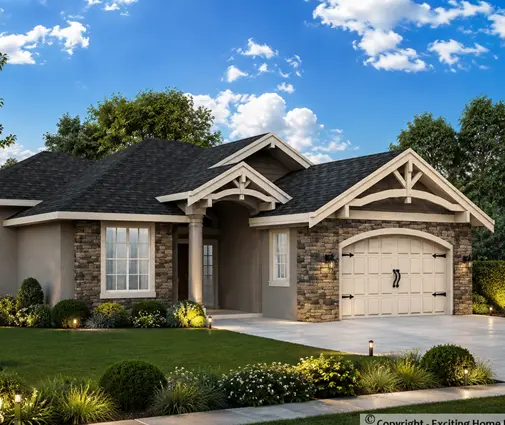
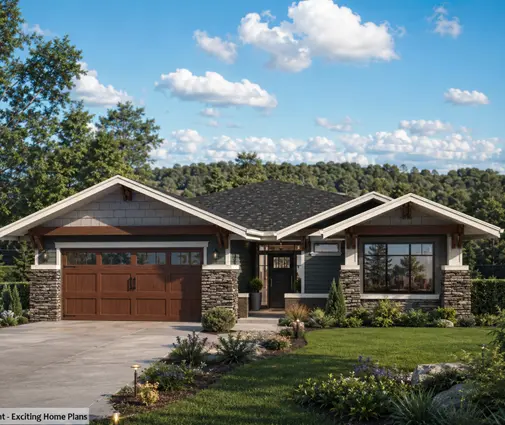
Fact: In many US counties, a stock plan really can be submitted with few changes, sometimes with a local engineer's stamp on the foundation or the structure. In Canada, it almost never goes through untouched, and the reasons are physical rather than bureaucratic. Snow loads in much of the country are higher than in most US regions, so roof framing and truss design must be checked. Frost depth means footings go deeper, and a full basement is often the practical choice. Energy requirements set higher insulation levels and airtightness targets, and an HRV is a standard part of the mechanical plan. Plans that already include a basement need fewer changes. The 3-bedroom Craftsman bungalow with a full basement, 1577 sq ft and a 2-car garage is the kind of layout a Canadian designer can adapt with little rework, while a slab-on-grade design such as the 1707 sq ft single-storey farmhouse with three bedrooms needs a new foundation drawn for local frost conditions.
Myth 3: Adapting a plan means redesigning the house
Fact: A typical Canadian adaptation keeps the floor plan and changes what the code and the site require. Usually this means:
- a site plan showing setbacks, lot coverage and grading, often based on a survey;
- foundation drawings matched to the soil and frost depth, sometimes with a basement added;
- wall and roof assemblies that meet provincial energy rules, such as SB-12 compliance in Ontario or the Energy Step Code level your BC municipality has adopted;
- truss layouts from the supplier and engineered beam specifications;
- heating, ventilation and HRV information, increasingly with a heat pump.
Poland works much the same way: the adaptacja adds the local site plan and adjusts the house to the plot and the planning conditions. In 2025, Canadian adaptation fees commonly ranged from a couple of thousand dollars to around CAD 8,000, more if engineering or an energy model is needed. Get quotes before you commit.
Myth 4: If the house meets the building code, the permit is a formality
Fact: The building code covers how the house is built. The municipal zoning bylaw covers where it can stand and how big it can be: setbacks, height, lot coverage, garage placement and sometimes the roof pitch. Both must be satisfied. Germany puts the planning rules in a Bebauungsplan for each area; Poland uses a local plan called the MPZP, or, where none exists, an individual decision on building conditions known as WZ, which can take months on its own. In Canada, the zoning bylaw is usually public and searchable, so you can check your lot before buying a plan. If the house does not fit, Ontario owners apply to the Committee of Adjustment for a minor variance, and other provinces have similar appeal or variance boards. That step can add one to several months, so it pays to choose a plan that fits from the start.
Myth 5: A small house can skip the building permit
Fact: Some provinces and municipalities exempt small accessory structures, but a home you will live in needs a permit, whatever its size. Poland is the notable contrast: since 2022 it allows small single-family houses, with a footprint up to 70 m², to be built on a notification route instead of a full permit, and several German states let houses that comply with the Bebauungsplan proceed with a simplified procedure. Canada has no equivalent fast lane for detached homes, though some municipalities have streamlined approvals for secondary suites and garden suites. Do not plan your schedule around an exemption until your building department confirms it in writing.
Myth 6: A one-storey house is harder to fit on a lot than a two-storey
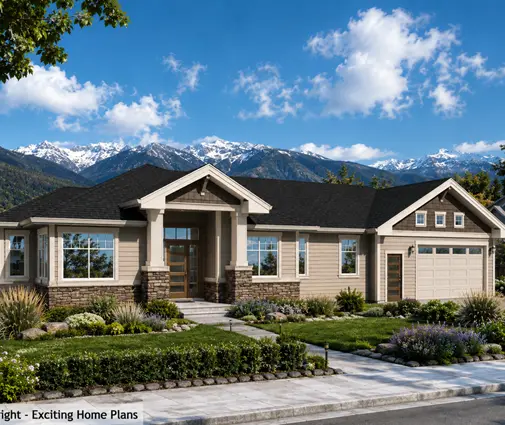
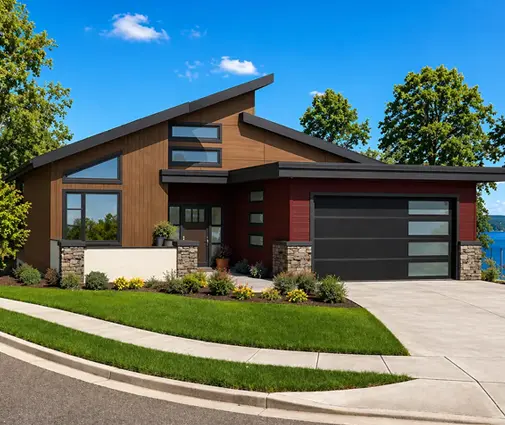
Fact: On a narrow city lot, a two-storey home uses less ground. But on most suburban lots and acreages, a single-storey family home with an attached garage is one of the easiest plans to adapt. With one roof structure, the truss and snow-load checks are simpler. With no stairs between the main living areas, the layout can be mirrored without problems, and the garage can be flipped to the side that suits the driveway or the side-yard setback. Bungalows with basements are also popular here for a practical reason: the basement doubles the usable space without adding height or lot coverage. The 4-bedroom bungalow of 1515 sq ft with a basement and a 2-car garage and the modern mountain plan with four bedrooms, 1588 sq ft and a basement show how compact the footprint can stay. Browse more one-storey house plans or filter for plans with a basement.
Myth 7: The permit review is the longest part
Fact: Ontario sets legislated review timeframes for complete applications, and houses have some of the shortest, though real-world waits vary. In practice, the stages before you submit often take longer than the review itself. Typical durations in 2025:
| Stage | Canada, typical | For comparison |
|---|---|---|
| Survey, zoning check, plan choice | 2 to 6 weeks | Poland: WZ decision, often several months where there is no MPZP |
| Adaptation, energy compliance, truss design | 3 to 8 weeks | Germany: architect's submission drawings, often longer |
| Minor variance, if needed | 1 to 4 months | US: variance hearings, similar |
| Permit review | 2 weeks to 3 months | Poland: 65 days statutory for a permit decision |
| Rural extras: septic permit, well, entrance | Several weeks, in parallel | Varies |
So three to six months from plan purchase to permit is a realistic target for many Canadian homes, longer in busy cities or when a variance is needed. Ask your municipality for its current review times.
Myth 8: The cost of the permit is just the permit fee
Fact: Building permit fees are usually based on floor area and often run into a few thousand dollars for a family home. On top of that, you may pay for a survey, a lot grading plan, the energy model or blower-door test, a septic design on a rural property, and engineering for beams or a walkout foundation. In some fast-growing Ontario municipalities, development charges for a new detached home can add tens of thousands of dollars, more than everything else combined. Germany and Poland also have planning fees, but not usually at this scale for a single house. Ask for the full list of charges for your address before you finalize the budget.
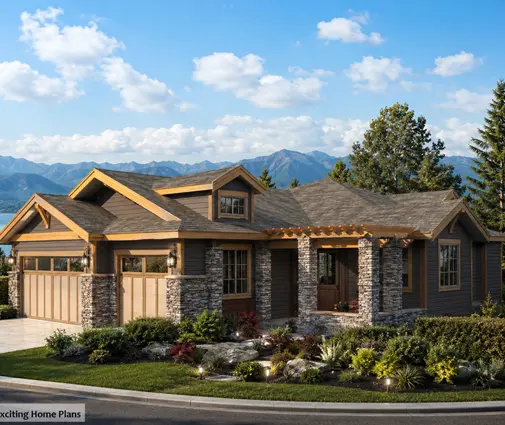
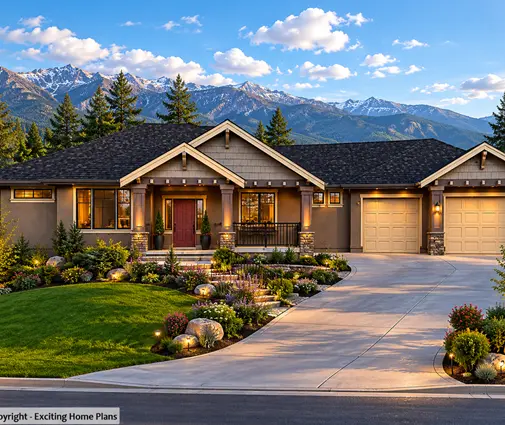
Larger plans follow the same route; they just give you less freedom with the setbacks. The six-bedroom Northwest-style home of 1722 sq ft with a 3-car garage and a basement and the 3-bedroom, 3-bath mountain ranch of 1745 sq ft with a basement still keep a footprint that fits a typical suburban lot.
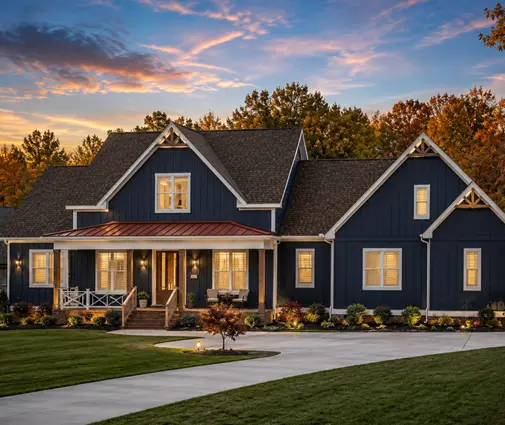
What this means for building in Canada
Compared with Poland and Germany, Canada lets you start from a stock plan with less mandatory paperwork. Compared with the US, it asks more of the plan itself, because of snow, frost and energy. A short checklist before you buy:
- Read your zoning bylaw: setbacks, lot coverage, height and garage rules.
- Confirm who may sign the drawings in your province and municipality.
- Prefer plans with a basement and a simple roof, or budget for a new foundation design.
- Ask for the current energy requirements and the full list of fees and charges.
- Allow three to six months before your planned start date.
A single-storey home with an attached garage, chosen to fit the lot from the start, remains one of the easiest routes from a bought plan to a shovel in the ground.