The most expensive assumption a Canadian makes when dropping the basement is that the foundation suddenly becomes cheap. It gets cheaper, but frost doesn't care whether there is a rec room under your floor. The footing still has to sit below the depth where the ground freezes, or the house has to be protected so the ground under it never freezes at all. How you solve that problem decides most of the bill.
Builders in other cold countries face the same physics and land on different answers. Americans in the northern states use frost-protected shallow foundations far more often than we do. Germans pour a thick Bodenplatte as a matter of habit. Poles still argue strip footings versus płyta fundamentowa on every forum. Lithuanians put timber-frame homes on an insulated raft almost by default. Looking at their choices helps you ask your designer better questions here.
What goes into the bill
The table below shows the main line items for a slab-type foundation under a single-storey home with roughly 1,500 sq ft of footprint, in 2025–2026 Canadian dollars. Ranges are wide because soil, access, region and the trades available in your area move the numbers a lot. Treat them as a starting point for a conversation with a local builder, not a quote.
| Cost item | Typical range (CAD, 2025–2026) | Notes |
|---|---|---|
| Geotechnical investigation | $2,000 – $6,000 | Often required by the municipality on clay, fill or slopes |
| Excavation, stripping topsoil, granular base | $6,000 – $18,000 | Depends heavily on soil and haul-away distance |
| Footings and frost walls to full frost depth | $15,000 – $35,000 | Conventional approach for slab on grade in most provinces |
| Insulated raft or frost-protected slab (instead of frost walls) | $30,000 – $55,000 | Includes EPS forms, wing insulation, edge detailing |
| Under-slab rigid insulation (R-10 to R-20+) | $4,000 – $10,000 | Higher values for Step Code or net-zero targets |
| Under-slab plumbing and drains | $5,000 – $12,000 | Must be finalized before the pour |
| Radon rough-in and vapour barrier | $800 – $2,500 | Required in many regions; check local rules |
| Hydronic in-floor heating tubing | $6,000 – $15,000 | Tubing and manifold only, not the heat source |
| Perimeter drainage and backfill | $3,000 – $8,000 | Less critical than with a basement, but still needed |
| Engineering stamp for non-standard designs | $1,500 – $5,000 | Typical for frost-protected or raft foundations |
Put together, most Canadian owners end up somewhere between about $20 and $40 per square foot of footprint for the foundation of a basement-free home, with remote sites and difficult soil pushing past that.
Frost depth: the number that drives everything
In Canada, footings normally need to reach below the frost line, and that line varies more than people expect. Coastal British Columbia may only call for a foot and a half or so. Much of southern Ontario and Quebec works around four feet. On the Prairies and further north, five feet or deeper is common, and permafrost zones are a separate engineering problem entirely. Your municipality or the provincial code tables give the minimum for your soil type, and it is worth confirming early because it changes the concrete volume dramatically.
Compare that with Europe. German designers generally work with about 80 cm, sometimes more in the higher, colder regions. Poland divides the country into zones that run from about 80 cm in the west to around 1.4 m in the northeast. Lithuania sits at roughly a metre or more depending on the location and soil. Most of the northern United States falls somewhere between three and five feet. So a Canadian on the Prairies is digging deeper than nearly anyone in that comparison, which is exactly why the shallow, insulated alternatives get interesting here.
Frost walls versus an insulated raft
The traditional Canadian answer for a house without a basement is a short concrete wall around the perimeter, poured on a footing at frost depth, with the slab placed inside it. It uses familiar trades and inspectors know it well. The downside is all that concrete going down four or five feet just to hold up a floor that sits at grade, plus a cold edge where the slab meets the wall unless it is carefully insulated.
An insulated raft flips the logic. The slab is poured into thick EPS forms, sits close to the surface, and horizontal insulation extends outward from the edge to keep the ground beneath from freezing. This is what Lithuanians and Latvians usually put under prefabricated timber-frame homes, and it is what Poles mean when they talk about płyta fundamentowa for an energy-efficient house. Germans reach a similar result with an insulated Bodenplatte, often combined with a frost apron.
In Canada, these systems are available from several manufacturers and are especially popular with high-performance builders in BC and Ontario. The catch is acceptance: many municipalities want a stamped engineering design rather than a prescriptive code solution, and the price per square foot is usually higher than a simple frost wall in mild regions. On the Prairies or in northern Ontario, where frost walls get very deep, the gap shrinks and can even reverse.
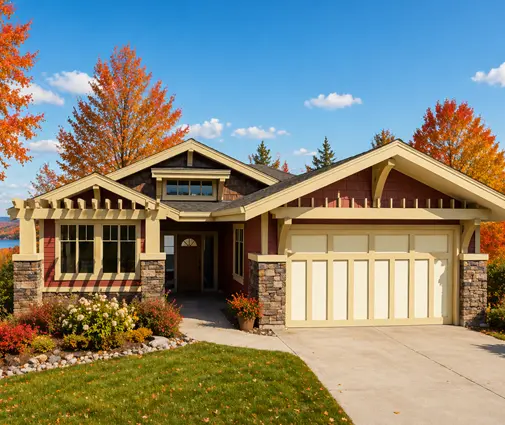
For a modest home like this compact 1,292 sq ft cottage bungalow, the perimeter is short, so frost walls stay affordable and a raft rarely pays for itself on cost alone. On a wider, sprawling plan the maths changes, because the length of the perimeter grows faster than the floor area.


Floor insulation and in-floor heating
Without a basement, the slab becomes your floor, and that has comfort consequences. A thin layer of rigid foam under a slab was common for years; today, energy step targets in BC and tighter requirements elsewhere push builders toward R-20 and beyond under the slab, with continuous insulation at the edges. An insulated raft does this almost automatically, which is part of why European builders like it.
Radiant in-floor heating fits naturally into a slab-on-grade house. Germans and Austrians treat Fußbodenheizung as nearly standard in new construction, often paired with an air-to-water heat pump. In Canada, hydronic floors are more of an upgrade, but they make sense with a slab: the thermal mass evens out temperatures, and a low-temperature heat pump can run efficiently. If you choose in-floor heat, insist on good insulation below it, or you will be heating the ground.
A plan with a long, open living area, such as this mid-century modern home without an attached garage, shows off a polished concrete or tiled radiant floor well. For something that spreads its rooms along one axis, like this farmhouse-style ranch with its garage on one end, your designer should look at whether the garage slab is separated thermally from the heated floor.
When the soil report is not optional
In the US and Canada, a geotechnical report is often left to the discretion of the municipality or the lender, and plenty of rural owners still build without one. In Germany and Poland, a soil study is much more routine for new houses, partly because the slab design depends on bearing capacity. Lithuanian raft suppliers commonly ask for one before pricing.
For a Canadian site, consider it essential if you have clay that shrinks and swells, organic soil, fill, a high water table or a slope. Leda clay in the Ottawa Valley and expansive soils on parts of the Prairies are examples where the report can change the whole foundation design. A few thousand dollars spent here is much cheaper than a cracked slab.
How the size of the plan moves the price
Foundation cost per square foot tends to drop as a house gets larger and squarer, but rises sharply with jogs, wings and bump-outs. Every corner adds formwork and every metre of perimeter adds footing and edge insulation.
At the small end, a 750 sq ft lake cabin with two bedrooms keeps the whole foundation tiny, and a raft or even helical piles can be competitive on a remote lot. In the middle range, a Scandinavian-inspired three-bedroom with a simple rectangular footprint is close to ideal for a cost-efficient slab: compact, regular, nothing complicated at the edges. At the top, a large single-level ranch with an attached shop spreads over 4,038 sq ft, and the shop slab alone may need thicker concrete and different reinforcement for vehicles or equipment.



If you are browsing for a basement-free home, the single-storey plans and the 1,500 to 2,000 sq ft range are where the best balance between footprint and foundation cost usually sits. Many ranch designs are already drawn with a slab in mind.
Ways to keep the foundation affordable
- Simplify the footprint. A rectangle or a gentle L costs less to form and insulate than a plan with many corners.
- Get the soil report before you finalize the plan. It is cheaper to adapt the design than to over-engineer the concrete.
- Price both systems in cold regions. Where frost walls must go five feet or deeper, a frost-protected slab may come out close in cost and better in performance.
- Lock the plumbing layout early. Moving a drain after the pour means cutting concrete.
- Decide on in-floor heat before the pour. Adding tubing later is not practical, but adding it during construction is relatively cheap.
- Check local rules on radon and step code levels. They set the minimum insulation and membrane details, so your quotes should include them from the start.
In short
- A basement-free home in Canada still has to deal with frost, either by digging below it or by insulating so the ground does not freeze.
- Canadian frost depths are among the deepest in the comparison, especially on the Prairies, which makes shallow insulated foundations more attractive here than in Germany or Poland.
- Expect roughly $20 to $40 per square foot of footprint for the foundation in 2025–2026, depending on soil, region and the system chosen.
- The insulated raft that is routine in Lithuania and common in Poland and Germany works in Canada but usually needs an engineer's stamp.
- Compact, regular plans keep foundation costs down; confirm frost depth, soil and code requirements with your municipality or designer before you commit.