A flatbed pulls up to the lot at seven in the morning, a boom truck sets forty engineered trusses on the walls, and by mid-afternoon the crew is nailing down roof sheathing. On the next street, another crew is cutting rafters one by one for a storey-and-a-half with dormers, and that roof will take most of the week. Both houses will pass inspection and both will carry a Canadian winter. The difference is what each roof costs, how fast it goes up, and what kind of space it leaves inside.
Most new homes in Canada get prefabricated roof trusses, and for good reason. But "trusses by default" is not always the best answer, especially if the plan you like has a vaulted great room, a bonus room over the garage or bedrooms tucked under the roof. This comparison walks through the trade-offs so you can read a house plan and know which roof system it is quietly asking for.
Trusses vs rafters at a glance
| Criterion | Engineered roof trusses | Stick-framed rafters |
|---|---|---|
| Typical cost on a simple gable roof | Lower overall; factory labour replaces site labour | Higher overall; more skilled hours on site |
| Framing speed | A simple bungalow roof often framed in 1 to 2 days | Several days to a week or more, depending on complexity |
| Snow loads | Each truss designed for the site's code snow load | Sized from code span tables within limits, engineered beyond them |
| Engineering and permit | Sealed truss drawings from the manufacturer | Often no engineer for simple Part 9 roofs; engineer needed for beams and long spans |
| Vaulted ceilings | Scissor trusses: easy, but a lower interior pitch | Full cathedral ceiling following the roof line, with a structural ridge |
| Usable attic space | Almost none with standard webs; attic trusses create a room | Open attic, easy to turn into living space |
| Insulation | Raised-heel trusses take deep attic insulation to the eaves | Limited by rafter depth in cathedral ceilings |
| Changes on site | Difficult; trusses must not be cut without the designer's approval | Flexible; the framer can adapt as the work goes |
| Complex roof shapes | Possible with girder trusses and hip sets, ordered in advance | Handles odd angles, dormers and small additions well |
Cost per square foot of roof
Verdict: trusses win on most roofs, often by a clear margin.
Truss prices move with lumber markets and vary by region, so treat any number as a starting point. In 2025, the truss package for a straightforward 1,500 to 1,800 sq ft bungalow with a gable or hip roof commonly landed somewhere in the range of $8,000 to $20,000 CAD for supply and delivery, with the crane and installation on top. A stick-framed roof on the same footprint uses dimensional lumber that may cost a little less, but it needs far more hours from experienced framers, and labour is where the money goes.
The gap narrows when the roof is small or awkward. A 750 sq ft cottage with a simple gable, such as this two-bedroom cabin plan, can be framed by hand in a short time, and on a remote lake lot the delivery and crane charges for trusses may eat the savings. Always get quotes for both from local suppliers and framers before deciding.
Framing speed and weather
Verdict: trusses, especially when the season is short.
Speed matters more in Canada than in milder climates. Closing in the house before the snow arrives, or before a wet coastal fall, protects the framing and lets the mechanical trades start inside. A truss roof on a simple bungalow can go from bare walls to sheathed in a day or two. Rafters take longer, and every day the house sits open is a day of exposure.
The flip side: trusses are built to order, and lead times at busy plants can stretch to several weeks in spring and summer. Order early, once the plan and the wall dimensions are final.
How each handles Canadian snow loads
Verdict: both are safe when designed properly; trusses take the guesswork out.
Roof snow loads are set by location. The National Building Code and the provincial codes give climatic data for municipalities across the country, and the design ground snow load on the BC coast is a fraction of what a builder faces in parts of the Rockies, northern Ontario or Quebec's snow belts. Drifting next to a higher roof or behind a dormer adds more.
Trusses are designed by the manufacturer's software and engineer for the exact load at your address, the pitch and the spacing. Rafters are sized from the span tables in Part 9 of the code, which work well for ordinary houses within their limits. Long spans, heavy snow, large openings and beams carrying point loads push you beyond those tables and into engineered design. Check the requirements of your municipality with the building department or your designer, as they differ between provinces.
The engineering stamp and the permit
Verdict: trusses come with engineering built in; rafters only need it when the roof gets ambitious.
With trusses, the supplier produces a truss layout and individual truss drawings, usually sealed by a professional engineer. Many municipalities ask for them with the permit application or before the framing inspection. The engineering is part of the package price, which makes life simple for most owners.
A conventional rafter roof on a simple house may need no engineer at all, since the code tables cover it. Once you add a structural ridge beam for a cathedral ceiling, a large valley, or a roof that bears on a long header over a wall of windows, expect to pay for an engineer to size those members. Budget for it early rather than discovering it at permit time.
Vaulted ceilings in a bungalow
Verdict: scissor trusses for most vaulted great rooms; rafters for a true cathedral ceiling.
The vaulted great room is one of the most requested features in Canadian bungalows, and it is where the choice gets interesting. A scissor truss has a sloped bottom chord, so the ceiling rises toward the centre. The catch is that the inside pitch is usually lower than the outside one, often about half. A 6/12 roof might give a 3/12 ceiling: pleasant, but not dramatic.
For a ceiling that follows the full roof slope, with exposed beams or tongue-and-groove, rafters with a structural ridge beam are the classic route. They cost more and need careful detailing for insulation and air sealing, which we cover below. Craftsman bungalows with a basement, such as this four-bedroom Craftsman bungalow of 1649 sq ft or this five-bedroom bungalow of 1524 sq ft, are typical candidates for a scissor-truss vault over the living area and standard trusses everywhere else. Mixing the two systems on one roof is common and perfectly normal.



To see more layouts with this feature, browse the house plans with vaulted ceilings.
Living space under the roof
Verdict: attic trusses or rafters; never standard trusses.
A standard truss fills the attic with diagonal webs, and you cannot cut them later to make a room. If you want bedrooms or a bonus room under the roof, decide before ordering. You have two options.
- Attic trusses (room-in-attic trusses) leave a clear rectangle in the middle, with the floor of the room built into the bottom chord. They are heavy, usually need a crane, and the room width is limited by the span and pitch, but they go up quickly.
- Rafters with floor joists give the most freedom for dormers, stairs and odd shapes, which is why most traditional storey-and-a-half homes were framed this way.
If a plan from the 1.5-storey collection shows several dormers and a broken roof line, expect at least part of it to be stick-framed. Steep roofs on Mountain and rustic designs, like this rustic cabin of 1085 sq ft, are also natural places to consider a loft under the rafters.
Insulation and energy codes
Verdict: trusses make high R-values easy; cathedral rafters need extra work.
Energy requirements keep rising, including step codes in BC and updated rules in other provinces, and attics in many regions are now insulated to roughly R-50 to R-60. A raised-heel (energy-heel) truss lifts the roof above the wall plate so that full-depth insulation reaches all the way to the eaves, where ice dams like to start.
A cathedral ceiling only has the depth of its rafters for insulation plus a ventilation channel. Reaching current targets usually means deeper rafters or I-joists, added rigid insulation above the deck, or spray foam, each with a cost. Ask your designer to confirm the assembly against the code that applies in your province before you commit to a fully vaulted room.
Which roof shapes push you toward each system
Verdict: read the roof plan first; it often decides for you.
- Simple gable or hip roof on a rectangle: trusses, almost every time. Prairie and ranch plans with long, low hip roofs, such as this three-bedroom Prairie-style home of 1634 sq ft, are ideal.
- Large, sprawling roofs with many hips and valleys: still mostly trusses, with girder trusses and hand-framed infill at the valleys. A home like this 4304 sq ft Shingle-style plan is the kind of roof a truss plant handles every week.
- Steep pitches, dormers and rooms under the roof: rafters or attic trusses.
- Exposed-beam great rooms: rafters with a ridge beam, or timber accents under scissor trusses for the look at a lower cost.
- Small cottages and porches: either works; compare local quotes.

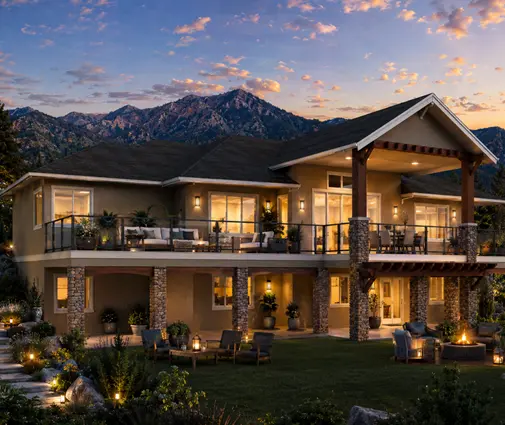

Mountain-style homes with tall gables, such as this five-bedroom Modern Mountain plan of 1669 sq ft, often combine a vaulted core with trusses over the bedrooms and the garage.
Who should choose what
- Choose standard trusses if you are building a simple bungalow or two-storey home on a budget, want the house closed in quickly, and do not need space under the roof.
- Choose scissor trusses if you want a vaulted living or great room in a bungalow and are happy with a ceiling slope that is gentler than the roof.
- Choose attic trusses if you want a bonus room or bedrooms under the roof with a fairly simple shape, and you have crane access to the lot.
- Choose rafters for a true cathedral ceiling with exposed structure, a storey-and-a-half with dormers, a small cottage far from a truss plant, or a renovation-style design that may change during construction.
- Combine both when the plan has a vaulted centre and conventional rooms around it; it is the most common solution on Canadian custom homes.
Whatever you lean toward, confirm the snow load for your address, the energy requirements of your province and the permit documents your municipality expects, and have your designer or truss supplier review the roof before the order goes in.




