Can a basement be made of wood? That was the first question a young family asked when their builder suggested one for their new house. The site was a five-acre parcel in rural Saskatchewan, more than an hour's drive from the nearest ready-mix plant. Their story is a composite of many Prairie builds, and it follows the questions most families meet when someone offers them a permanent wood foundation, or PWF.
Chapter 1: An acreage, a long gravel road and a surprising quote
The couple had two children, a third on the way, and a parent who might move in within a few years. They wanted a bungalow with a full basement, which is the default choice where frost goes deep and winters are long. The acreage they bought had sandy loam over gravel on a gentle rise, with a dugout at the low corner of the property.
When they asked local builders for foundation prices, one quote was for poured concrete. The other was for a PWF from a crew that had built them for decades. The concrete quote included a large allowance for trucking and pumping, plus a warning that a late-fall pour might need heating and blankets. The wood foundation could be framed in almost any weather, with no curing time and no long truck trips. In town the two systems are often priced close to each other. On a remote site the gap can tip in favour of wood, but only an actual quote for your road and your season will tell you which way it goes.
Lesson: Ask for both foundation types early, before you settle on a plan. Distance from a concrete plant, the season and access for trucks can change the comparison more than the materials themselves.
Chapter 2: Choosing a plan that suits a wood basement
The family browsed single-storey house plans and filtered for designs drawn with a basement. A PWF carries a house of normal Prairie size without trouble. What mattered more was a simple footprint: long straight walls with few jogs are easier to frame, sheath and waterproof, whatever the foundation is made of.
Three designs made the shortlist. The first was a low Prairie-style bungalow of 1634 sq ft whose wide eaves and calm roofline suited open land. The second was another Prairie design with four bedrooms on the main floor, attractive for a growing family. The third was a ranch-style home with three bathrooms and a long, rectangular main block that would sit neatly on a straight run of wood walls.



They also looked at a larger design with a three-car garage, then set it aside. A bigger footprint means more linear feet of foundation wall and more excavation. Their budget was better spent on the basement finish they planned to do themselves.
Lesson: Foundation cost follows the perimeter. A compact, rectangular footprint keeps a PWF, and any basement, simpler and cheaper.
Chapter 3: How the wood foundation actually went in
The couple asked the builder to walk them through the process. In Canada, a PWF is designed and built to CSA S406, the standard for permanent wood foundations. The National Building Code and the provincial codes recognise it as an acceptable foundation. The lumber and plywood are pressure-treated specifically for foundation use and stamped to show it. Ordinary treated deck lumber is not the same thing.
On their site the sequence went like this:
- The excavation was dug below frost depth. A layer of compacted crushed stone was spread across the whole bottom of the hole, and it serves as both footing and drainage bed.
- Treated wood footing plates were laid on the gravel. Treated stud walls were framed on top and sheathed with treated plywood. The fasteners below grade were corrosion-resistant, typically stainless steel.
- The joints were caulked, and a polyethylene sheet was hung over the outside of the plywood as a moisture barrier, lapped and sealed at the top.
- A sump pit was set into the gravel bed so that any water collecting under the floor had somewhere to go.
- The basement floor was poured as a thin slab over a vapour barrier. Some builders install a suspended wood floor instead. The main floor framing went on top of the walls.
- Only then was the hole backfilled, with free-draining material against the walls and the surface graded away from the house.
That last step surprised the family. The walls of a PWF are braced by the floors at the top and bottom, so backfilling before both floors are in place can push a wall inward. Stud size and spacing depend on the backfill height and the loads, and the standard's tables or an engineer set those values.
Lesson: A PWF is a complete engineered system, not just a wood wall in the ground. The gravel bed, the treated materials, the moisture barrier, the sump and the order of backfilling all have to be right.
Chapter 4: Soil, water and the conversation with the bank
Before signing anything, the builder had the site checked for drainage. A PWF depends on water leaving quickly, so it suits sand and gravel best. It can work on heavier clay if the granular bed and the sump drain to daylight or to a reliable outlet. A high water table, or a lot that floods in spring, is a strong reason to choose another foundation or to bring in an engineer. The family's rise of sandy soil was close to ideal. The dugout sat well below the house.
The mortgage came next. Their lender treated a code-compliant PWF as a normal foundation, but asked for the drawings and the builder's details. The home insurer asked about foundation type on the application. It was the same story at both offices: answer honestly, and keep the paperwork. Practice varies between institutions, and a buyer's lender at resale may ask the same questions, so it is worth checking before committing rather than after.
The couple created a folder they still keep: the foundation drawings, photos of the stamped lumber and the poly before backfill, the municipal inspection records and the builder's warranty documents.
Lesson: Confirm drainage on the actual lot, ask your lender and insurer directly before construction, and photograph the foundation before it disappears under the backfill. Those records protect you at resale.
Chapter 5: The questions that separated good builders from risky ones
Because PWFs are less common than concrete, the family made a list of questions for every crew they talked to:
- How many wood foundations have you built, and can we see one that is at least ten years old?
- Will the design follow CSA S406, and who confirms the stud sizing for our backfill height?
- What treatment stamp will the lumber and plywood carry, and what fasteners do you use below grade?
- How will the sump drain, and what happens if the power fails during spring melt?
- How do you handle soil gas and radon under the floor?
- Does the municipality need anything extra at permit stage, and when will the inspector see the walls?
- When exactly will you backfill, relative to the floors?
One builder answered vaguely about backfill timing and could not name the standard. That crew was dropped. Rules and inspection steps differ from province to province and between municipalities, so the family also called the local building office directly.
Lesson: Experience matters more with a PWF than with concrete. A builder who cannot explain the standard, the drainage and the backfill sequence is the wrong builder for this foundation.
Chapter 6: Finishing the basement and the first winter
This is where the wood basement paid off for them. The walls were already studs, so the cavities took batt insulation without building a second wall inside a concrete one. Drywall screwed straight on, and electrical boxes went in as easily as upstairs. The family finished two bedrooms, a rec room and a bathroom in the lower level over one winter of evenings and weekends.
The first winter felt warmer than they expected. An insulated stud wall is more comfortable to sit beside than a cold concrete surface, and the basement air stayed drier. Their HRV and the heat pump did the rest. They keep the sump checked, the downspouts extended and the grading sloped away, which is the same care any basement needs, only with less tolerance for neglect.
Friends who visited and were planning their own builds kept asking about other basement-ready layouts. The couple pointed them to the basement house plans and to compact designs such as a modern mountain bungalow that fits five bedrooms into under 1,500 sq ft, or a Craftsman home of 1692 sq ft that leaves room for a finished lower level.
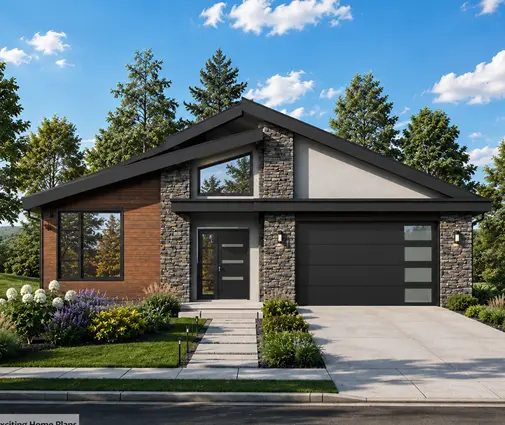


Was a PWF the right call? For them, on a dry rise far from a concrete plant, with a careful builder, it was. On a wet clay lot in a subdivision with three ready-mix trucks a day rolling past, the same family might have poured concrete without a second thought.
Lesson: A permanent wood foundation is still a sound choice in Canada where the soil drains, concrete is costly or slow to deliver, and the crew knows the system. It rewards good drainage and good records, and it makes the basement far easier to finish.




