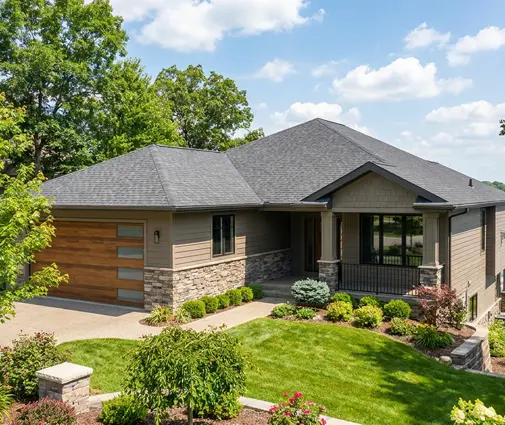
Zero. That was the number on the line for net electricity use in the first annual statement the family received after a full year in their new house. They still paid a few hundred dollars in fixed delivery and account charges. But the energy itself was balanced by the panels on their roof. Getting there took about eighteen months, an energy advisor, a lot of arithmetic and one plan they loved but had to let go. This is their story, told as a typical case. It is not about one specific household, but every decision in it is one that Canadian families face when they ask whether a Net Zero home is worth it.
Chapter 1: A lot that faces the right way
The family was a couple with two school-age children. They were looking for a suburban lot on the edge of a mid-sized town in southwestern Ontario. They had two finalists. One was a wide corner lot with mature maples along the south side. The other was a plainer interior lot with the street to the north and an open backyard to the south.
A builder enrolled in the CHBA Net Zero Home Labelling Program walked both sites with them. Those maples were beautiful, but they would shade any roof most of the winter afternoon. The second lot meant the main roof slope could face south without fighting the street. It also meant the living spaces at the back would get low winter sun. They bought the second lot.
They also learned what the labels mean. A Net Zero home is designed, modelled and verified to produce as much renewable energy on site as it uses over a year. A Net Zero Ready home is built to the same standard of envelope and mechanical systems, but the solar array is left for later. The roof, the wiring and the conduit are prepared for it.
Lesson: Net Zero starts with the lot, before the plan. A south-facing roof surface without shade from trees, neighbours or hills is worth more than almost any upgrade you can buy later.
Chapter 2: The shortlist and the plan that did not make it
Their first favourite was the storybook-style cottage of 1890 sq ft with three bedrooms on two storeys. It had a charming European look and a small footprint. The energy advisor did not object to its size. Her concern was the shape. Houses in this style usually have steep, broken roofs with several gables and dormers. Every jog in a wall and every valley in a roof adds framing, thermal bridges and joints to seal. It also cuts the roof into small pieces that are hard to cover with panels.
So they turned to simpler, boxier homes. Three stayed on the table:
- The modern farmhouse of 2150 sq ft with three bedrooms and 2.5 baths on two storeys. It was the most compact option, with a long, simple gable roof.
- The four-bedroom, two-storey farmhouse of 2589 sq ft. It gave the children their own rooms and room for a home office.
- The five-bedroom Craftsman of 2370 sq ft on three levels with a basement. In Ontario, the frost depth makes a full basement a natural choice, and it adds living space under the same roof.

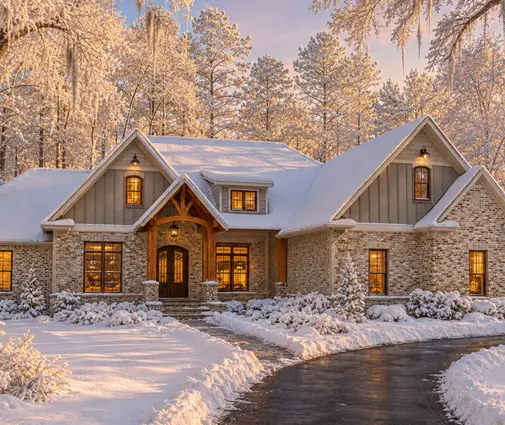

The advisor explained the logic of the two-storey plans. Stacking rooms instead of spreading them out gives less exterior wall and roof per square foot of living space. Less surface to insulate means less heat lost, and that means a smaller heat pump and a smaller solar array. A full basement follows the same principle. You already have to dig below frost, so the walls are there anyway, and insulating them well turns them into cheap, comfortable space.
Lesson: A simple, compact form is the cheapest energy upgrade there is. Fewer corners, fewer roof valleys and a stacked layout cut costs before you buy a single triple-pane window.
Chapter 3: The envelope on paper
They chose the modern farmhouse plan. They asked for one change: move the mudroom to the north side and keep most of the large windows on the south and east. The energy advisor then ran the design through energy modelling. This is a required step in the labelling program. Its purpose is to size the envelope, mechanical systems and solar together so the numbers actually close.
The targets they arrived at are typical of Net Zero builds in much of southern Canada in 2025–2026, though every project is modelled individually:
- Above-grade walls around R-35 to R-40 effective. Their builder used 2x6 framing with continuous exterior insulation, which also reduces thermal bridging through the studs.
- An attic of roughly R-60 or more, with raised-heel trusses so the insulation keeps its full depth over the exterior walls.
- Basement walls insulated to about R-20 to R-24, and insulation under the slab, which a code-built home in many areas does not get at all.
- Triple-pane windows with low-e coatings and insulated frames.
- Airtightness well below what code requires, typically verified with a blower door test at mid-construction and again at the end.
They also learned that requirements differ by province. In British Columbia, for example, the upper steps of the BC Energy Step Code already point toward Net Zero Ready performance, while the Ontario Building Code sets its own minimums. The advisor told them to confirm the current rules with the municipality's building department before submitting for a permit.
Lesson: Hire the energy advisor before the drawings are final. Moving a window or a mudroom costs nothing on paper and can save thousands of dollars in solar panels.
Chapter 4: One heat pump, one HRV, no gas line
Because the envelope was so tight, the heating load was small, and the modelling showed that one ducted cold-climate air-source heat pump could heat the whole house. These units are designed to keep delivering heat in deep cold. In Ontario winters, the family kept a small electric backup coil only for the coldest nights. The same heat pump cools the house in summer.
A tight house needs fresh air delivered on purpose. A heat recovery ventilator (HRV) runs continuously. It exhausts stale air from the kitchen and bathrooms and brings in outdoor air warmed by the outgoing stream. Hot water comes from a heat pump water heater in the basement mechanical room. They decided not to bring a gas line to the property at all. That saved them a connection fee and a monthly fixed charge.
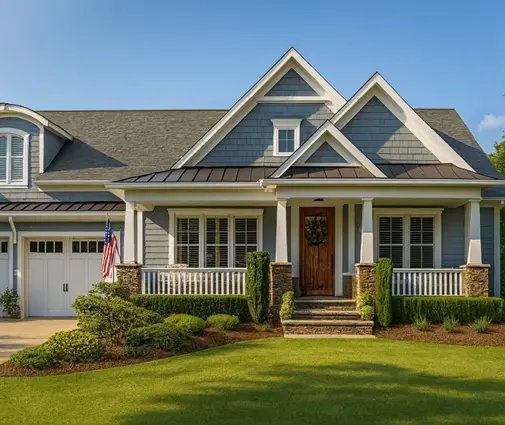
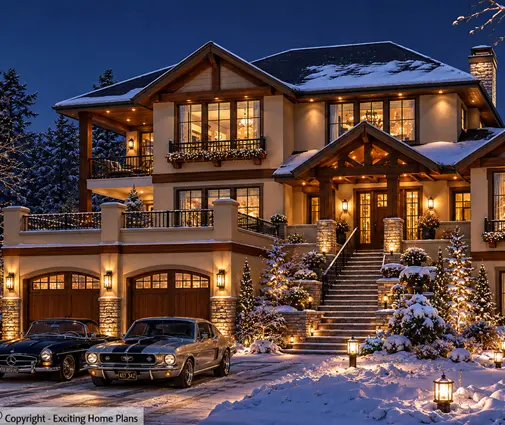
For comparison, they had looked at the three-bedroom Modern Craftsman of 2663 sq ft and the four-bedroom mountain-style home of 2519 sq ft with a basement. Both would work, but with more wall area and a more articulated shape, the advisor estimated a larger heat pump and more panels.
Lesson: In a well-sealed home, the mechanical system gets smaller and simpler. Budget for an HRV from day one. It is what keeps a tight house healthy.
Chapter 5: The solar roof and the real cost
The modelling put their annual consumption in a range that a roughly 9 to 11 kW array could cover. That was possible on the plan's single south-facing slope. A simple gable roof helped here. One large uninterrupted plane holds more panels than a roof broken by dormers. The installer also checked the snow loads and the roof framing, because panels in Canada sit under snow for weeks at a time. A plan like the contemporary Prairie-style home of 2825 sq ft with five bedrooms shows another approach: low-slope roof forms can be oriented toward the sun from the start.
Then came the money. The figures below are typical of 2025–2026 quotes for a house of this size in southern Ontario. Local prices vary widely:
- Envelope upgrades (thicker walls, exterior insulation, under-slab insulation, triple-pane windows, air sealing): roughly $30,000 to $55,000 over a code-built home.
- Mechanical changes (cold-climate heat pump, HRV, heat pump water heater) compared with a standard furnace and air conditioner: often $5,000 to $15,000 more, partly offset by having no gas service.
- The solar array: roughly $25,000 to $40,000 installed.
Altogether, the full Net Zero package added around 7 to 12 percent to their construction budget. Stopping at Net Zero Ready would have kept the premium to about half of that. They seriously considered building Ready now and adding solar in a few years. In the end, they wrapped the array into the mortgage. They also checked which federal, provincial and utility incentives and green mortgage products were available that year, because these programs change often.
Lesson: Price Net Zero in two stages: the envelope and mechanical systems you can never easily add later, and the solar array you can. If the budget is tight, build Net Zero Ready and leave the roof ready for panels.
Chapter 6: Moving in and the first winter
The final blower door test came in under the target. The label was issued after the third-party verification. The family moved in at the end of summer. The first surprise was the quiet: triple-pane glass and thick walls muffle the street. The second came in January. During a week around minus 25, the house held its temperature with the heat pump running steadily and no cold spots near the windows.
A code-built, gas-heated home of similar size in their area would typically cost $3,000 to $4,500 a year in gas and electricity at 2025 rates. Their own bills ran high in winter, when the panels produce little, and turned into credits in late spring and summer under the utility's net metering arrangement. Over the year, they paid mostly fixed charges. At these savings, the simple payback on the full premium is roughly 15 to 25 years, depending on energy prices. For them, the comfort and the protection against rising energy costs counted as much as the payback.
Lesson: Judge a Net Zero home over a full year, not by its January bill. And remember that the parts behind the drywall will last as long as the house, while the solar panels can be upgraded later.