Five hundred dollars now or five thousand later. That is roughly the gap between running a conduit and a garage circuit while the walls are open, and doing the same work in a finished, insulated and drywalled house. Most Canadian families building today may not buy solar panels or an electric vehicle in the first year. Many will within ten. A solar-ready and EV-ready house simply means the cheap parts of that future work are already done, and nothing in the design blocks it.
This guide breaks down what those provisions cost on a new wood-frame home in 2025, which ones matter most, and how the choice of plan affects the bill. All figures are in Canadian dollars and are typical ranges, not quotes. Prices vary a lot between a Toronto suburb, an Alberta acreage and a cottage lot in Nova Scotia, so check them with your builder and a licensed electrician.
The cost items at a glance
| Provision | During construction (2025) | Retrofit later (2025) |
|---|---|---|
| 200 A electrical service instead of 100 A | $800 – $2,500 extra | $3,000 – $7,000+ |
| Spare breaker spaces and a larger bus rating in the panel | $100 – $400 | Often a full panel swap |
| Empty conduit from attic to panel or utility room | $200 – $600 | $1,000 – $2,500 with drywall repair |
| 240 V circuit (40 – 60 A) to the garage, with outlet or junction box | $300 – $900 | $1,200 – $3,000 |
| Roof planes kept clear of vents and stacks | $0 – $500 (design time) | Rerouting vents: $500 – $2,000 |
| Wall space for inverter and future battery near the panel | $0 – $200 | Varies, sometimes not possible |
| Structural check of the roof for panels plus snow load | $300 – $1,500 (engineer letter) | Similar, plus possible reinforcement |
| For reference: Level 2 EV charger, installed on a ready circuit | $600 – $1,800 | |
| For reference: rooftop solar, 6 – 8 kW system | about $2.50 – $3.50 per watt, so $15,000 – $28,000 |
Added up, a complete set of rough-ins usually lands between $1,500 and $5,000 on a new home. The retrofit column for the same items can easily pass $10,000, before you buy a single panel or charger.
The roof: the provision that costs almost nothing
The roof is the one item you cannot fix cheaply later. Once trusses are set and shingles are on, the shape and orientation are what they are. Three things decide whether a roof is good for solar.
- Orientation. A large plane facing south is ideal. East and west planes still work well in most of Canada, with somewhat lower output. North-facing planes are rarely worth covering.
- Simple shape. A long gable gives two big rectangles. A complex hip roof with many dormers and valleys leaves small triangles where panels do not fit, and snow tends to collect in the valleys.
- Clear surface. Plumbing stacks, bathroom fan exhausts, the HRV terminations and the furnace or water heater vents all need to exit somewhere. Ask your designer to route them through the north side of the roof or through a wall. This is a drafting decision, and it costs little at the plan stage.
Pitch also matters here. A moderate to steep slope, roughly 6/12 to 12/12, sheds snow and suits Canadian latitudes. Panels add weight, and the roof must still carry the design snow load for your municipality, which in places like the Rockies or northern Quebec is substantial. Standard engineered trusses usually cope, but a short letter from the truss supplier or an engineer confirming panel load is cheap insurance. Local fire and electrical rules may also require clear paths along ridges and edges, which reduces the usable area; your installer or the municipality can tell you what applies.
Plans with long, uncluttered gables make this easy. Browse the gable roof house plans and look at the roof plan view, not just the elevation.
The electrical service and panel: the most expensive mistake to undo
Many new homes in Canada already get a 200 A service, but not all, especially smaller bungalows and cottages. With heat pumps, an induction range, a heat pump water heater and an EV charger, a 100 A service fills up quickly. Upgrading it later means a new meter base, a new panel, possibly a new service cable from the utility, and permits from your provincial electrical authority. That is where the $3,000 to $7,000 retrofit figure comes from.
Ask for three things on the electrical drawing:
- A 200 A service, sized for an all-electric future.
- A panel with plenty of spare spaces, so a two-pole solar breaker and a two-pole EV breaker fit without a subpanel.
- A bus rating that leaves room for solar to feed back into the panel. Your electrician will know the limits the Canadian Electrical Code and your province apply.
If you end up with a smaller service anyway, the electrical code allows load management devices, often called EVEMS, that share capacity between the charger and other loads. They are a useful fallback, not a reason to skip the 200 A service on a new build.
Conduit from attic to panel
A single empty conduit, typically 1 to 1.25 inches, running from the attic down to the panel or utility room is the cheapest item on the list. On a 1,584 sq ft one-storey Craftsman with four bedrooms and a full basement, the run from attic to basement panel is short and straight, often through a closet or the mechanical chase. Leave a pull string inside and cap the attic end above the insulation line, with the penetration sealed so it does not leak air through your vapour barrier.
On taller homes the run is longer but still easy before drywall. A 2,359 sq ft Craftsman on three levels with four bedrooms benefits from stacking the conduit inside an interior wall that lines up floor to floor. Once the walls are closed, the same run means opening ceilings and patching, and installers will otherwise run conduit down the outside of the house.


The garage: where the EV circuit goes
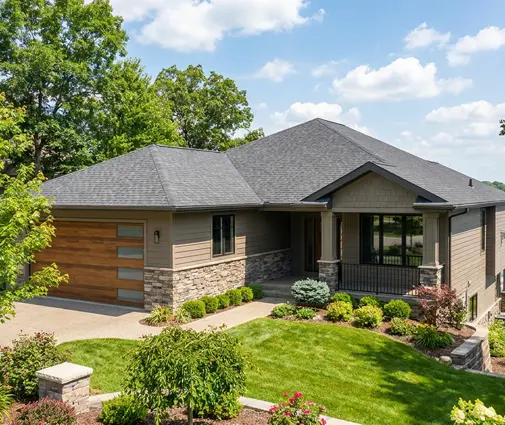
An attached garage with the panel on the shared wall or directly below in the basement is the cheapest EV-ready layout in Canada. The circuit run is short, the charger stays out of the snow, and the cable reaches the car without crossing a driveway. Look through attached garage house plans with this in mind, and check where the mechanical room sits.
Good examples are the 1,634 sq ft Prairie-style bungalow with three bedrooms, a two-car garage and a basement and the 1,649 sq ft four-bedroom bungalow with a basement and two-car garage. On both, a 240 V circuit from the basement panel to the garage wall is a short run. For a two-car garage, consider roughing in a second circuit or at least a second conduit, since many households end up with two electric vehicles.
Specify a 40 to 60 A, 240 V circuit ending in a junction box or a NEMA 14-50 outlet near where the car will park, typically at the front corner of the bay. If you live in a region with very cold winters, mount the charger inside the garage rather than outside; it is easier on the hardware and the cable.
Net metering by province: what the panels earn
Whether solar pays back depends heavily on where you live. Most provinces offer some form of net metering or net billing through the utility, but the details differ and change often.
- Ontario: net metering credits your surplus against future bills, with credits carried forward for a limited period.
- British Columbia: BC Hydro credits exported power and settles surplus annually at a set rate.
- Quebec: Hydro-Québec offers a net metering option, though low electricity rates mean longer payback.
- Alberta: micro-generation rules let you sell surplus power, with credit rates tied to your retailer.
- Saskatchewan, Nova Scotia and others: programs exist but have been revised in recent years.
Rates, caps, credit periods and fees are revised regularly, so check the current program with your utility before you size a system.
EV-ready rules for new homes
Some municipalities no longer leave EV readiness to your choice. Vancouver requires new residential parking to be EV-ready, and a number of other BC municipalities have adopted similar bylaws. Toronto addresses EV infrastructure through its Green Standard for new development, and other Ontario and Quebec municipalities are moving in this direction. In BC, the Energy Step Code also pushes new homes toward efficient electric heating, which makes the 200 A service even more sensible. Ask your municipal building department what applies to your lot when you apply for the permit.
How to save on the whole package
- Pick a simple roof. A compact 1,669 sq ft modern mountain bungalow with five bedrooms and a basement or a 1,675 sq ft three-bedroom Craftsman one-storey gives a large, clean roof plane at a modest size. Explore more one-storey house plans; bungalows usually have the most roof area per square foot of house.
- Keep the panel close to the garage. Short runs cost less copper and less labour.
- Bundle the work. Ask the electrician to price all rough-ins in one go, at rough-in stage, under the same permit.
- Do not oversize. On a large home such as the 3,669 sq ft two-storey farmhouse with four bedrooms and a three-car garage, the rough-ins cost about the same as on a bungalow; what grows is the solar system you might later want to cover your consumption.


Summary
- A full set of solar-ready and EV-ready rough-ins costs roughly $1,500 to $5,000 on a new Canadian home in 2025.
- The roof shape and orientation cannot be fixed later: choose a simple gable with clear south, east or west planes.
- A 200 A service with spare panel spaces avoids the most expensive retrofit.
- Run an empty conduit from attic to panel and a 240 V circuit to the garage before drywall.
- An attached garage near the panel keeps the EV circuit short and cheap.
- Check net metering with your utility and EV-ready bylaws with your municipality before you finalise the plan.



