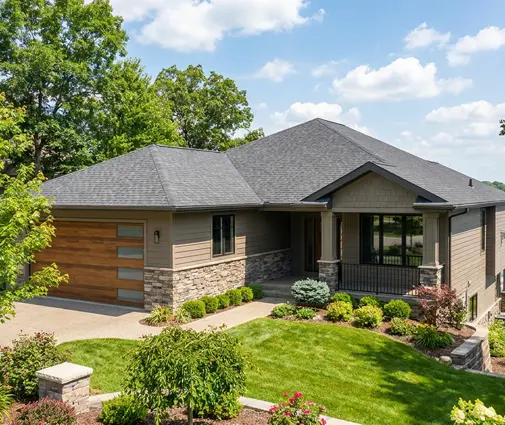
Every February, the bedroom windows in their 1970s side-split dripped. The parents wiped the sills each morning, the kids drew pictures in the frost on the inside of the glass, and the furnace ran almost without a break. When the couple finally bought a lot to build on, they had one firm goal beyond more bedrooms: a house that stayed warm, dry and fresh through an Ontario winter. They didn't expect that the box in the basement that moves the air would take up so many of their decisions.
Chapter 1: A Suburban Lot and a Shortlist of Plans
The lot was a 50-foot-wide parcel in a new subdivision on the edge of a mid-sized town in eastern Ontario, with municipal water and sewer and a gentle slope toward the back. As on most Canadian lots, the frost depth made a full basement the natural choice: the footings had to go down below the frost line anyway, so the extra excavation bought a whole level of space for not much more money.
They browsed two-storey house plans with basements and narrowed the list to three. The first was a Craftsman two-storey with 3 bedrooms and 2240 sq ft, a compact footprint with the bedrooms stacked over the living areas. The second was a contemporary Northwest-style plan with 4 bedrooms on two floors, 2189 sq ft, with clean rooflines and plenty of glass. The third, a traditional European-style home, also 4 bedrooms and 2189 sq ft, had a more formal front and a similar size.



At this stage, ventilation never came up. They talked about the kitchen island, the mudroom off the garage and whether a fourth bedroom was worth it for visiting grandparents.
Lesson: Pick the plan for how you live, but keep a compact, stacked layout in mind. Bedrooms over the living areas and bathrooms stacked above one another make every mechanical system, ventilation included, simpler and cheaper to install.
Chapter 2: Why the Builder Said "You Will Need an HRV"
At the first meeting, the builder explained something the family hadn't thought about. A new home built to today's Ontario Building Code is far tighter than their old side-split. Continuous air barriers, taped sheathing, better windows and high R-value walls and attics stop the drafts that used to ventilate houses by accident. That is good for the heating bill, but moisture from showers, cooking and breathing has nowhere to go unless a fan removes it.
The National Building Code and the provincial codes require a mechanical ventilation system in new homes, and in Ontario the energy efficiency requirements (the SB-12 compliance paths) typically call for heat recovery ventilation at a minimum efficiency. In British Columbia, homes built under the higher steps of the Energy Step Code are tested for airtightness, which pushes builders the same way. Quebec has its own requirements, and programs such as Novoclimat go further. The builder's advice was simple: confirm with the municipality's building department and the energy advisor which path applies to the permit, because the rules have changed several times and will change again.
Lesson: In an airtight Canadian home, balanced mechanical ventilation is not an upgrade, it is part of the code-compliant house. Ask early which compliance path your permit will follow, since it sets the minimum efficiency of the unit.
Chapter 3: HRV or ERV for an Ontario Climate
Both units do the same basic job. They exhaust stale air from bathrooms, the kitchen area and the laundry, bring in the same amount of fresh outdoor air, and pass the two streams through a core so the outgoing air warms the incoming air. The difference lies in the core:
- An HRV (heat recovery ventilator) transfers heat only. In winter it dries the house, because cold outdoor air holds little moisture.
- An ERV (energy recovery ventilator) transfers heat and part of the moisture. In winter it keeps some humidity indoors; in a humid summer it keeps some of the outdoor moisture out.
The family's mechanical contractor walked them through the regional logic. On the Prairies, and in many dry, very cold parts of the country, an ERV can help when a tight house feels parched in January. On the humid West Coast, an HRV usually makes more sense, since winters are mild and damp. In southern and eastern Ontario and much of Quebec, both work, and the deciding factor is the household. A family of four with long showers and lots of cooking produces plenty of moisture, so an HRV keeps it in check. A couple in a large, very tight house may find an ERV more comfortable in winter and less sticky in July and August.
With two children, a dog, and memories of wet windowsills, they leaned toward an HRV. The contractor added one more point: if the house still felt dry in its second winter, the decision would have been worth revisiting, but excess humidity in a tight house is the harder problem to fix.
Lesson: There is no single right answer for Canada. Choose by climate and by how much moisture your household makes: large, busy families in cold, damp regions usually suit an HRV, while smaller households in dry cold or humid-summer areas often prefer an ERV.
Chapter 4: Sizing the Unit and Finding Its Place in the Plan
Sizing came from the ventilation design, not a rule of thumb. The required continuous rate depends on the number of bedrooms and the floor area, and the designer follows the code and the CSA F326 standard. For a three- or four-bedroom home of around 2,200 sq ft, the continuous rate often lands somewhere around 40 to 70 cfm, with a higher boost setting for showers and parties. A unit that only just meets the requirement on its highest speed will be noisy and run hard, so the contractor picked one that met the rate comfortably at a medium setting.
This is where the floor plan began to matter. The family compared their shortlist with a few three-level plans, each with a finished basement, such as a 3-bedroom Craftsman of 1995 sq ft on three levels and a modern farmhouse with 4 bedrooms and 2082 sq ft. In each, the contractor looked for the same thing: a mechanical room near the centre of the basement, below the stairwell or a stack of closets, from which ducts could rise to the bedrooms without crossing the whole house.



The 5-bedroom transitional plan of 2370 sq ft was tempting for the extra rooms, but every extra bathroom and bedroom means another exhaust or supply run. In the end they chose the 3-bedroom Craftsman with 2240 sq ft. Its bathrooms sat almost directly above one another, the laundry was upstairs near the bedrooms, and a closet at the centre of the main floor could become a vertical chase from the basement to the second floor.
Lesson: Reserve space for the unit in a central mechanical room in the basement, with clearance in front for filter changes, and look for a straight vertical path to the upper floor. Stacked bathrooms and a central closet are worth more than they look on a plan.
Chapter 5: Ducts Through the Basement and Two Storeys, and What It Cost
The contractor offered two approaches. The simplified one ties the HRV into the furnace ductwork: fresh air goes into the furnace return, and exhaust is pulled from bathrooms or a central return. It is cheaper, but the furnace fan must run to distribute the air, which costs electricity. The fully ducted option gives the HRV its own supply and exhaust network: exhaust grilles in each bathroom, the laundry and near the kitchen (the range hood still vents outdoors separately), and fresh air supplied to each bedroom and the main living area.
Because the house had a heat pump with a variable-speed air handler and an open-concept main floor, they chose dedicated ducting. Open-web floor trusses made the horizontal runs easy, and the central closet carried the vertical ones. In the basement, supply went to the family room so the finished lower level wouldn't feel stuffy.
In 2026, installed prices in Ontario for a home of this size ran roughly as follows, depending on the region, the brand and the contractor:
- HRV with a simplified tie-in to existing ducts: about $3,000 to $5,500.
- HRV with fully dedicated ductwork: about $5,000 to $9,500.
- An ERV instead of an HRV: often a few hundred to about $1,000 more for the unit.
- Balancing and commissioning: sometimes included, sometimes a few hundred dollars extra.
The family budgeted about $7,500 for the dedicated system and asked for commissioning to be written into the contract. They also checked whether any provincial or utility rebates applied at the time, since these programs change often.
Lesson: Dedicated ducting costs more upfront but delivers fresh air where people sleep and lets the unit run without the furnace fan. Plan the duct runs during framing, not after the drywall goes up, and get commissioning in writing.
Chapter 6: Move-In, the First Winter and the Mistakes They Avoided
Before move-in, a technician measured the airflow and balanced the supply and exhaust so the house was not pressurized or depressurized. The family learned how the controls worked: continuous low speed all the time, boost timers in the bathrooms, and a reminder to clean the filters every few months.
The installer pointed out the mistakes that cause stale air or condensation in new Canadian homes:
- Uninsulated cold-side ducts. The fresh-air intake and the exhaust running to the outside carry cold air and must be insulated with a sealed vapour barrier jacket, or they drip into the basement ceiling.
- Intake and exhaust hoods too close together, or the intake near the dryer vent, the gas meter or the garage door. Distances are set by code and by the manufacturer.
- No condensate drain or a drain line that freezes. Cores make water, and in deep cold they need a working defrost cycle.
- Closed bedroom doors with no return path. Undercut doors or transfer grilles keep the air moving.
- Turning the unit off to "save energy." In an airtight house, that is how the windows start dripping again.
- Never balancing the system or letting filters clog, so the airflow drops far below the design rate.
In January, with minus 25 outside, the bedroom windows stayed clear. Indoor humidity settled around 35 to 40 percent, the house smelled like nothing at all, and the basement family room was as fresh as the second floor. The first winter's heating bill was well below the old side-split's, even though the new house was larger.
Lesson: A ventilation system is only as good as its installation and its use. Insulate the cold ducts, separate the hoods, balance the flows, keep the unit running and clean the filters. Choosing a plan with a basement and a central mechanical room gives all of this the best possible start.