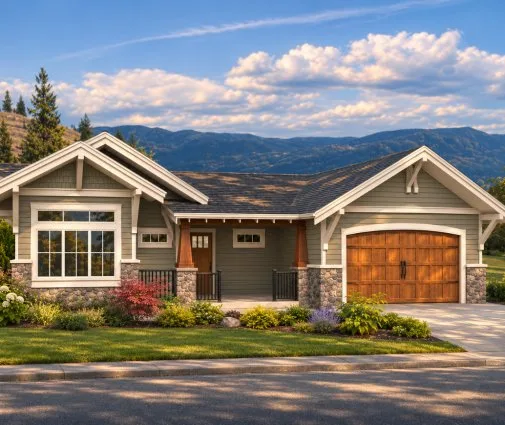
A 60 ft frontage on a survey looks roomy. Then the zoning by-law takes its slice from each side, the driveway claims its share, and the kitchen you sketched on a napkin no longer lines up with the window you wanted. This mid-width range is where many Canadian families build. The questions below are the ones that come up most often once someone owns, or is about to buy, a lot this size.
How wide can my house actually be on a 50 to 70 ft lot?
Usually 10 to 14 ft narrower than the lot. Most suburban and small-town by-laws ask for an interior side yard of roughly 4 to 6 ft on each side. Some ask for less on one side and more on the other, so a car or a wheelbarrow can still reach the backyard. In practice, a 50 ft lot leaves a footprint of about 38 to 42 ft. A 60 ft lot allows close to 50 ft, and a 70 ft lot opens up 56 to 60 ft.
Corner lots are the exception people forget. The side facing the second street often carries an exterior side yard that is much deeper than an interior one, and that can wipe out 10 ft or more of usable width. Pull the zoning schedule for your exact lot before you fall for a plan. Then compare the overall width printed on the plan sheet, not the living area, against what is left.
Is 50 ft enough for a bungalow with a double garage facing the street?
Yes, but the garage will take more than half of the front. A comfortable two-car garage runs about 22 to 24 ft wide inside. On a 40 ft buildable width, that leaves roughly 16 to 18 ft for the entry and one room. Plans at this width usually push the living spaces to the back and run a hallway from the front door past a bedroom or a den.
A compact layout such as this 1,384 sq ft craftsman bungalow with three bedrooms shows how it works. The garage and entry share the street side, and the open living area gets the rear windows and the yard. If you need more rooms than that, the basement is where they go, not the main floor.

Which bungalow shape suits a 60 ft lot best?
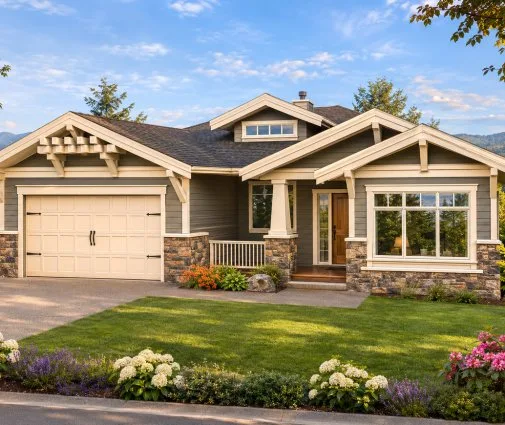
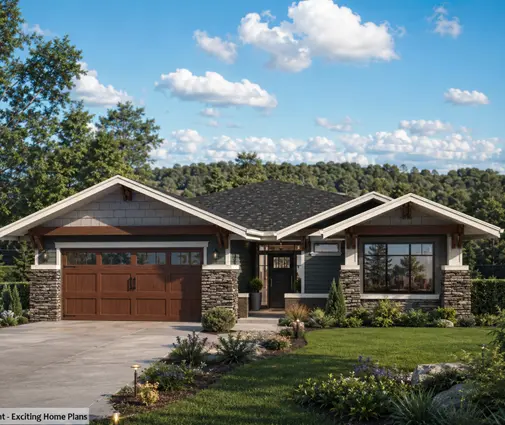
Usually an L. With 48 to 50 ft to work with, you can set the garage forward as the short leg and run the house behind and beside it. That gives you a sheltered entry tucked into the corner. It also lets the great room stretch across most of the back, with no garage wall stealing its light. Browsing L-shaped house plans is a good way to see how many variations exist on this one move.
A straight rectangle with the garage on one end also works at this width. It is cheaper to frame and roof, but the front tends to look flat. The L costs a little more in corners and foundation walls, and it gives you a front yard that feels like an approach rather than a driveway.
Where should the bedrooms go on a wide one-storey plan?
For most families, the primary suite goes on one side of the living area and the children's rooms go on the other. This split arrangement needs width, which is exactly what a 60 to 70 ft lot provides. Parents get a quiet end of the house, and the kitchen and great room become a buffer between the two zones.
A single bedroom wing makes more sense when the children are small and you want everyone close at night. It also suits plans with many bedrooms on one floor. This five-bedroom plan under 1,700 sq ft shows how tightly rooms can be grouped when the circulation is kept short. For a four-bedroom main floor with a more generous footprint, a traditional ranch layout at 1,849 sq ft spreads the sleeping rooms out a little further.
Is a bungalow cheaper to build than a two-storey on a wider lot?
Per square foot of finished space, a bungalow usually costs more, but per useful square foot it often comes out close. The single storey needs twice the foundation and twice the roof of a two-storey with the same main-floor area, and those are expensive parts of a Canadian house. The basement changes the math. You are digging below frost depth anyway, so finishing that level adds bedrooms and a rec room for much less than framing a second floor.
Builder quotes vary widely by region. In 2025, many custom builders quoted somewhere in the $300 to $500+ per sq ft range for above-grade space, with finished basement space well below that. Get two or three local quotes on the same plan before deciding. A wide lot also removes the main reason people build up, which is a lack of room to build out. That leaves you free to weigh the real advantages of one level: no stairs to climb at 75, and simpler framing.
How do I keep the garage from dominating the front of the house?
Move it, break it up, or shade it. Setting the garage back a few feet behind the front wall, or behind a covered porch, makes it read as secondary. Two single doors look less like a loading dock than one 16 ft door. A gable or a deep overhang above the doors adds a shadow line that softens the whole elevation.
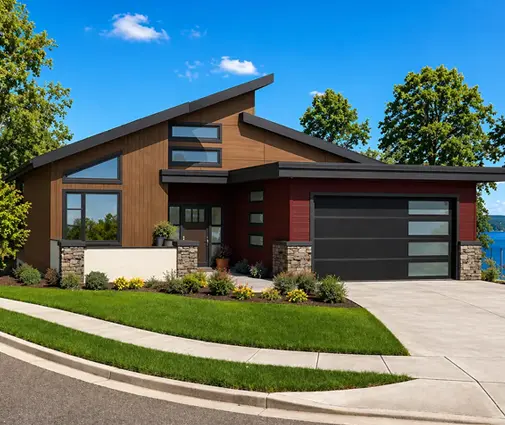
Materials help too. Carrying the stone base or the board-and-batten of the house across the garage keeps it from looking bolted on. This Prairie-influenced modern craftsman plan is a good example. Its low, wide roof ties the garage and the living wing into one horizontal line instead of two separate boxes.
Can I fit a side-entry garage?
Often yes on a 70 ft lot, rarely on a 50 ft one. A side-entry garage needs room to back out and turn, typically 25 ft or more of paved apron beside the doors, plus your side-yard setback. Below about 65 ft of frontage, that apron eats the space you wanted for the house.
Corner lots are the easy case. You can sometimes take the driveway from the side street, and the front elevation is left entirely to windows and a porch. Ask the municipality early, though. Some restrict driveway locations near intersections.


Does lot coverage limit how big my bungalow can be?
It can, and it hits bungalows harder than two-storey homes. Many zoning by-laws cap how much of the lot the buildings may cover, often somewhere between 30 and 45 percent, with the garage counted. On a 60 by 120 ft lot, a 35 percent cap allows about 2,500 sq ft of footprint. That sounds like plenty until you add a 500 sq ft garage and a covered deck that some municipalities also count.
If your wish list pushes past the cap, the basement is the relief valve, since it does not add to coverage. Your planning department can confirm the exact percentage and what counts toward it.
What should I plan for snow on a wide house?
Watch the valleys and the places where snow lands. An L-shaped or wing plan has inside corners where drifts build up and roofs meet, and the framing and flashing there must suit your local snow load. More practically, check where each roof slope sheds snow. A slope that dumps onto the front walk or the driveway apron means shovelling twice.
Keep one side yard free of window wells, the heat pump and the gas meter so you have somewhere to pile snow from the driveway. On a lot this width, that is a real option, and it is easy to give away by accident on paper. Simple roofs like the one on this four-bedroom Prairie design make all of this easier.
How do I get the most out of the basement under a wide bungalow?
Treat it as half the house, because it is. A footprint of 1,600 to 1,800 sq ft gives you a basement big enough for two bedrooms, a bathroom, a family room and storage. Plan the stair location so the lower level does not end up as a maze of rooms with no light.
Egress windows for basement bedrooms are required under the building code, and their wells need clearance from the side yard and the property line. If the lot falls toward the back, a walkout turns the lower floor into proper living space. Look at plans in the one-storey collection with that in mind. This 1,745 sq ft mountain-style ranch, for instance, puts three full bathrooms on the main floor and leaves the whole lower level open for future finishing. Before ordering construction drawings, confirm the foundation details and energy requirements for your province with a local designer or the building department.