On a rural lot in Canada you can spend $60,000 to $150,000 or more before the first wall goes up, and almost none of it shows. The well, the septic field, the hydro line, the long lane to the road: these decide your budget, and they should also decide your house plan. A plan chosen first and squeezed onto the land afterwards usually fights the site. A plan chosen after you know where the water, the wind and the view are tends to fit it.
Start with the paperwork. Confirm the zoning allows a single-family home and check the minimum setbacks from the road, the lot lines, watercourses and wetlands. Some lots also fall under a conservation authority or a similar agency. Then order the site work estimates. The ideas below pair each part of the checklist with a plan that shows how to make it work. The figures are typical 2025–2026 ranges. Confirm the current rules with your municipality and, where it applies, the provincial health or environment authority.
1. Face the view, turn your back to the wind
On open land the prevailing winter wind often comes from the northwest. Put the garage, closets and service rooms on that side, and the big glass toward the south and the view. Snow drifts form downwind of buildings, so think about where the drifts will land before you fix the driveway. A prairie-influenced design such as this five-bedroom contemporary home of 2825 sq ft on three levels shows the idea well. It has long horizontal lines, broad overhangs that shade the summer sun and let the low winter sun in, and a compact footprint that stands up to the weather. With a heat pump and high R-value walls, solar gain through well-placed triple-pane windows is a free bonus.
2. Let the slope give you a walkout basement
Frost depth means most Canadian homes sit on a full basement anyway, so on a sloping acreage make it a walkout. You gain daylight, a door to the yard and living space that feels like a main floor. This four-bedroom mountain craftsman of 2519 sq ft with a basement is a good model for a hillside. Watch the septic, though. The leaching bed has to sit downhill of the well and at the required distance from it, which under many provincial rules is 15 m or more. If the bed ends up above the lowest drain, you will need an effluent pump. For more hillside designs, browse the sloped lot plans.

3. Size the septic to the bedrooms, not the dream
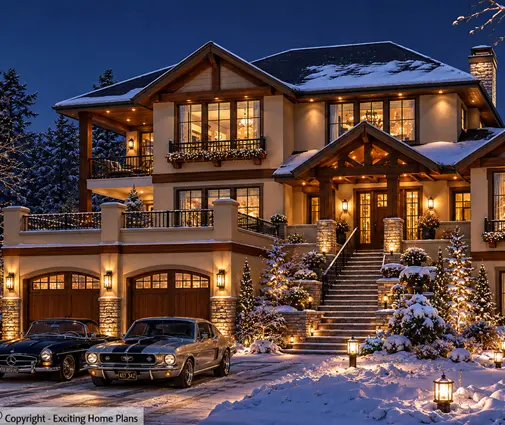
A perc test or soil assessment comes first and usually costs $1,000 to $3,000. The system is then designed for a daily flow, which is based mainly on the number of bedrooms and fixtures and sometimes on floor area. A conventional tank and leaching bed often runs $15,000 to $35,000 in 2025. On clay, shallow bedrock or a high water table you may need a raised bed or a tertiary treatment unit, which can push the cost to $30,000 to $60,000 or more. A large lodge-style home like this rustic four-bedroom of 5457 sq ft with a basement fits an acreage beautifully. Before you commit, ask your designer or onsite wastewater installer what system it would need. A guest suite counted as a fifth bedroom can change the answer.
4. Drill the well before you finalise the plan
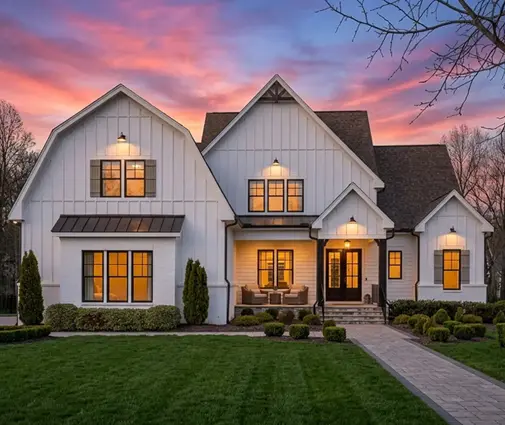
A drilled well is usually priced by the foot. Once you add casing, the pump, a pressure tank and treatment, budgets of $15,000 to $40,000 are common, and deep or dry holes cost more. Drill early. The flow rate and water quality tell you whether you can count on a second laundry, a big soaker tub or a lawn sprinkler. A large farmhouse such as this five-bedroom modern farmhouse of 3668 sq ft on three levels needs a reliable supply for a full household. Plan a mechanical room large enough for the pressure tank, a softener, UV treatment, the HRV and the heat pump air handler.
5. Make the garage a workshop and a snow base
An acreage comes with a tractor or ride-on mower, a snowblower, a utility trailer and perhaps a sled or a boat. An oversized attached garage pays for itself here. This four-bedroom farmhouse of 4143 sq ft with a three-car garage leaves a bay free for equipment and a workbench. If you need even more room, this modern farmhouse of 4736 sq ft with a four-car garage takes it further. Snow clearing on a long lane costs roughly $1,000 to $3,000 a season if you hire a contractor. Many owners buy their own tractor with a blower instead, and it needs a heated or at least insulated bay. You will find more options among the 3-car garage plans.


6. Design the driveway for a fire truck
A gravel lane of a few hundred feet, with a culvert and an entrance permit, often costs $15,000 to $40,000. Price depends on soil, length and how much fill is needed. Rural fire departments often expect a minimum lane width, enough overhead clearance, a turnaround near the house and a surface that can carry a heavy truck. The exact requirements vary, so ask your municipality and the local fire service before you build. A wide home like this five-bedroom farmhouse of 4705 sq ft with a three-car garage works well when the garage apron doubles as the turnaround. Keep a cleared area around the house, especially in wildfire-prone parts of the West, where FireSmart principles are worth following.
7. Keep it on one floor and close to the road
Hydro is the wild card. If a line runs along your road frontage, a service connection may cost $5,000 to $15,000. Extending poles down a long lane can reach $20,000 to $100,000 or more, depending on the utility and the distance. Placing the house closer to the road shortens the hydro run, the driveway and the plowing. A single-storey layout like this four-bedroom one-storey farmhouse of 2742 sq ft suits a couple planning to stay on the land for decades. Everything is on one level, so a basement below can stay a storage, mechanical and recreation space. Underground service looks cleaner, but it usually costs more than overhead.
Bring it together on site
Walk the land in winter if you can. Note where the snow drifts, where water pools in spring and where the morning light falls. Mark the well, the septic area, the hydro entry and the lane on a sketch, and only then choose the plan. On an acreage the house is one part of a larger system. When the plan and the site work suit each other, the lane plows easily, the basement stays dry and the view greets you every morning.



