A common mistake goes like this: a family finds the perfect floor plan online, buys it, and takes it straight to the municipal permit counter. A few weeks later the drawings come back with a list of comments about footings, insulation, roof loads and bedroom windows. The plan was not bad. It was simply drawn for a different climate and a different code.
The good news is that a large share of American plans translate well to Canada. Wood frame construction is common on both sides of the border, and many US designs are drawn for northern states with cold winters. What changes is the detail: how deep the house sits, how thick the walls are, how much snow the roof carries, and how the drawings are presented for a Canadian permit. Below are seven ideas, each tied to a plan from the catalog, that show what a Canadian designer typically adapts and which features make the job easier.
1. Start with a plan that already has a basement
Many plans from the southern US sit on a slab, because the ground there barely freezes. In most of Canada, footings must go below the local frost line, which is often around 4 feet and deeper in colder regions. Once you dig that far, a full basement costs relatively little extra and gives you a mechanical room, storage and future living space.
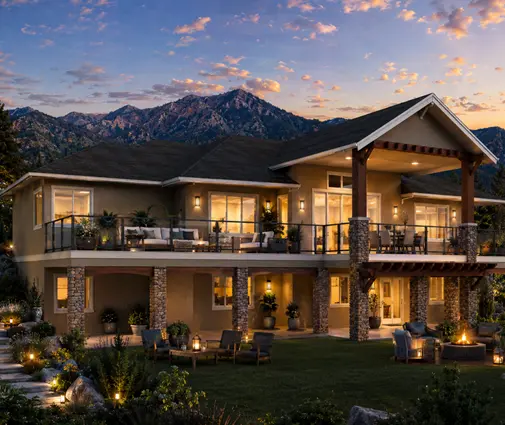
That is why the first filter should be a plan drawn with a basement. The 5-bedroom Craftsman bungalow of 1556 sq ft is a good example: one storey, a two-car garage and a basement already in the design, so the stair location and the structure are worked out. Converting a slab plan instead means adding a stair, moving the furnace and water heater, and redesigning the foundation, which is a much bigger job. You can browse more options in the plans with a basement.


2. Plan for 2x6 walls and higher R-values
Many US plans show 2x4 exterior walls. In Canada, 2x6 walls with batt insulation, often combined with exterior rigid insulation, are the norm, and energy requirements keep tightening. Ontario has its SB-12 energy standard, BC municipalities apply the Energy Step Code, and other provinces have their own rules under the National Building Code. Ask your designer which compliance path applies to your lot.
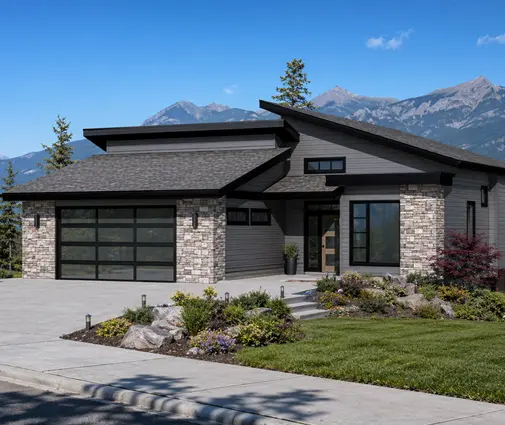
Thicker walls eat a couple of inches from every exterior room. On a simple footprint like the 3-bedroom modern ranch of 1577 sq ft, that adjustment is easy: a few dimensions shift and nothing important breaks. On a plan with many jogs and bump-outs, every corner has to be redrawn, and each corner also adds thermal bridges and air-sealing work.
3. Keep the roof simple for snow
Snow loads vary enormously across Canada, from modest on the southwest coast to very heavy in parts of Quebec, the Rockies and the north. In practice, the roof trusses are engineered by the truss supplier for your specific location, but the shape of the roof still matters. Deep valleys, low saddles between roofs and flat sections next to taller walls collect drifting snow.
The Craftsman bungalow with 5 bedrooms in 1524 sq ft uses a straightforward roof that sheds snow well and keeps truss design simple. If you like this approach, the gable roof plans are a good place to look. Very low-pitched roofs drawn for warm climates usually need a steeper pitch or heavier framing here.
4. Make basement bedrooms legal from day one
Finishing the basement with extra bedrooms is one of the most popular ways Canadian families add space. Every bedroom needs an egress window, unless the bedroom has its own exterior door. The National Building Code sets a minimum unobstructed opening, commonly cited as 0.35 m² with no side under 380 mm, and requires a clear window well outside. Confirm the exact wording in your provincial code, as Ontario, BC and Quebec each publish their own version.
The 4-bedroom Craftsman of 1669 sq ft with a basement shows why the layout above matters: where the foundation walls face the yard, there is room for larger windows and wells. When you adapt a plan, ask the designer to place egress windows and wells on the permit drawings now, even if you finish the basement years later. Cutting a larger opening into a poured concrete wall afterwards is expensive.
5. Check the stairs early
Stair rules differ between the US codes and the Canadian ones, including the limits on rise, run, headroom and handrails. A stair that fits neatly in an American plan can need extra length once Canadian dimensions are applied, and that length has to come from somewhere, often a closet or the hallway.
The 3-bedroom Mountain-style plan of 1675 sq ft keeps its basement stair in a straight run near the centre of the house, which is the easiest kind to lengthen. Winding stairs and stairs squeezed under a low roof need the closest look. Have the designer check the stair before you finalize anything else, because it can ripple through the whole floor plan.
6. Give the mechanical room real space
A tight, airtight Canadian house needs mechanical ventilation, usually an HRV or ERV, and more homes now use cold-climate heat pumps, sometimes with a backup furnace. Add a water heater, a sump pit in many areas, and possibly a water treatment system on a rural lot, and the utility room fills up fast. Many US plans, especially those with attic or garage equipment, do not plan for this.
In the 3-bedroom Prairie-style Craftsman of 1634 sq ft, the basement offers an obvious home for the mechanical room close to the centre of the house, which keeps duct runs short. When choosing a plan, look for a basement area that can hold the equipment without stealing the best future rec room space.

7. Budget for the permit set and the conversion
Canadian municipalities expect drawings that meet the provincial code, and many want metric dimensions or dual units, plus structural details, energy compliance documents and a site plan. In Ontario, the person preparing the drawings generally needs a BCIN qualification unless they are an architect or engineer. A plan like the modern two-storey of 2189 sq ft with 4 bedrooms would typically go to a local designer who redraws the set, updates wall assemblies and footings, and coordinates truss and beam engineering.
As a rough guide for 2025 and 2026, a straightforward conversion of a mid-size plan often lands somewhere around CAD 3,000 to 10,000, depending on the province, the complexity of the design, and whether an engineer has to stamp parts of it. Large or unusual homes can cost more. Get two or three quotes, and ask what is included: energy calculations, truss layouts, the site plan and revisions after the municipality's comments.
How to pick a plan that needs the fewest changes
Look for a basement already in the design, a compact footprint without many jogs, a simple roof, a straight stair and enough space downstairs for mechanical equipment. Northwest, Craftsman and Mountain styles are often drawn for cool, snowy regions, so they tend to need less work than plans designed for hot, humid climates. Single-level homes from the one-storey collection are also easy to adapt, since they avoid most of the stair and framing questions.
An American plan is a starting point, not a finished permit set. Choose one that already thinks like a Canadian house, bring it to a local designer early, and check the current rules with your municipality before you break ground. Done that way, the conversion is a modest line in the budget, and the home you fell in love with ends up warm, solid and ready for winter.




