A plan says 1,600 sq ft. The builder quotes on 3,700. The appraiser later writes 1,540. Nobody is lying: each of them measured something different. Because so many Canadian homes sit on a full basement under an attached garage, the gap between these numbers is wider here than most first-time builders expect, and it goes straight into the budget when a contractor prices the job "per square foot".
This guide explains what the headline number on a house plan includes, what it leaves out, and what each part of the house typically costs to build in 2025–2026, so you can compare plans fairly and read a quote with confidence.
What is counted, and what each part costs
The table below shows how area is usually treated on a Canadian house plan and the rough cost range for each part of a wood-frame home. The costs are approximate 2025 ranges in CAD for a mid-range custom build; they run higher in Metro Vancouver, the GTA and remote areas, and lower in smaller markets. Use them to understand proportions, not as a quote.
| Part of the house | In the plan's headline area? | Typical cost, CAD per sq ft (2025) | Notes |
|---|---|---|---|
| Above-grade finished living area | Yes | about $250 – $450+ | Main floor and upper floors; the core of the budget |
| Unfinished full basement | No, listed separately | about $40 – $90 | Extra cost over a frost wall or crawlspace; concrete, excavation, waterproofing |
| Finishing the basement | No, listed as finished basement | about $50 – $120 | Framing, insulation, drywall, flooring, a bathroom raises the range |
| Attached garage | No | about $70 – $150 | Insulated and drywalled; heated and finished costs more |
| Covered porch or deck | No | about $40 – $120 | Roofed porches cost more than open decks |
| Open-to-below (two-storey foyer or great room) | No, on the upper floor | No area, but extra cost | Taller walls, bigger windows, more volume to heat |
| Stairs | Usually once | Included in living area | Counted on one floor, not twice |
Above-grade living area: the number that drives everything
The area printed on most plans is the heated, finished space above grade: the main floor plus any upper floors. It is the figure appraisers and real estate listings generally call gross living area, and it is the one to use when you compare two plans.
Two homes with the same number can still look and cost very different. The four-bedroom modern two-storey with 2,189 sq ft and the four-bedroom traditional two-storey, also 2,189 sq ft share the headline area, yet their rooflines, window areas and footprints differ, and so will the quote. A two-storey home spreads the same area over a smaller footprint, which means less foundation and less roof per square foot of living space. That is a real saving in a country where every footprint needs footings below the frost line.


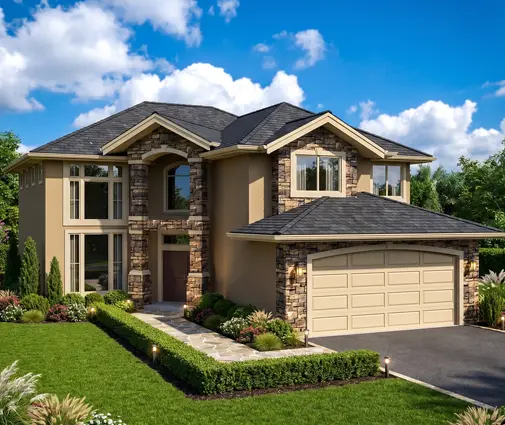
Three-storey designs, such as the four-bedroom craftsman on three levels with 2,285 sq ft, push this further, but check how the lowest level is counted: if part of it is a walkout below grade, it may be shown as basement rather than living area.
Exterior or interior measurement?
Plans and appraisals in Canada usually measure to the outside face of the exterior walls. Some sellers and some builders measure inside, wall to wall. With 2x6 walls, sheathing, exterior insulation and siding, walls are often 7 to 10 inches thick, and on a typical bungalow footprint the difference works out to roughly 5 to 8 percent. On high-performance walls built for the BC Energy Step Code or similar targets, it can be more. Whenever you see a number, ask which way it was measured.
Basements: the biggest source of confusion
A full basement is standard in much of Canada because the foundation has to go below the frost line anyway; digging a little deeper buys a whole extra floor at a fraction of the cost of above-grade space. That is why plans list it separately, and why appraisers usually keep it out of gross living area even when it is finished.
Look closely at bedroom counts. The five-bedroom craftsman bungalow with 1,524 sq ft fits five bedrooms into a modest headline area, which is a hint to check whether some of them are on the lower level. If they are, those rooms are real living space, but they are not in the 1,524. The same logic applies to other compact bungalows with five bedrooms on the list below. You can browse more designs in the house plans with a basement collection.


For costing, split the basement into two lines: the shell (concrete, excavation, drainage, insulation required by your provincial code) and the finishing. Many families build the shell now and finish later, once the budget recovers.
Garages, porches and open-to-below spaces
Garages are excluded from living area because they are not heated living space, even when they are insulated. On a bungalow the garage can be a third of the footprint. The four-bedroom ranch bungalow with 2,308 sq ft and a three-car garage is a good example: its roof and foundation cover far more than 2,308 sq ft, and that extra structure has to be paid for.
Covered porches and decks are also left out. They are cheaper per square foot than living space, but a deep wraparound porch with a full roof is not a small line item.
Open-to-below spaces work the other way: a two-storey foyer or great room is counted once, on the floor where you stand. The empty volume above adds no area, but it adds tall framing, large windows, scaffolding and more air to heat and ventilate. In large homes such as the 4,907 sq ft four-bedroom European-style two-storey, these features are part of the character, and part of the cost.
Reading a builder's per-square-foot quote
When a builder says "$300 a square foot", the first question is: which square feet? Some quote on above-grade living area only, with the basement, garage and porches built into that price. Others quote on the total area under roof, including the basement and garage, at a lower rate. Both can be honest, but they cannot be compared directly.
A simple example on a bungalow of 1,600 sq ft above grade, with a 1,600 sq ft unfinished basement and a 500 sq ft garage, using mid-range 2025 figures:
- Above-grade living area: 1,600 sq ft at $320 = $512,000
- Unfinished basement shell: 1,600 sq ft at $60 = $96,000
- Attached garage: 500 sq ft at $100 = $50,000
- Total: about $658,000, or roughly $411 per sq ft of living area, or about $178 per sq ft of total area
The house is the same. Only the denominator changed. Before signing, ask the builder to break the quote into these lines, and confirm what is excluded: lot servicing, well and septic on an acreage, permits and development charges, landscaping and HST can each add a large amount and are often left out of a per-square-foot figure.
How to save without losing space
- Compare plans on above-grade area first, then look at basement and garage separately. The 1,500–2,000 sq ft plans are a useful range for families who want a full basement without overbuilding above grade.
- Use the basement. Finishing it later costs much less per square foot than adding the same area above grade.
- Go up instead of out. A two-storey home needs less foundation and roof per square foot of living area.
- Size the garage to your needs. A third bay adds foundation, roof and a wider lot.
- Limit open-to-below areas to one feature space if the budget is tight.
- Keep the footprint simple. Every corner and jog adds framing, foundation and labour.
Smaller footprints still work: the three-bedroom bungalow with 1,207 sq ft shows how a compact main floor over a full basement can give a family generous total space for a modest above-grade cost.
Summary
- The headline area on a plan is usually above-grade finished living area, measured to the outside of the exterior walls.
- Basements, garages, porches and decks are listed separately or not at all.
- Open-to-below spaces add no area but add cost.
- Exterior and interior measurements can differ by roughly 5 to 8 percent.
- Always ask a builder which square feet the price applies to, and request a line-by-line breakdown.
- Confirm current code, energy and permit requirements with your municipality or a designer, as they vary by province and change over time.




