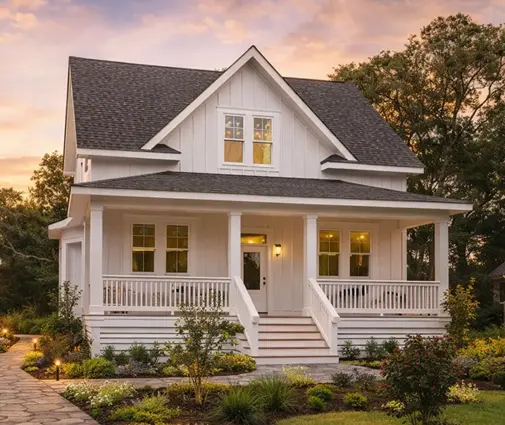
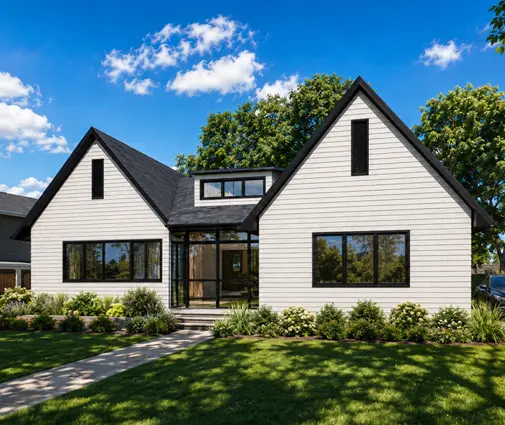
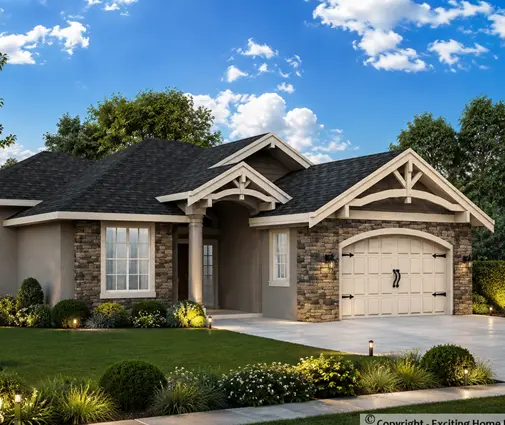
Four feet. That is roughly how deep footings have to go below grade in much of southern Ontario so frost cannot heave the house, and on the Prairies and farther north the number is often larger. Once you are paying to excavate that far and pour foundation walls, adding a few more feet of depth turns a crawlspace into a full basement for a fraction of what the same space would cost above ground. That one fact explains most of why Canadians dig down. It also explains why families in Houston, much of Poland and a growing share of German suburbs often do not.
This article compares Canada with the US (North and South), Germany and Poland. The goal is to help you decide whether a full basement, a crawlspace or a slab on grade suits your own lot, your budget and your family.
The comparison at a glance
| Criterion | Canada | US North and Midwest | US South | Germany | Poland |
|---|---|---|---|---|---|
| Typical foundation for a new family home | Full basement, poured concrete or ICF | Full basement | Slab on grade, some crawlspaces | Keller traditional, slab increasingly common | Slab or shallow strip footings, basement rare |
| Frost depth | About 4 ft in the south, deeper north and on the Prairies | About 3 to 5 ft | Shallow or none | Usually around 80 cm to 1 m | About 0.8 to 1.4 m by region |
| Main reason | Frost, tradition, cheap extra space | Frost, tradition | Little frost, high water tables, clay | Tradition, storage, mechanical room | Cost, groundwater, single-storey and attic homes |
| Typical use of the space | Rec room, bedrooms, secondary suite, mechanicals | Rec room, storage, storm shelter | None, or utility room on the main floor | Storage, laundry, heating, hobby rooms | Utility room on the ground floor instead |
| Main alternative | Crawlspace or frost-protected slab | Slab or crawlspace | Bigger footprint or second storey | Utility room plus attic space | Usable attic or second storey |
How common basements really are
In most Canadian suburbs a new detached house without a basement is the exception. Builders, appraisers and buyers all expect one, and resale listings count the finished basement as living space that matters. The US splits along climate lines. A basement is standard in Minnesota, Michigan or Pennsylvania, while in Texas, Florida and much of the Gulf Coast the slab on grade dominates, with crawlspaces in parts of the Southeast and the Pacific Northwest.
Germany has a strong Keller tradition, and older family homes almost always have one. In recent decades many new homes have been built without it, with a ground-floor utility room taking over the furnace and laundry. In Poland the typical new single-family home sits on a slab or shallow footings, and basements in new builds are uncommon.
Verdict: Canada and the northern US are basement countries. In the other markets the basement is a choice, not a default.
Frost depth and climate
Frost protection is the decisive engineering factor. Under the National Building Code and the provincial codes, footings must be protected from frost heave, which in most of Canada means going deep. Germany and Poland also have frost depths to respect, but they are shallower, so a basement costs much more than the footings they need anyway. In the US South there is little or no frost, and a slab sits right at grade.
Canada does have an alternative: the frost-protected shallow foundation, which uses rigid insulation around the slab edge to keep the ground below it from freezing. It is used in some regions and on some builder homes, but acceptance varies by province and municipality, so check with your local building department before you design around it.
Verdict: the deeper your frost line, the stronger the case for a basement. In most of Canada it is deep.
What a basement adds to the budget
Costs vary widely by region and year, so treat these figures as orders of magnitude for 2025. In Canada an unfinished full basement under a typical bungalow often adds somewhere around CAD 40 to 80 per square foot of basement area compared with a crawlspace, depending on soil, excavation, wall system and waterproofing. Finishing it, with drywall, flooring, a bathroom and egress windows, commonly adds another CAD 50 to 120 per square foot. Both figures are still usually well below the cost of finished above-grade space in the same market.
That gap is smaller in Germany and Poland. Because their footings do not need to go as deep, the basement has to pay for nearly all of its own excavation and walls, and in Germany it often has to be built as watertight concrete. German builders often put a Keller in the tens of thousands of euros, which is why many families now skip it. In the US South a basement would be an even harder sell.
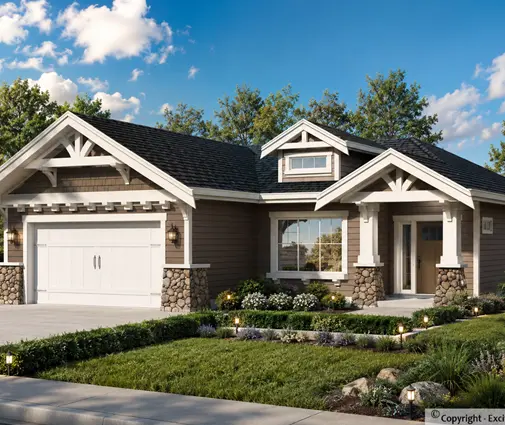
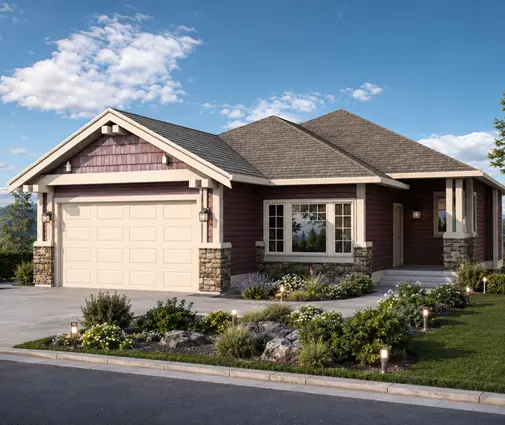
A simple example: a 1,588 sq ft single-storey house like this four-bedroom Craftsman bungalow with a two-car garage gets roughly the same area again below grade. Finish half of it and you have a family room, a fifth bedroom and a bathroom without changing the footprint or the roofline.
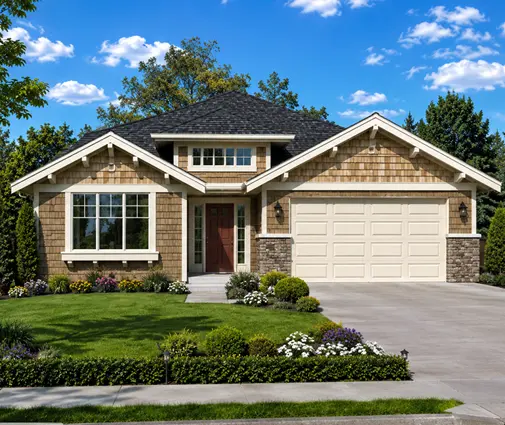
Verdict: in Canada a basement is usually the cheapest square footage you can add. Elsewhere it is often a luxury.
When groundwater, soil or seismic rules make it a bad idea
A basement is not right on every lot. A high water table, a flood plain, heavy clay that swells and shrinks, or bedrock close to the surface can raise costs fast. You may need weeping tile, a sump pump, membranes or even blasting. In parts of the Lower Mainland, low-lying Manitoba and other wet areas, some families and builders choose a crawlspace or a slab for that reason. Some municipalities also restrict basements in flood-prone zones. Order a geotechnical report or at least test holes before committing, and ask the municipality about any flood mapping.
The contrasts abroad say the same thing. Much of the Gulf Coast avoids basements because of water and expansive soils. German homeowners in areas with high groundwater pay for a sealed concrete tank, often called a white tank (weiße Wanne). In Poland, wet ground is one of the common reasons to avoid digging at all.
Earthquakes are a different matter. In coastal BC the code requires seismic design for foundation walls and anchoring, but that does not in itself rule out a basement. On sloped lots in BC and elsewhere, a walk-out basement is often the natural answer. See our sloped lot house plans for designs that use the grade.
Verdict: check the water and soil first. A wet or rocky lot can erase the basement's cost advantage, even in Canada.
Basement or an extra storey?
This is where Poland and Germany differ most from Canada. A Polish family that wants more space usually builds a usable attic storey or a full second floor. A German family without a Keller often does the same. Above-grade space has daylight, height and a dry structure, and there is no waterproofing to worry about.
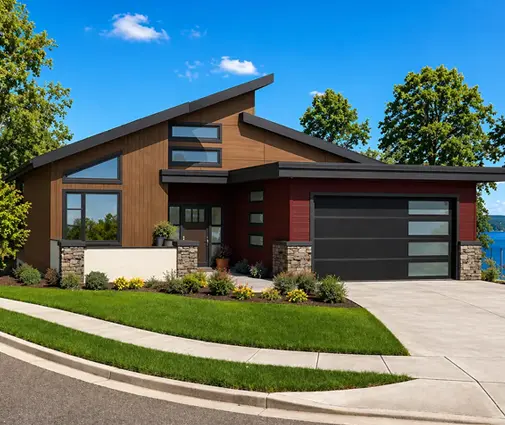
In Canada, the comparison usually favours the basement for bonus space. A second storey brings extra framing, a full stair, more exterior wall to insulate to today's R-values and more windows. The basement reuses the footings and walls you need anyway. A second storey still makes sense on a narrow suburban lot where the footprint is capped, or when you want bedrooms with full daylight. A contemporary two-storey with four bedrooms on 2,189 sq ft shows how a basement and an upper floor can work together on a tighter lot. Browse our two-storey house plans to compare.
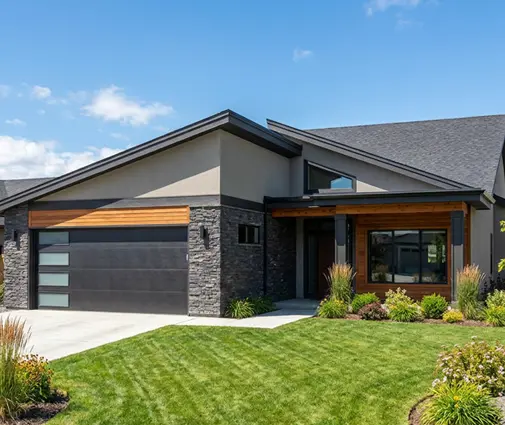
Many Canadian families combine both ideas: a single-storey main floor for daily life and a finished lower level for kids, guests or a secondary suite. The five-bedroom bungalow of 1,524 sq ft and the six-bedroom, 1,722 sq ft Northwest-style plan with a three-car garage show how much sleeping space a modest footprint can hold once the lower level is in play.
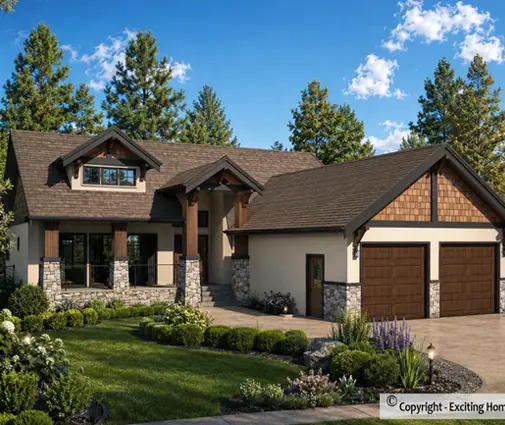
Verdict: on a typical Canadian lot, the basement usually beats a second storey on cost per square foot. A second storey wins on daylight and on narrow lots.
Comfort, energy and daily life
A modern Canadian basement is not the damp cellar of the past. Insulated foundation walls or ICF, a sealed slab, an HRV and a heat pump or furnace in the mechanical room make it comfortable year-round. It also gives you room for the equipment that energy codes such as the BC Energy Step Code push toward. Germany uses the Keller in a similar way. In Poland and the US South, the mechanical room sits on the main floor and takes up living space there.
A basement does need an egress window in each bedroom, careful moisture control and, for a legal secondary suite, compliance with fire separation and ceiling height rules that differ from province to province. A plan like the five-bedroom Modern Mountain design of 1,669 sq ft shows a compact main floor that pairs well with a lower level planned for these uses from day one.
Verdict: built to current codes, a Canadian basement is real living space. Plan egress, moisture control and ventilation from the start.
Who should choose what
- A suburban lot in Ontario, Quebec, the Prairies or the Maritimes with normal soil: build the full basement. It is the cheapest space you can add, and buyers expect it. Start with our house plans with a basement.
- A sloped lot or an acreage with a view: choose a walk-out basement, which gives you daylight bedrooms below grade, much as the three-bedroom Mountain-style bungalow of 1,675 sq ft does.
- A high water table, a flood zone or shallow bedrock: get a geotechnical opinion. A crawlspace or a frost-protected slab may be the smarter choice, as on the Gulf Coast or in much of Poland.
- A narrow lot with a capped footprint: combine a basement with a second storey rather than choosing one or the other.
- Retirees or anyone avoiding stairs: a slab or crawlspace bungalow with a main-floor utility room, the way many German and Polish homes are planned, can be simpler to live in even if it costs a bit more per square foot.
- Families planning a rental suite or space for an aging parent: the basement is usually the easiest place to put it. Confirm your municipality's secondary suite rules before you design.
Whatever you choose, have your designer or architect confirm frost depth, soil conditions and the current provincial code with your municipality before the excavator arrives. Those three answers will usually make the decision for you.