






Это значит, что у вас есть два варианта на выбор:
1.Доработать проект на уровне эскиза с его автором, купить CAD Concept, а заказать разработку самой документации можете у архитектора из вашей страны.
Construction documents are prepared for the following countries:
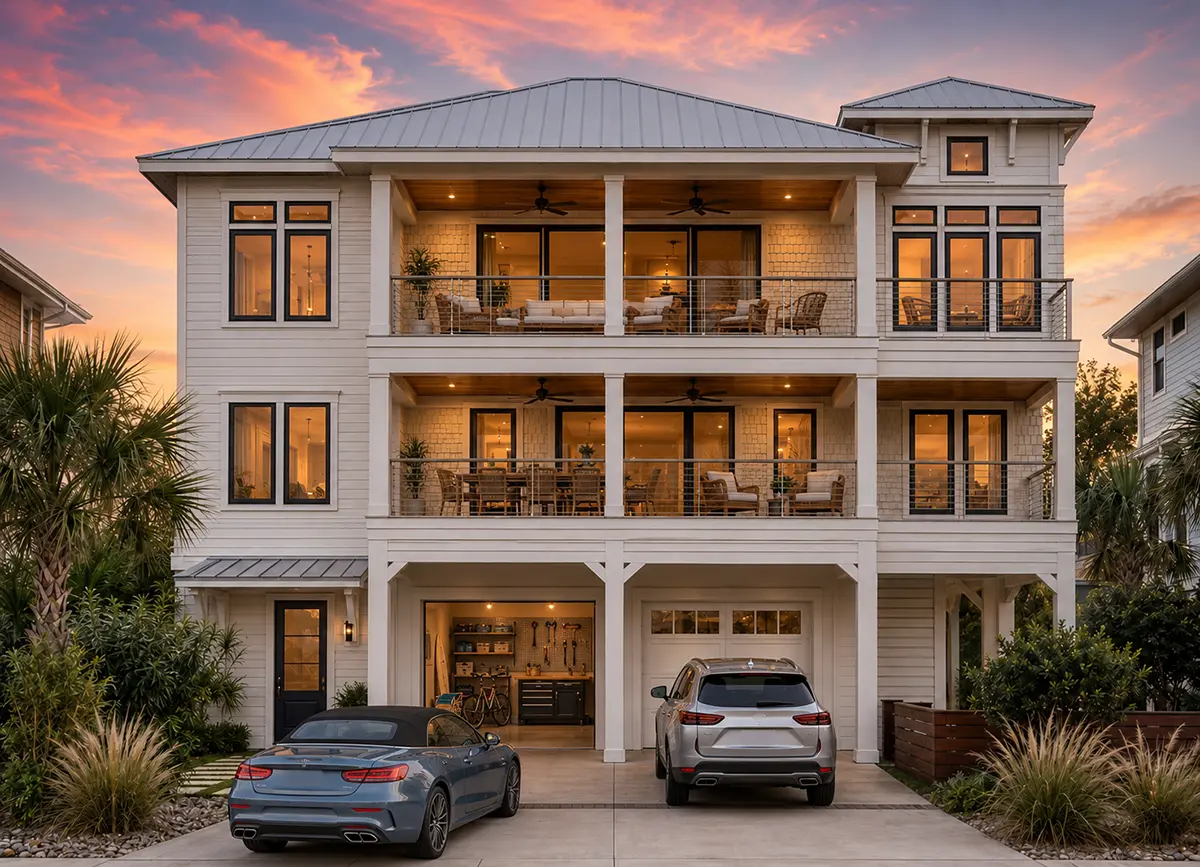
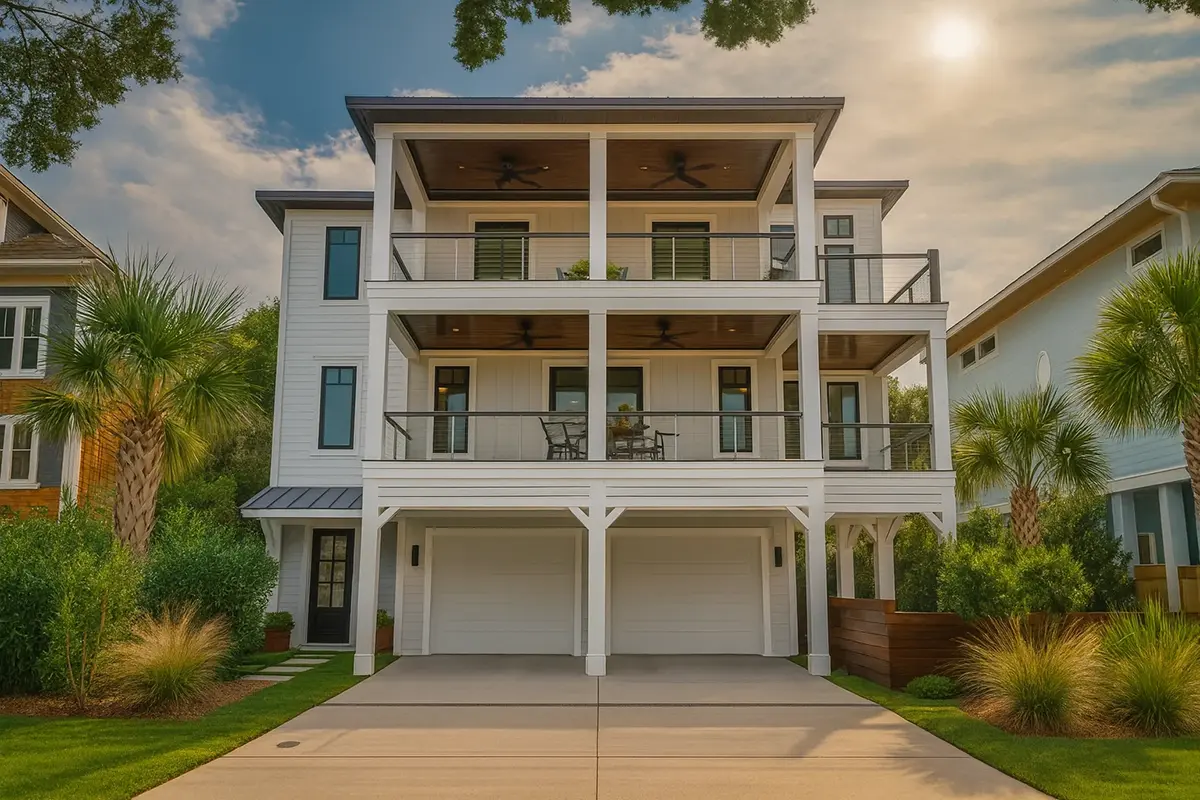
3-Story House Plan 3315 ft²: 4 Beds, 4.5 Baths, Open Floor Plan, 2-Car Garage
Plan
90946R
Complete
Unsigned & Unsealed
DC Available
Key Specs
3315
Heated ft²
4 + 1
Baths + 1/2 Baths
4 + 0
Beds + Home Office
2
Cars
Canada United States
General & Documentation
Cover Sheet (Includes Front Perspective & Project Data)
General Construction Notes (Specifications & Standards)
Index of Drawings (Sheet List)
Architectural (A)
Floor Plans
Structural (S)
Foundation/Basement Plan
Electrical (E)
Electrical Plans
General & Documentation
Cover Sheet (Includes Front Perspective & Project Data)
General Construction Notes (Specifications & Standards)
Index of Drawings (Sheet List)
Architectural (A)
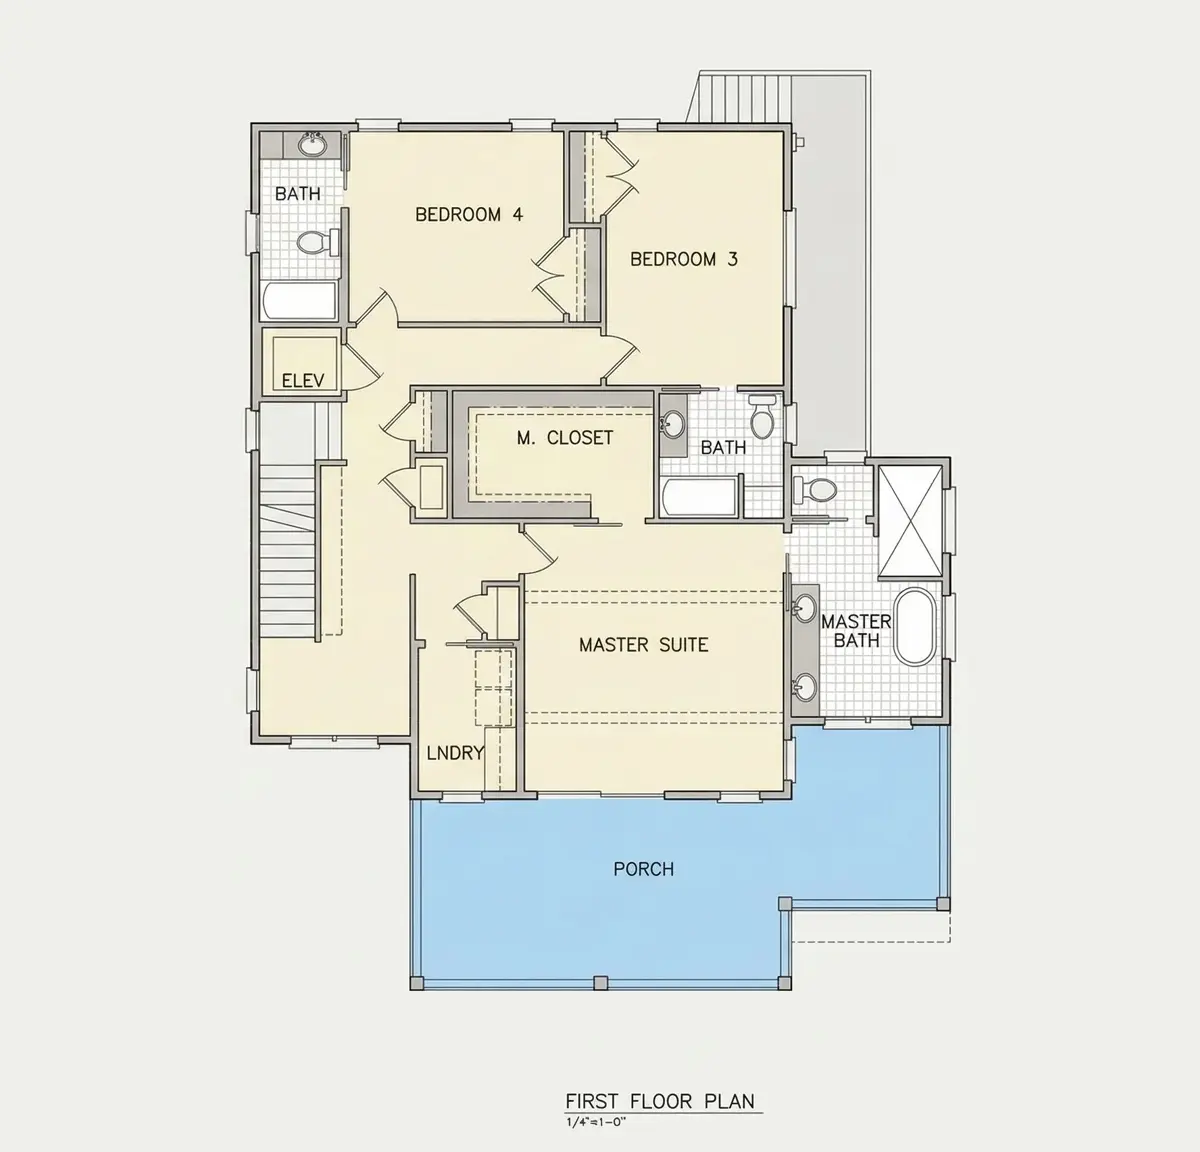
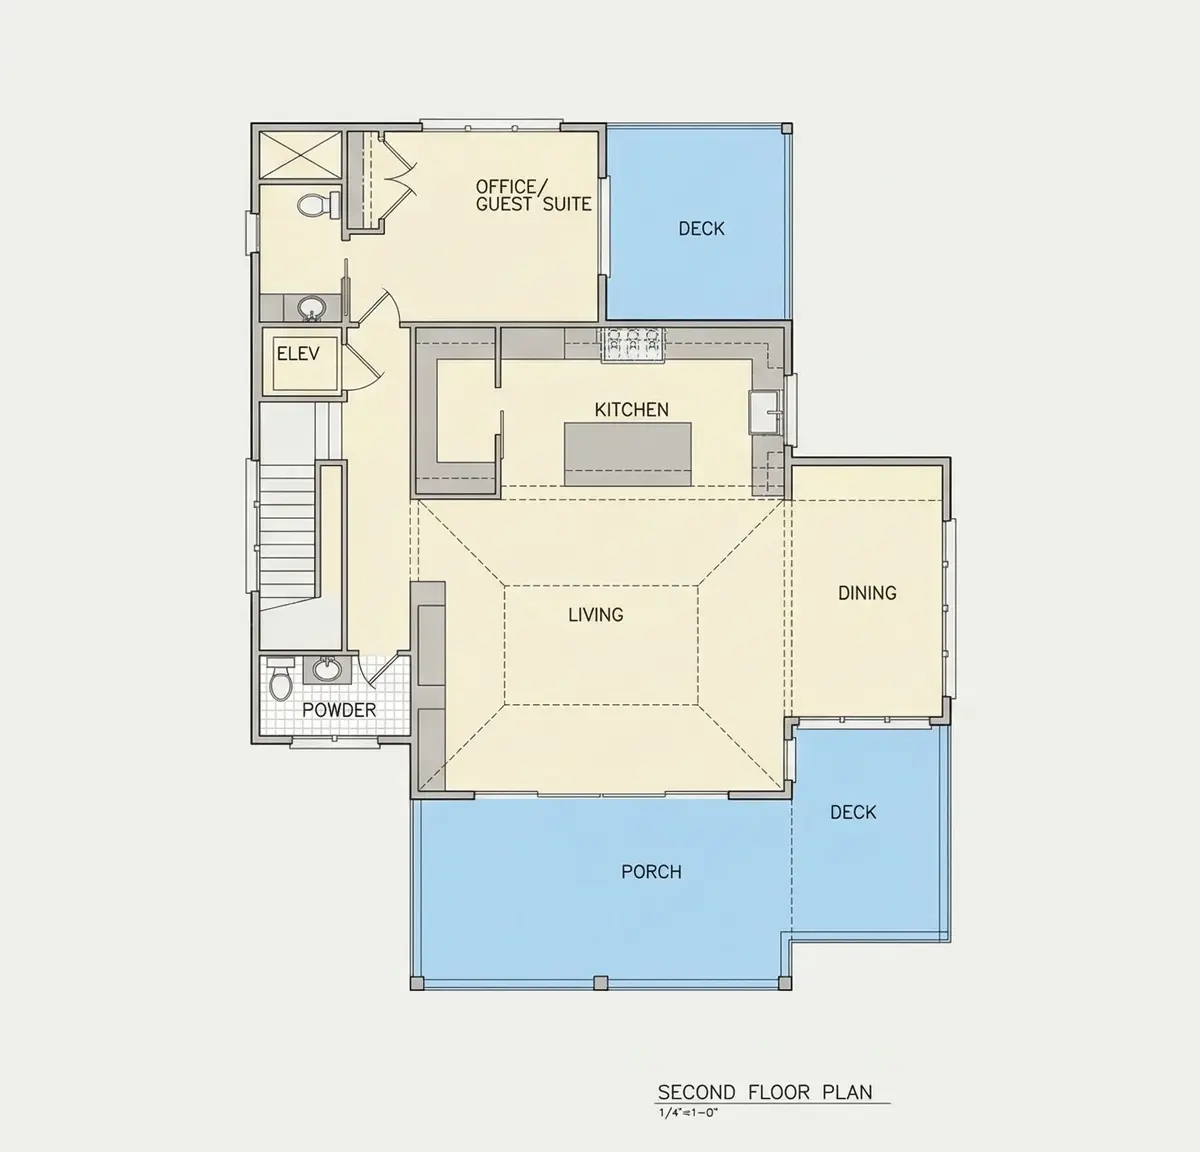
Floor Plans
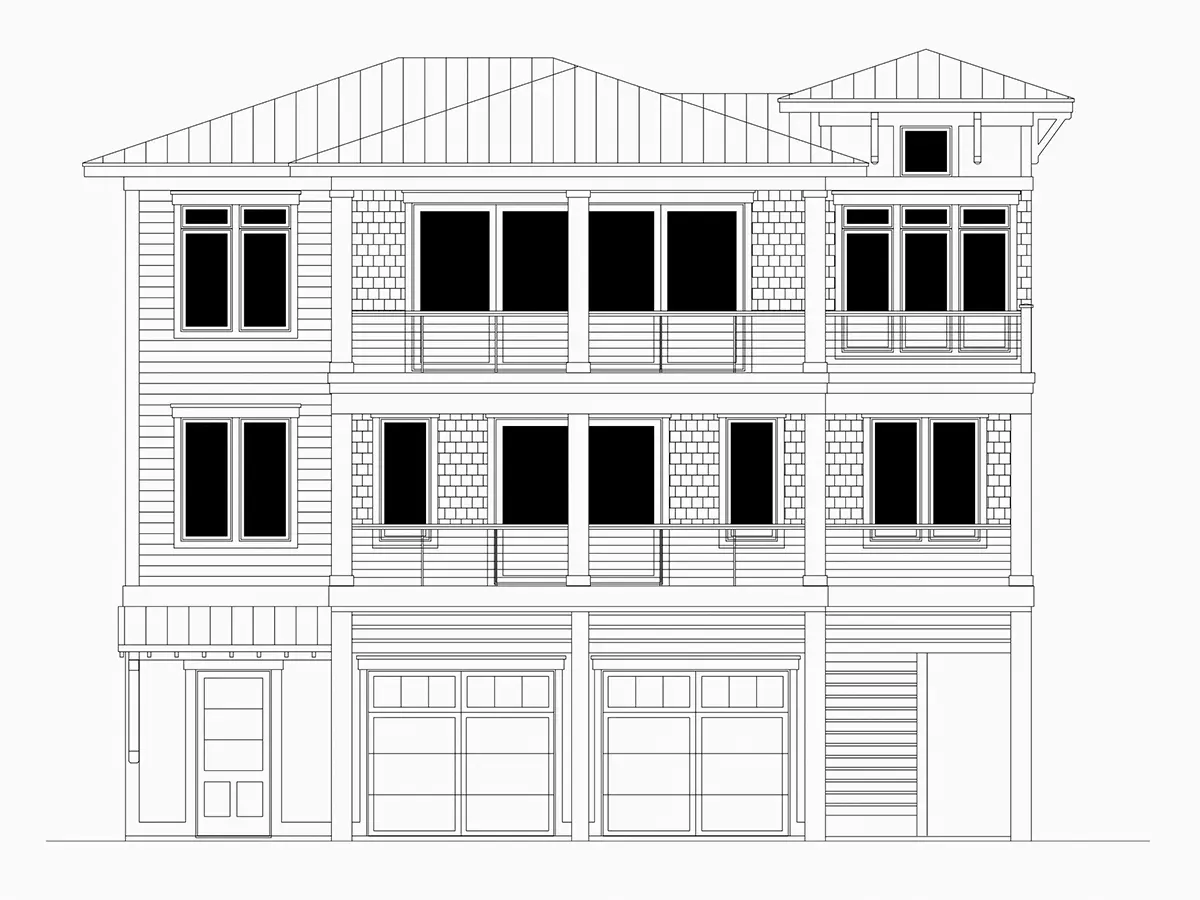
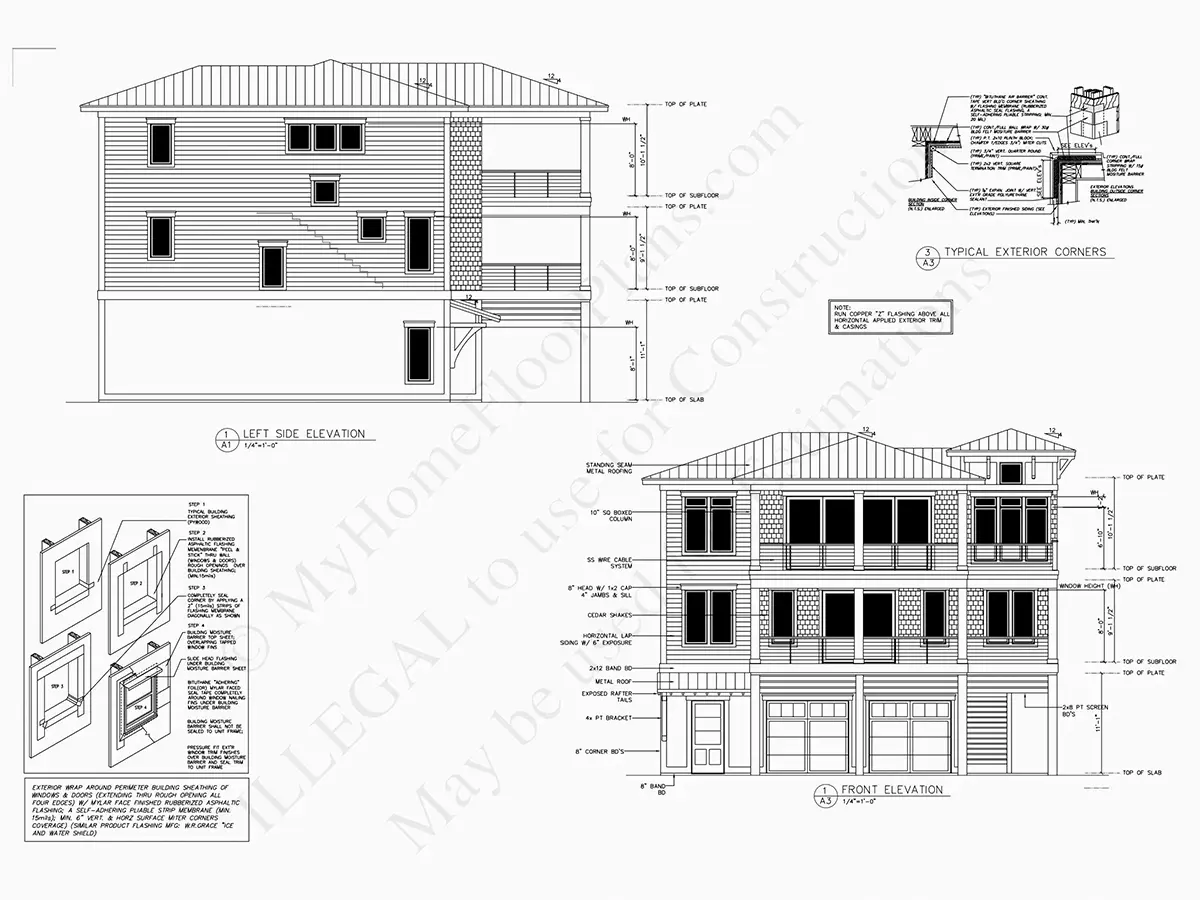
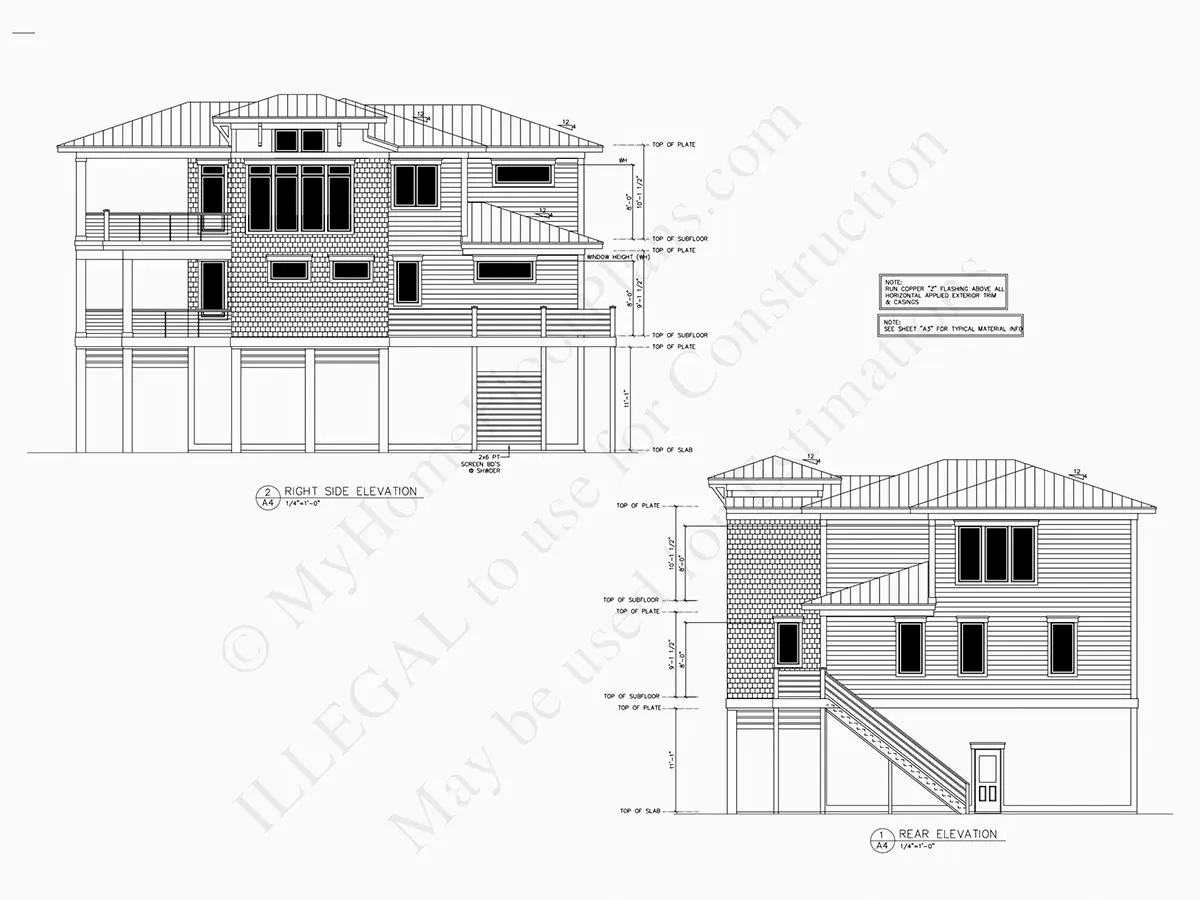
Exterior Elevations
Overhead Roof Plan
Cross Sections
Stair Details
Miscellaneous Details
Structural (S)
Foundation/Basement Plan
Electrical (E)
Electrical Plans
Need to make some changes?
This house plan can be modified to fit your family’s lifestyle and your lot’s specifics.
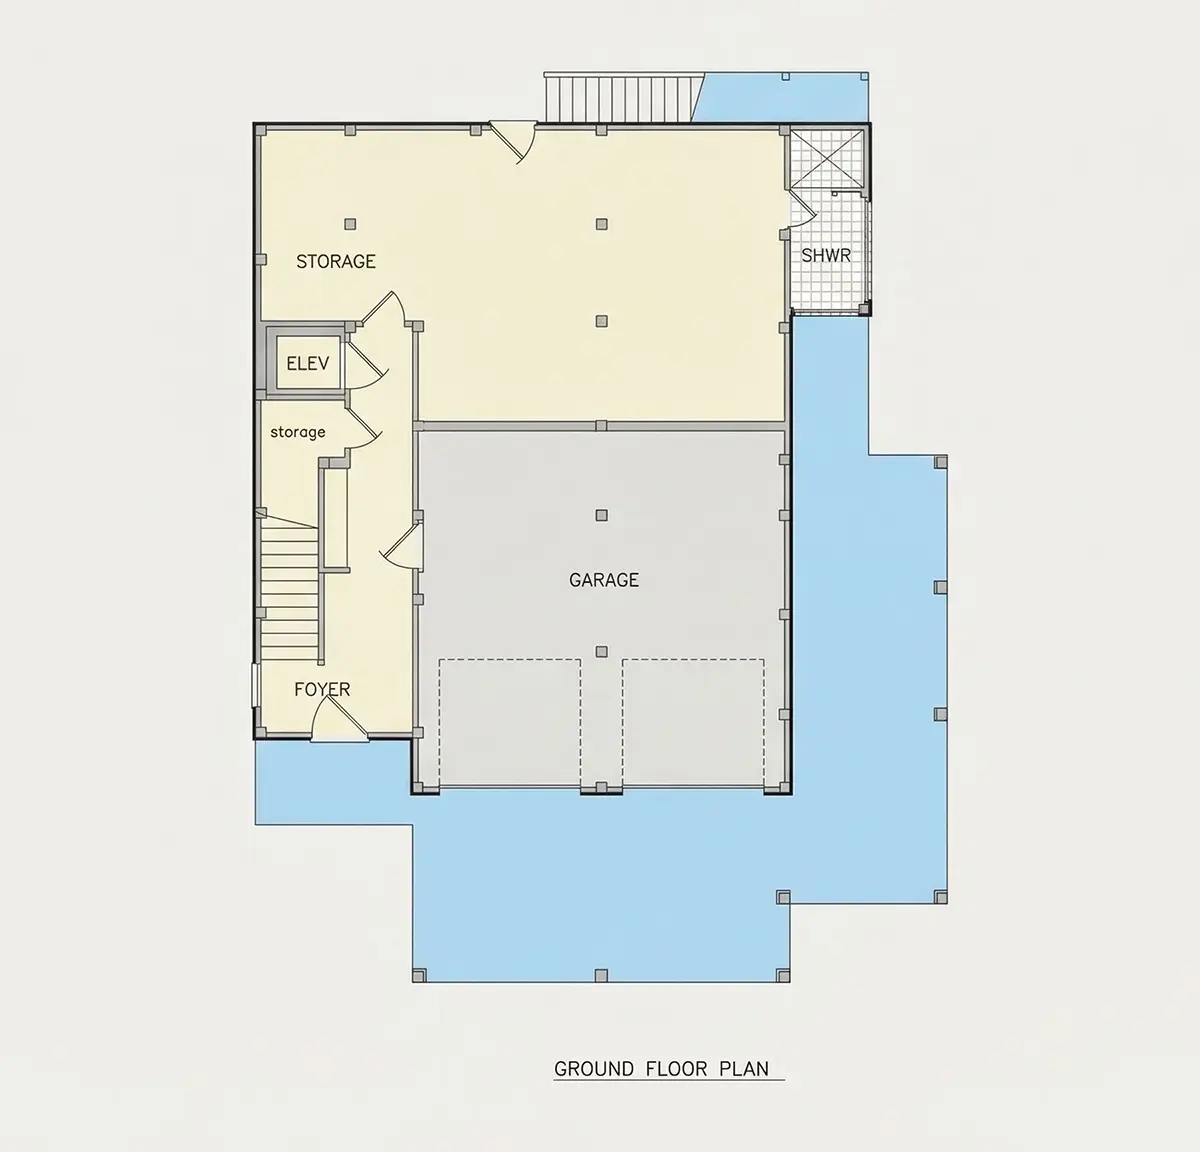
Floor Plans
Main Floor
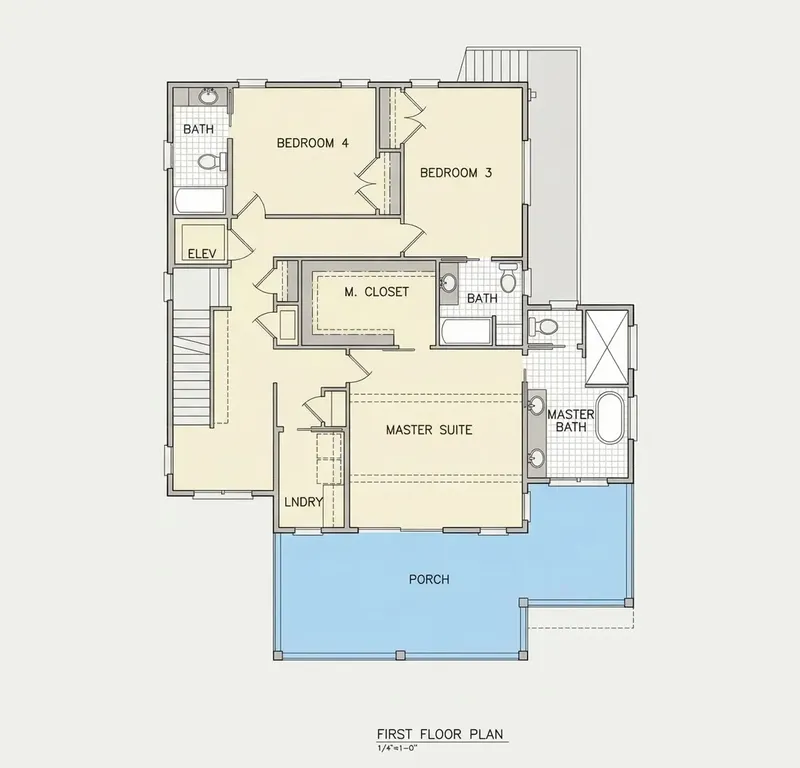
Second Floor
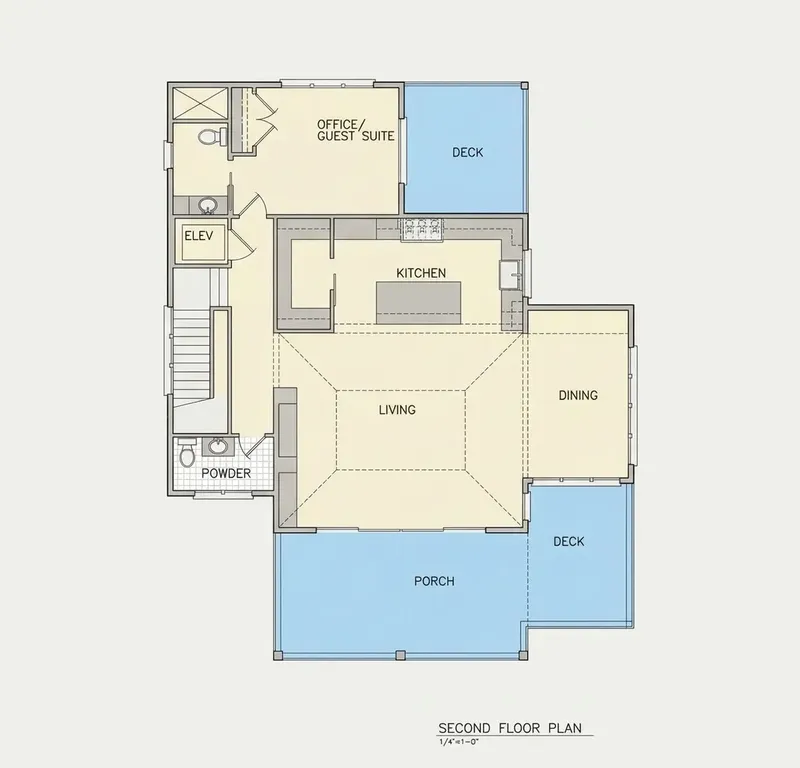
Basement
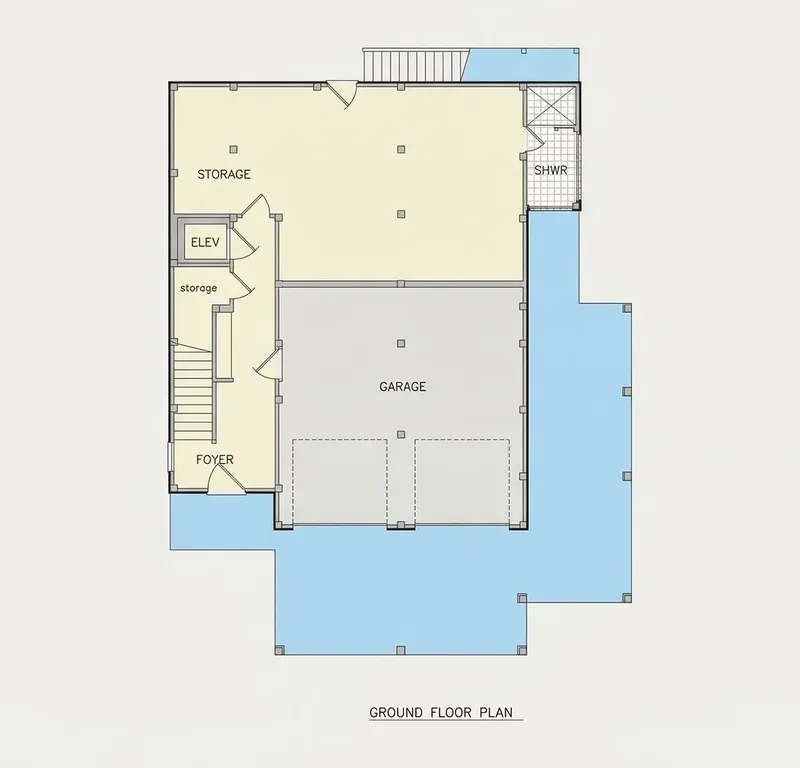
Full Specs & Features
Area
Heated: 3315.00 ft²
Unheated: 1965.00 ft²
Dimensions
Depth: 65'5" ft
Width: 34'0" ft
Garage
Cars: 2
Drive Under
Front Entry
Foundation
As Shown
Crawl Space (Optional)
Slab (Optional)
Monolithic Slab (Mono) (Optional)
Stem Wall (Optional)
Basement (Optional)
Exterior Wall Framing
As Shown
2×6 Exterior Walls (Optional)
Exterior Wall Materials
Siding
Rooms
Full bathrooms: 4
Half bathrooms: 1
Bedrooms: 4
Laundry
Storage
In-Law Suite
Walk In Closet
Kitchen and Dining
Walk-in Pantry
Breakfast bar
Breakfast Nook
Island
Center Kitchen
Interior Features
Laundry On Main Floor
Main Floor Master
Split Bedrooms
Elevator
Open Floor Plan
Large Family Room (>270 ft²)
Vaulted ceilings
Reverse Living
Exterior Features
Balcony
Stacked Porches
Covered Front Porch
Covered Rear Porch
Patio
Deck
Architectural Style
Beach
Coastal
American
Roof
Hip
Hip & Valley
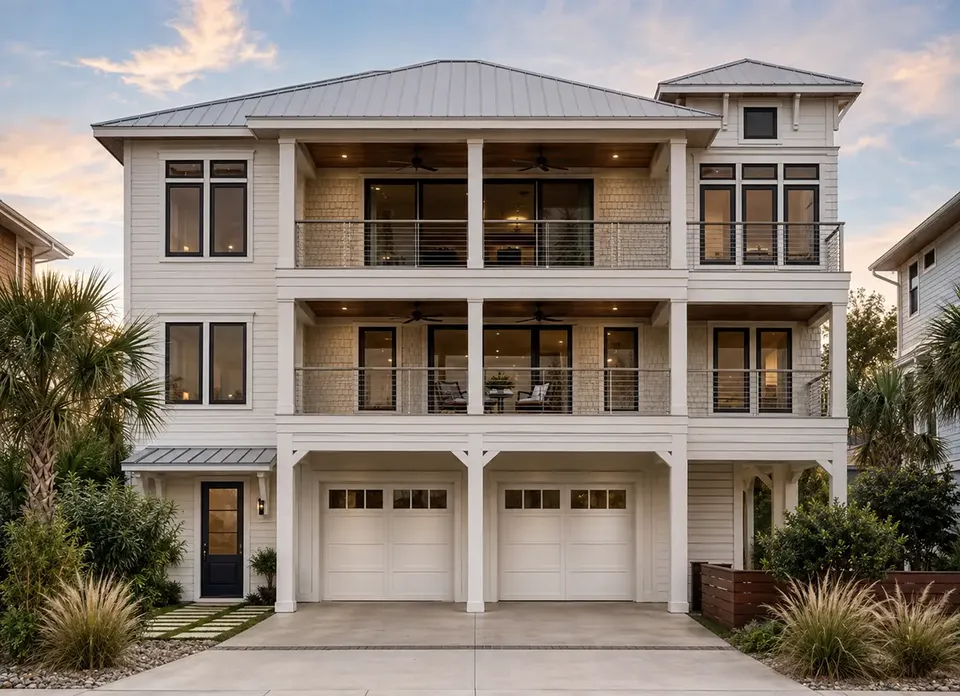
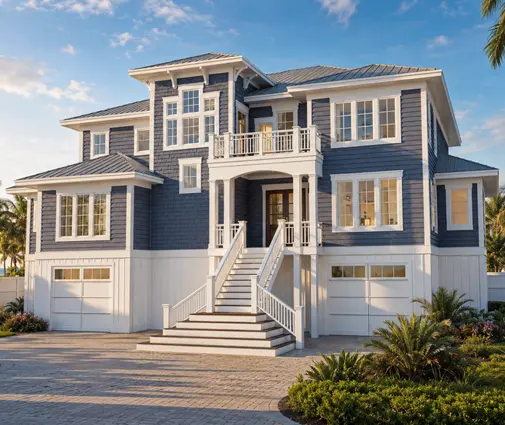
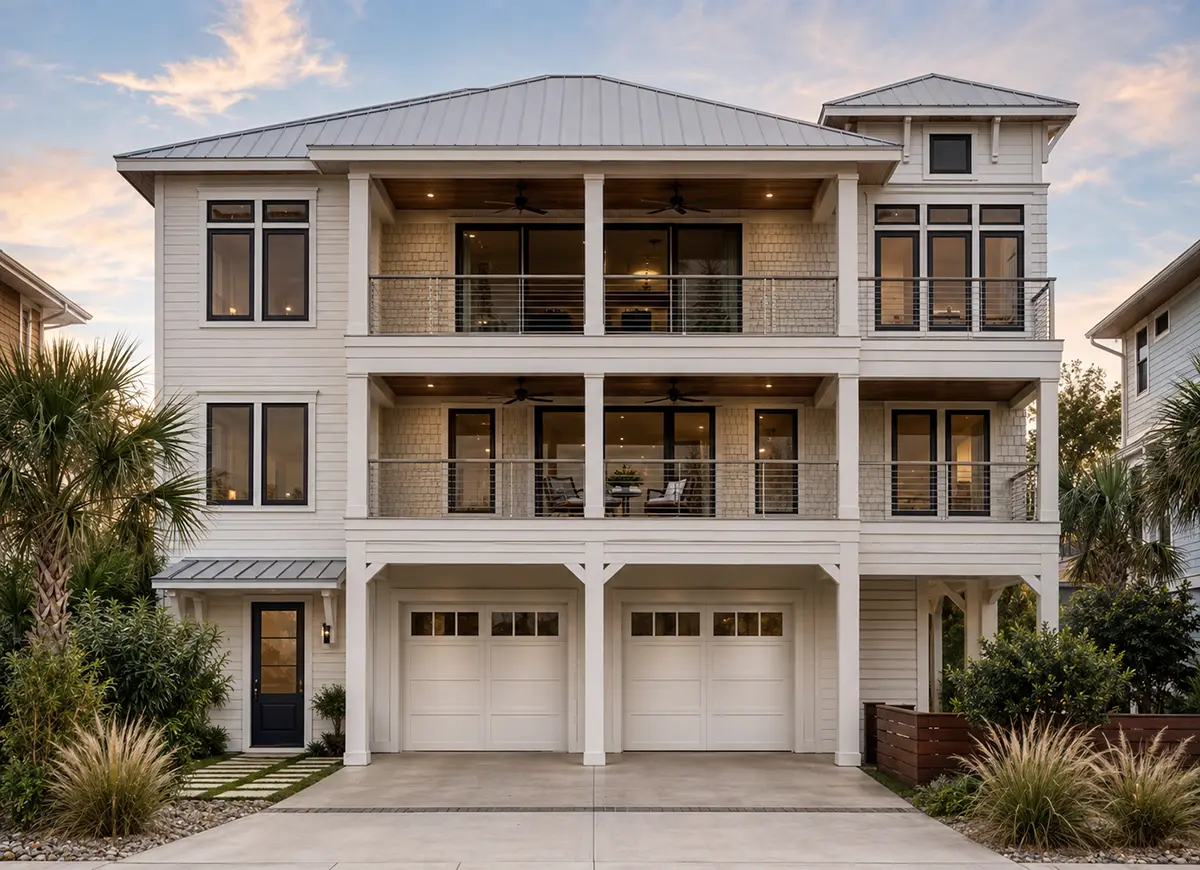
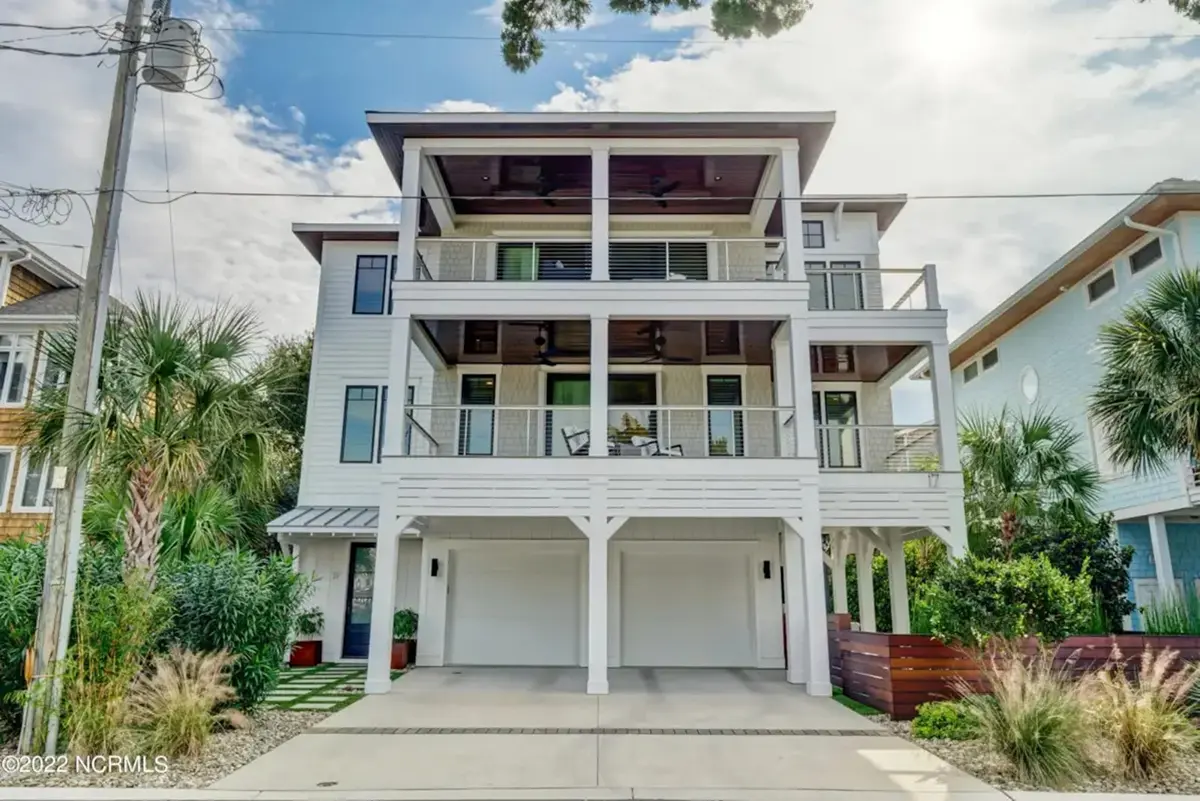
Plan 90946R is a 4-bedroom coastal house plan raised on an elevated design over four stories, with 3315 ft² of living space, a hip and valley roof and siding on the exterior walls. Shaped by Beach and American influences, this single family home measures 34'0" wide and 65'5" deep. Stacked porches and a balcony give the front a layered, airy look. With 4 full bathrooms and a half bath, the house serves a large family just as well as one that likes to host relatives for long visits.
The heart of the home follows the reverse living idea: the main gathering rooms are lifted above the entry level, where daylight comes in from every side. An open floor plan joins a large family room under vaulted ceilings with a center kitchen arranged around an island. A breakfast bar handles quick meals and coffee, a breakfast nook holds the everyday family table, and a walk-in pantry keeps supplies close but out of sight. An elevator connects all four levels, so groceries and luggage go up without effort, and grandparents and small children reach the living floor with ease. This is a 4 story house plan with elevator access that stays comfortable at every age.
The bedrooms are arranged as split bedrooms, so the owners and the rest of the household each have their own quiet side of the house. The master suite sits on the main floor and includes a walk-in closet, keeping the most-used rooms on one level. An in-law suite gives parents, an adult child or long-term guests a private retreat of their own. Laundry on the main floor saves trips up and down the stairs, and dedicated storage rooms keep seasonal things in order.
Outside, a drive-under, front-entry garage for 2 cars sits beneath the living levels, which keeps the street view clean and the cars sheltered. A covered front porch and a covered rear porch, stacked one above the other, are joined by a balcony, a deck and a patio, so there is always a shaded spot for a slow morning or a meal outdoors. The house has no basement and is built on the foundation as shown in the drawings; it is also available on request with a crawl space, slab, monolithic slab, stem wall or basement foundation, and with 2×6 exterior walls.
More Plans By This Architect
Related Plans & Collections
Worth Reading
 7 Lessons on Second-Floor Balconies: Canada vs the US, Poland, Germany and Lithuania A deck off the primary suite looks simple on a rendering, but snow, guards, zoning and waterproofing decide whether it works in Canada. Here is what four other countries can teach a Canadian home builder. Read more →
 Tear Down and Rebuild in Canada: How Knockdowns Compare With the US, Germany and Poland Buying an old house for its lot and replacing it with a new one is common across Canada. Here is a stage-by-stage checklist, with lessons from the US, Germany and Poland. Read more →
 Low Appraisal on a New Build: Covering the Gap Between Cost and Value Your lender funds the lower of what the house costs and what an appraiser says it is worth. This checklist shows how to spot the gap early, size it in dollars and close it without stalling your build. Read more →
