It costs $900,000 to build, but on paper it is worth $810,000. That is a common result for a custom home on an acreage or in a smaller Canadian town, and it surprises many owners. Most construction lenders advance money on the lower of two numbers: your total project cost or the appraised as-complete value. When the appraisal is the lower one, every draw shrinks, and the difference has to come from your own pocket.
Here is how the math works. Say you own a lot worth $180,000 and your builder quotes $720,000. Your total cost is $900,000. At a conventional loan-to-value of 80%, you expected to borrow about $720,000. If the appraiser puts the finished home at $810,000, 80% of that is $648,000. You now need $252,000 in equity instead of $180,000, which is $72,000 more than planned. The checklist below helps you see that number coming and keep it small.
Stage 1: Read the local market before you choose a plan
- Comparables: Look up recent sales of similar detached homes within a reasonable distance. Appraisers usually want sales from the past six to twelve months. In rural areas, they may reach much further.
- Price ceiling: Find the highest price a house has sold for in your township or town recently. If your project would cost far more than that, expect trouble.
- Age and type: Check whether there are any new or nearly new homes among the sales. A new build that can only be compared with 1970s bungalows will be adjusted, but rarely enough to match your cost.
- Land value: Separate what the acreage adds from what the house adds. Ten acres do not always add ten times the value of one.
- Days on market: Slow sales of large homes nearby suggest that buyers there will not pay for size.
Appraisers mostly rely on the direct comparison approach. They take sold homes, then adjust for differences in size, lot, garage, basement finish and condition. When good comparables are scarce, as they often are on acreages, they may lean on a cost approach. Even then, they apply what the local market will actually pay rather than your invoices. A realtor who works your area can pull sales data quickly. Ask them for the highest-priced recent sales, not the average ones.
Stage 2: Size and finish the plan to what the area supports
- Square footage: Compare your above-grade area to the bigger homes that sold nearby. A home 40% larger than anything around it will not get full credit for the extra space.
- Bathroom count: Each extra bathroom adds cost quickly, but appraisers often value it at far less.
- Basement: A full basement is expected in most of Canada. In many markets, a finished one is valued at a fraction of above-grade space, so you can leave it unfinished at first.
- Finish level: Separate the items buyers in your area pay for, such as a good kitchen, durable flooring and a garage, from the items they do not, such as imported stone or custom millwork everywhere.
- Style: A design that stands out from the neighbourhood can be hard to compare. Ask an appraiser how they would treat it.
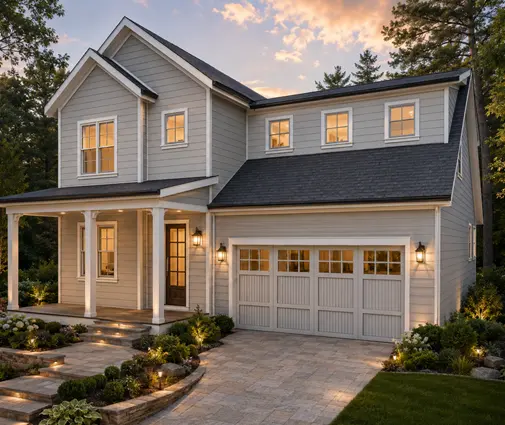
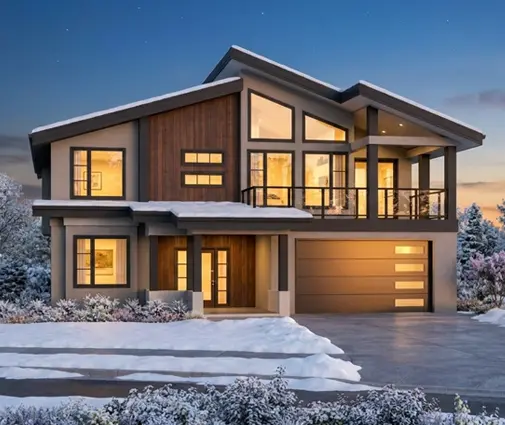
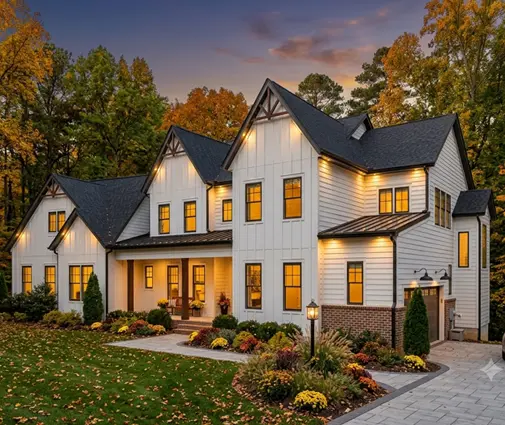
The safest plan is one that sits in the upper part of the local range, not beyond it. In a small town where good homes sell around 2,500 square feet, a design like this two-storey farmhouse of 2,505 sq ft fits the comparables. So does a three-bedroom plan of 2,583 sq ft with a simple footprint, which keeps both cost and appraisal close together. Browsing plans between 2,500 and 3,000 sq ft is a reasonable starting point for many suburban and small-town lots. For a more modern look, a Northwest-inspired design with five bedrooms in 2,782 sq ft shows how to get a contemporary look without oversizing.

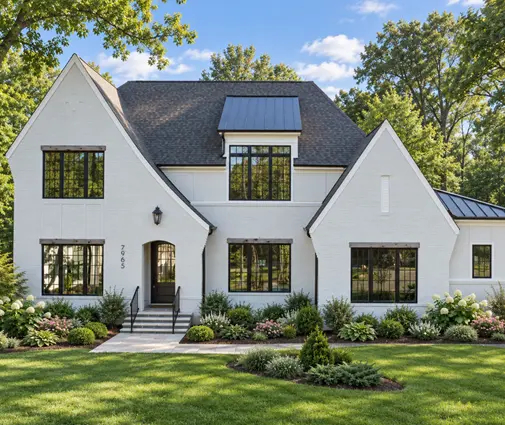
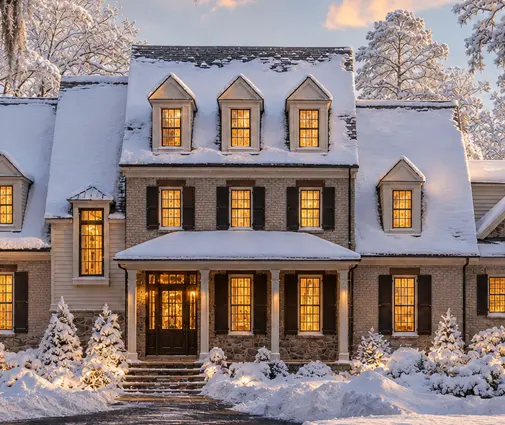
The risk grows with size and finish. A French Country home of 4,133 sq ft with five and a half baths can make sense in an established high-end suburb. On a gravel road two hours from a city, however, it may have no comparables at all. The same goes for an estate design with seven bathrooms. If you plan a large home on an acreage, consider a layout like this four-bedroom plan with a basement. It puts part of the space below grade, where it costs less to build. You can also look through other plans with a basement.
Stage 3: Run the numbers with your lender before the permit
- Draw schedule: Ask how many draws there are, what each stage must reach, and whether each advance is based on cost or on appraised value.
- Appraisal timing: Find out whether the as-complete appraisal is done from plans and specifications before you break ground. If it is, use it as an early warning.
- Full cost: Include the well, septic, driveway, hydro connection, development charges, permit fees, landscaping and a contingency of 10% to 15%. Many owners leave these out.
- Equity source: Confirm that your cash, any equity in your current home and any land equity can be reached at the right time.
- Interest during construction: Most lenders charge interest on funds as they are drawn. Budget for those payments, plus rent or carrying costs on your current home.
Give the appraiser a complete package: drawings, a detailed specification and the builder's quote. Missing information usually leads to cautious assumptions. Then subtract 80% of the expected appraised value, or whatever ratio your lender quotes, from your total cost. The result is your real equity requirement. If the number is uncomfortable now, it will be worse after the foundation is poured. In 2026, many owners in rural Ontario, the Prairies and parts of Atlantic Canada find a gap of $40,000 to $120,000 on custom homes. These figures vary widely, so check them with a local appraiser and your lender.
Stage 4: When the appraisal comes in low anyway
- Review the report: Check the comparables, the adjustments and the square footage. Mistakes in area, basement finish or lot size do happen.
- Request a reconsideration: Through your lender, send better comparables or missing upgrades, such as a heat pump, an HRV or higher insulation.
- Add equity: Options include savings, a line of credit on other property or a family gift. Each has its own rules, so ask your lender which sources they accept.
- Cut scope: Leave the basement unfinished, drop a bonus room, simplify the roof or delay the detached workshop. A smaller or simpler plan can save more than any negotiation.
- Change lenders: Credit unions and some regional lenders know rural markets better. Their appraisers may choose different comparables.
Act before framing starts if you can. Before then, changing the plan is cheap: a shorter footprint or fewer bathrooms is a drawing revision. After the roof is on, the only levers left are cash and finishes. A designated appraiser from the Appraisal Institute of Canada (AACI or CRA) can explain which items they credited and which they did not. That tells you where reducing the specification will hurt the value least.
The most common mistakes
- Choosing a plan from photos before checking what homes actually sell for in the area.
- Assuming the lender will fund 80% of the cost, when it funds 80% of the lower number.
- Counting a finished basement or luxury finishes at full cost in the expected value.
- Leaving out the septic, well, driveway and hydro connection from the budget on an acreage.
- Waiting for the final appraisal instead of asking for one based on plans and specifications.
- Having no contingency, so a $50,000 gap stops the build halfway.




