







Это значит, что у вас есть два варианта на выбор:
1.Доработать проект на уровне эскиза с его автором, купить CAD Concept, а заказать разработку самой документации можете у архитектора из вашей страны.
Construction documents are prepared for the following countries:
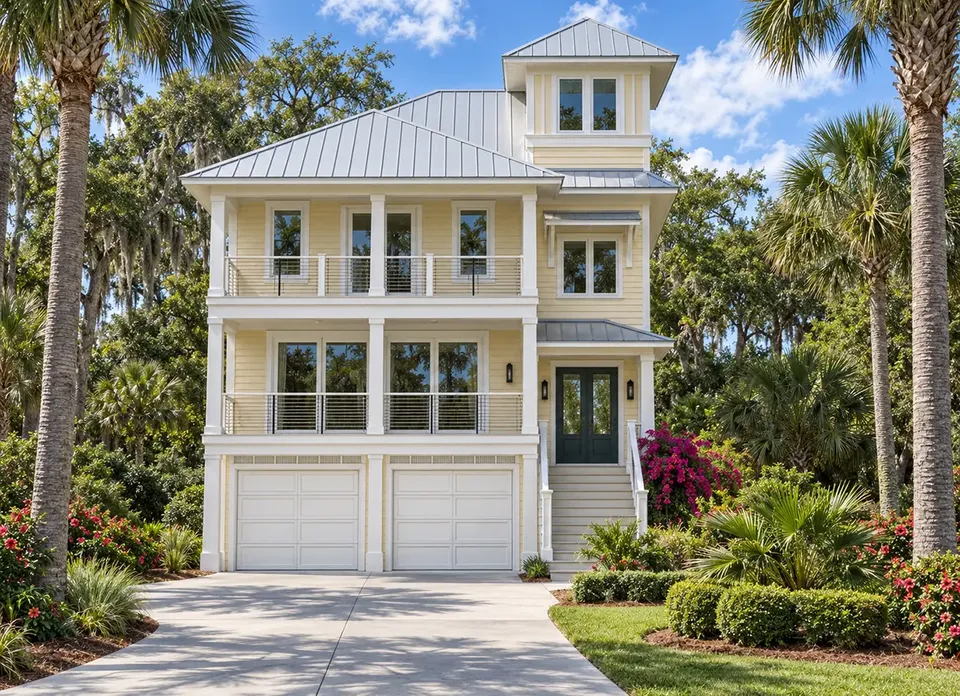
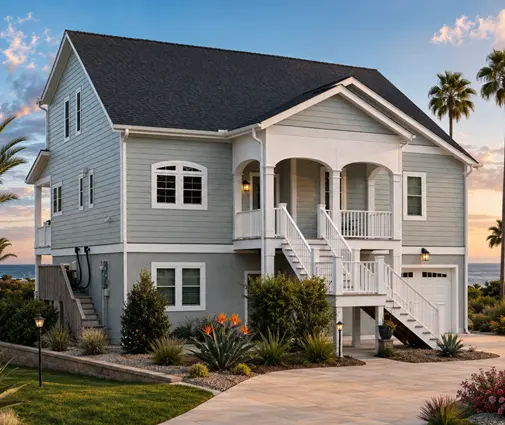
4-Story House Plan 2660 ft²: 4 Beds, 4.5 Baths, Open Floor Plan, 4-Car Garage
Plan
84677R
Complete
Unsigned & Unsealed
DC Available
Key Specs
2660
Heated ft²
4 + 1
Baths + 1/2 Baths
4 + 0
Beds + Home Office
4
Cars
Canada United States
General & Documentation
Cover Sheet (Includes Front Perspective & Project Data)
General Construction Notes (Specifications & Standards)
Index of Drawings (Sheet List)
Architectural (A)
Floor Plans
Structural (S)
Foundation/Basement Plan
Electrical (E)
Electrical Plans
General & Documentation
Cover Sheet (Includes Front Perspective & Project Data)
General Construction Notes (Specifications & Standards)
Index of Drawings (Sheet List)
Architectural (A)
Floor Plans
Exterior Elevations
Overhead Roof Plan
Cross Sections
Stair Details
Miscellaneous Details
Structural (S)
Foundation/Basement Plan
Electrical (E)
Electrical Plans
Need to make some changes?
This house plan can be modified to fit your family’s lifestyle and your lot’s specifics.
Floor Plans
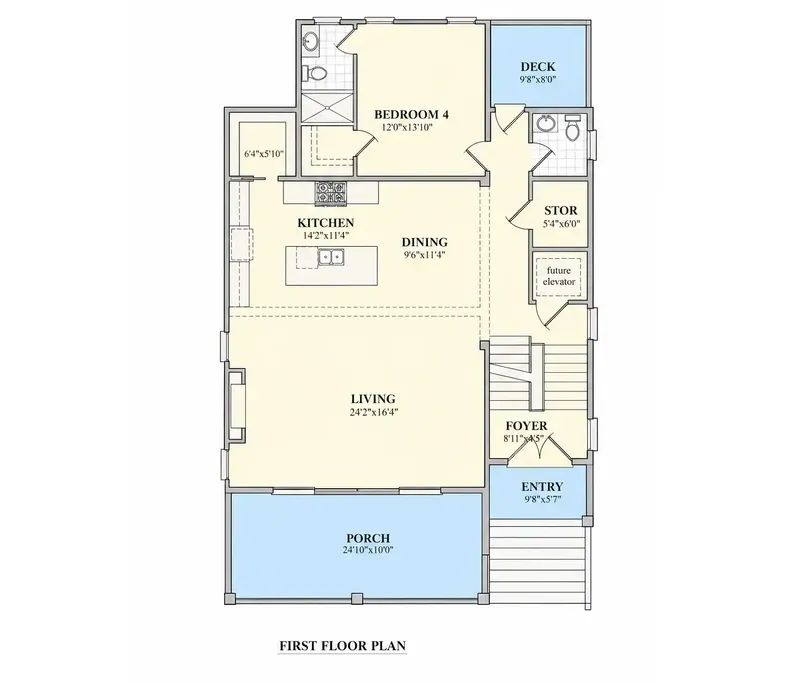
Main Floor
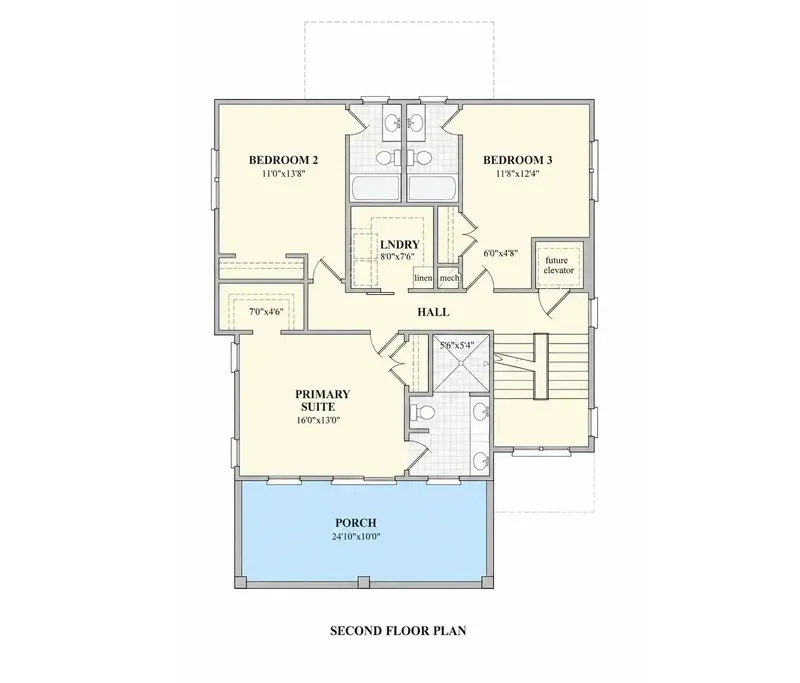
Second Floor
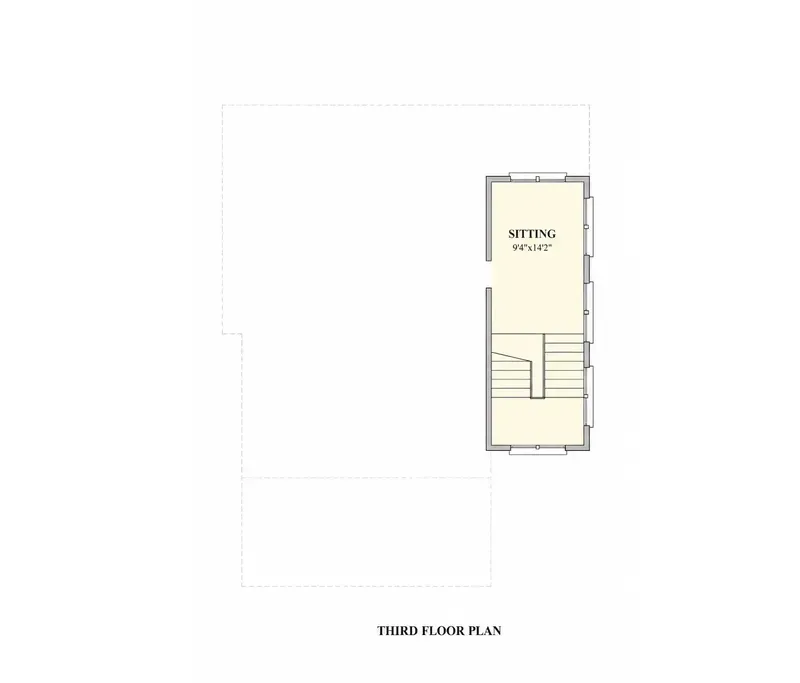
Third Floor
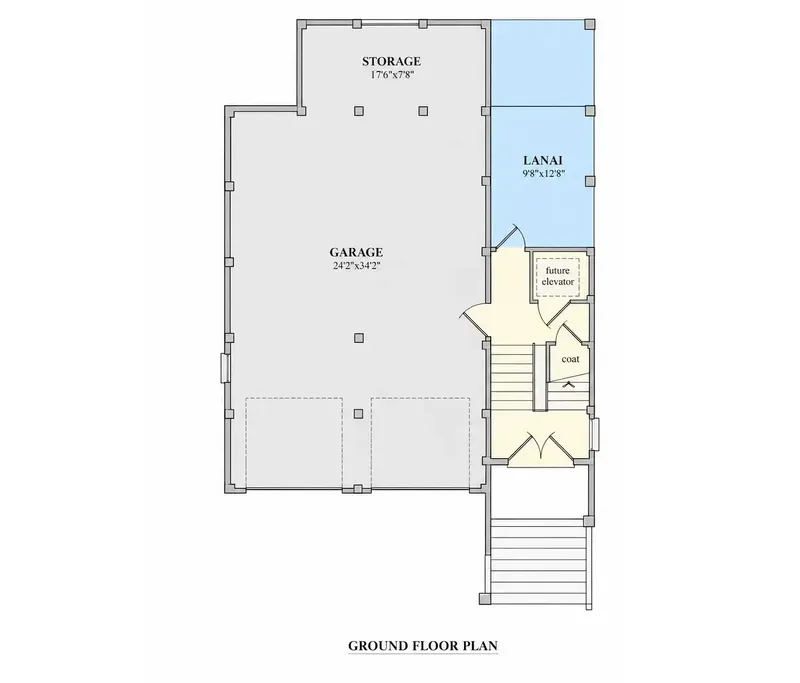
Basement
Full Specs & Features
Area
Heated: 2660.00 ft²
Unheated: 1753.00 ft²
Dimensions
Depth: 52'10" ft
Width: 34'6" ft
Garage
Cars: 4
Drive Under
Tandem
Front Entry
Foundation
As Shown
Crawl Space (Optional)
Slab (Optional)
Monolithic Slab (Mono) (Optional)
Stem Wall (Optional)
Basement (Optional)
Exterior Wall Framing
As Shown
2×6 Exterior Walls (Optional)
Exterior Wall Materials
Siding
Rooms
Full bathrooms: 4
Half bathrooms: 1
Bedrooms: 4
Bonus/Flex Room
Laundry
Storage
Walk In Closet
Kitchen and Dining
Walk-in Pantry
Breakfast bar
Breakfast Nook
Island
Center Kitchen
Interior Features
Laundry Second Floor
Fireplace in Family Room
Second Floor Master
Clustered Bedrooms
Open Floor Plan
Exterior Features
Balcony
Stacked Porches
Covered Front Porch
Deck
Lanai
Architectural Style
Beach
Coastal
Roof
Hip & Valley
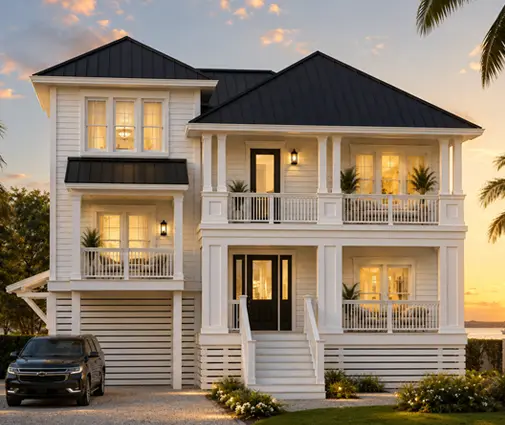
With four cars parked beneath its living floors, plan 84677R is a 4-bedroom multi-storey home design for a single family, offering 2660 ft² behind siding walls and a front-entry, drive-under tandem garage. The house measures 34'6" wide and 52'10" deep, a slim and deep footprint in which each storey sits neatly over the one below.
Among house plans Canada families compare when they need plenty of parking, this one stands out for how it handles the cars. The tandem arrangement lines vehicles up one behind another, using the length of the house to hold a 4-car garage without widening the building. A front-entry driveway leads in directly from the street, and on a cold, dark evening you step from the car to the stairs without ever going outdoors. The side walls leave space for skis, bikes or a tool bench.
Inside, laundry has its own room, so the washer, dryer and folding table never spill into the shared living areas. A storage room absorbs the overflow of family life, from seasonal decorations to camping gear. The bonus/flex room is the wild card of the layout: set it up as a home office, a craft room, a homework space or a spare room for visitors, and reconsider its purpose whenever the household changes.
Sleeping quarters are where this home design is most generous. Four bedrooms come with four full bathrooms plus a half bath, so mornings move along without a lineup at the bathroom door, and guests have a separate powder room to use. A walk-in closet gives one bedroom proper wardrobe space, keeping the room itself tidy and restful. For a household that wants a 4-bedroom house plan with a tandem garage, a flexible bonus room and a bathroom for nearly everyone, plan 84677R brings it all together on several storeys.
More Plans By This Architect
Related Plans & Collections
Worth Reading
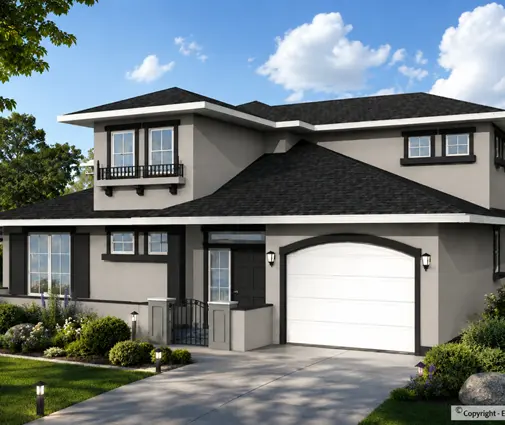 How Close to the Property Line Can You Build a House in Canada? There is no single Canadian setback: your municipality's zoning by-law sets the yards, and the building code limits windows on walls close to the lot line. Here is how the rules work and how to check them for your lot. Read more →
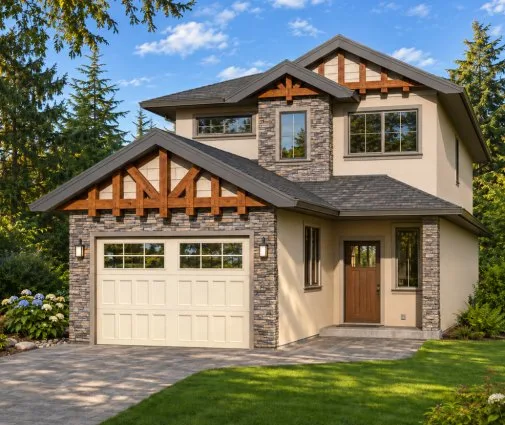 Building Permit for a House in Canada: The Process and the Rules by Province Zoning first, drawings second, permit third, inspections until you get the keys. A province-by-province guide to the building permit for a new family home in Canada, and how to check the rules for your own lot. Read more →
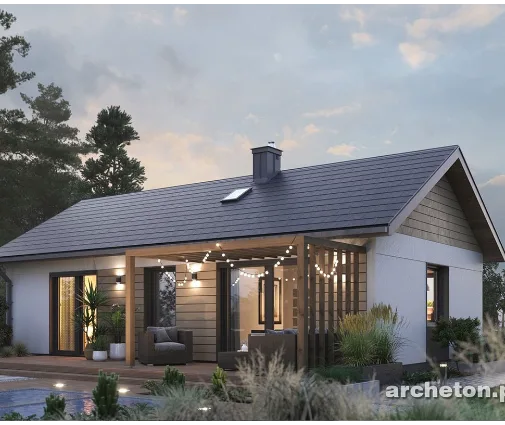 Small House, Less Paperwork? Permits in Canada, Poland, Germany and the US Some European countries let a small family home skip the full permit. Canada does not, but a compact house can still move through the municipal process faster. Here is a stage-by-stage checklist. Read more →
