



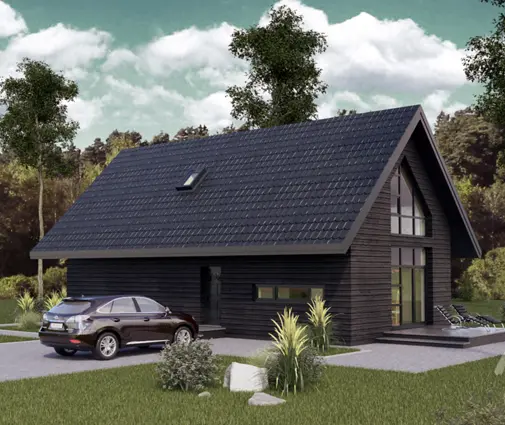

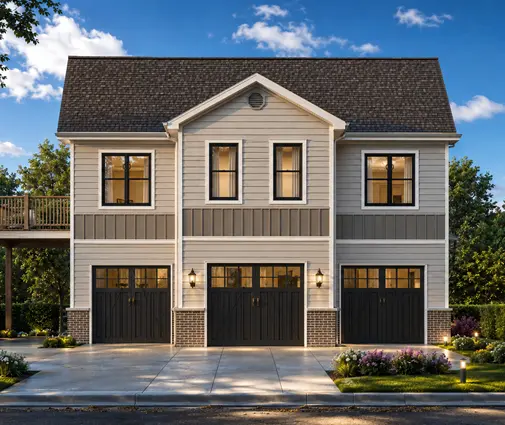



Это значит, что у вас есть два варианта на выбор:
1.Доработать проект на уровне эскиза с его автором, купить CAD Concept, а заказать разработку самой документации можете у архитектора из вашей страны.
Construction documents are prepared for the following countries:
1-Story House Plan 1370 ft²: 3 Beds, 1 Baths, Open Floor Plan, 1-Car Garage
Plan
75210R
Complete
Signed & Sealed
DC Available
Key Specs
1370
Total Heated ft²
1 + 0
Baths + 1/2 Baths
3 + 0
Beds + Home Office
1
Cars
111
222
Need to make some changes?
This house plan can be modified to fit your family’s lifestyle and your lot’s specifics.
The architect of this plan is not from your country.
You have two options for modifying this house plan:
1. Order modifications from the original architect. Purchase the modified Digital Concept and send it to your local architect to prepare the Construction Documents.
2. Work with your local architect. Purchase the original Digital Concept without modifications, then ask your local architect to make the changes and prepare the Construction Documents.
Floor Plans
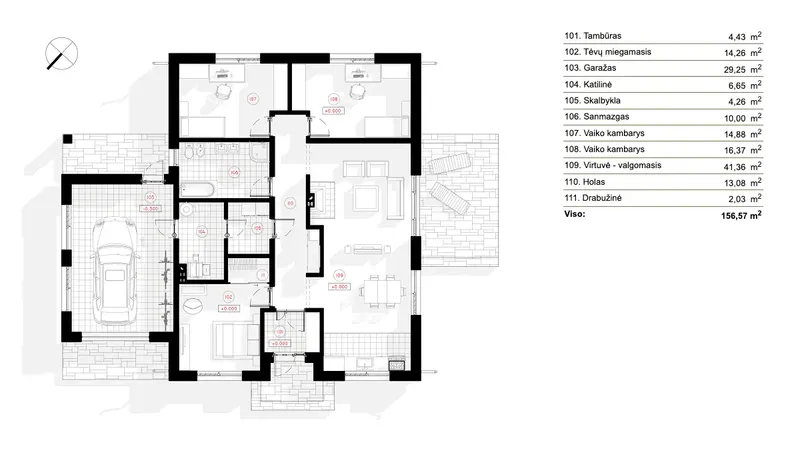
Main Floor
Full Specs & Features
Area
First Floor: 1370.46 ft²
Total Heated: 1370.46 ft²
Dimensions
Depth: 43'6" ft
Width: 47'9" ft
Height: 16'7" ft
Garage
Area: 315 ft²
Cars: 1
Attached
Front Entry
Foundation
Piling
Slab (Optional)
Concrete Stem Wall (Optional)
Block Stem Wall (Optional)
Exterior Wall Framing
Calcium silicate block
Aerated Concrete Block (Optional)
Ceramic Block (Optional)
Wood-framed (Optional)
Exterior Wall Materials
Brick
Rooms
Full bathrooms: 1
Bedrooms: 3
Utility room
Laundry
Entry
Walk In Closet
Kitchen and Dining
Breakfast Nook
Interior Features
Fireplace in Family Room
Split Bedrooms
Open Floor Plan
Large Family Room (>270 ft²)
Large Kitchen (>130 ft²)
Vaulted ceilings
Exterior Features
Deck
Architectural Style
Bungalow
European
Traditional
Roof
Double Shed
Ridge perpendicular to street
Roof Pitch: 3/12 (14°)
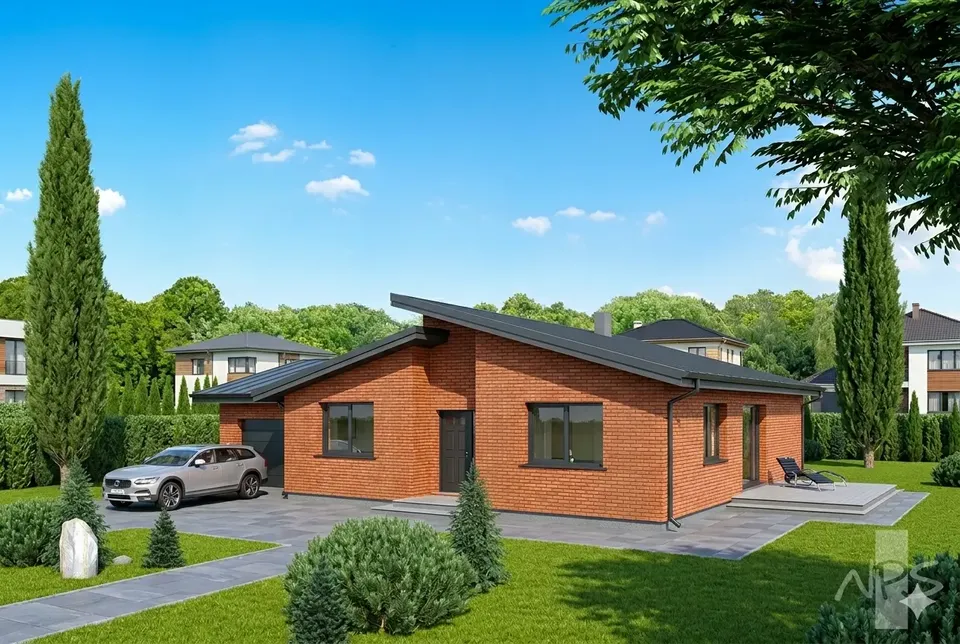
With three bedrooms on a single level, plan 75210R is a 3-bedroom bungalow house plan that blends European and traditional styling across 1370 ft², finished in brick and topped with a double shed roof at a 3/12 (14°) pitch. The ridge runs perpendicular to the street, so the front elevation reads as a tidy, low-slung silhouette rather than a tall mass. This 1-storey single family home design measures 47'9" wide and 43'6" deep, with a height of 16'7", a compact footprint that still allows for generous rooms.
The sleeping quarters follow a split bedroom layout, placing the principal bedroom on one side of the house and the two other bedrooms on the opposite side. Parents gain privacy, and older children or guests get a wing of their own. A walk-in closet provides proper wardrobe storage, and one full bathroom serves the household. Because there is no basement, the plan sets aside a laundry and a separate utility room on the main floor, keeping the washer, dryer and mechanical equipment close at hand but out of sight.
At the centre of the house, the entry leads into an open floor plan where the large family room, with its vaulted ceilings and fireplace, sets the tone for everyday living. Few house plans in Canada make a bungalow with a fireplace feel this spacious, and the raised ceiling gives the room real presence. The large kitchen connects directly to this space, offering ample counter area for family meals and entertaining, while the breakfast nook creates an informal place to linger over a weekend breakfast. A crackling fire on a snowy evening suits this room perfectly.
Outside, a deck stretches the living area into the yard for barbecues and long summer twilights. The 1-car attached garage has a front entry, giving direct, sheltered access from the driveway into the house. The home is built on a bored pile foundation, with a slab, strip foundation or block foundation available on request. Its exterior walls are framed in calcium silicate block, and aerated concrete, ceramic block or timber frame construction can be chosen as alternatives. For a family wanting brick curb appeal, a warm hearth and practical single-level living, 75210R delivers a thoughtful, balanced 3-bedroom bungalow house plan.
Plan Package
Local Architects
Offers from your local architects who are ready to develop construction documents based on the digital concept.
 Exciting Home Plans Vancouver CA$ 10,964
More Plans By This Architect
Related Plans & Collections
Worth Reading
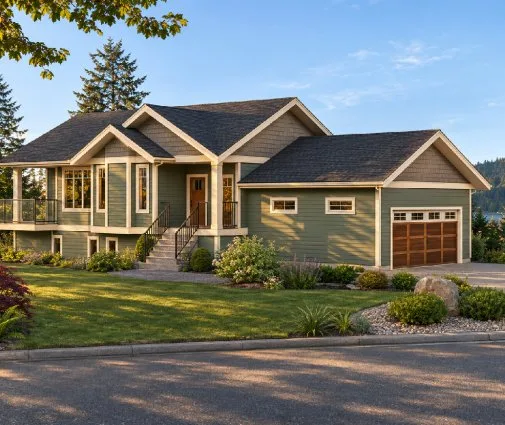 Building a House in Ontario Step by Step: From Zoning Check to Occupancy The order of the paperwork decides how fast your Ontario house gets built. Here are the eight stages, who handles each one, and what they typically cost in 2026. Read more →
Building a Tiny House in Ontario: What It Costs and What the Permits Ask For A small home on a real foundation is legal in much of Ontario, but zoning, servicing and the building code set the budget. Here is where the money goes and where you can save. Read more →
 Building a Container Home in Ontario: Permits, Insulation and Real Costs Container homes can be permitted in Ontario, but steel boxes need an engineer, a frost-proof foundation and careful insulation. Here is how to plan one, and how it compares with a wood-frame house of the same size. Read more →
