








Это значит, что у вас есть два варианта на выбор:
1.Доработать проект на уровне эскиза с его автором, купить CAD Concept, а заказать разработку самой документации можете у архитектора из вашей страны.
Construction documents are prepared for the following countries:
2-Story House Plan 1512 ft²: 3 Beds, 1.5 Baths, 1-Car Garage
Plan
67169R
Complete
Signed & Sealed
DC Available
Key Specs
1512
Total Heated ft²
1 + 1
Baths + 1/2 Baths
3 + 0
Beds + Home Office
1
Cars
111
222
Need to make some changes?
This house plan can be modified to fit your family’s lifestyle and your lot’s specifics.
The architect of this plan is not from your country.
You have two options for modifying this house plan:
1. Order modifications from the original architect. Purchase the modified Digital Concept and send it to your local architect to prepare the Construction Documents.
2. Work with your local architect. Purchase the original Digital Concept without modifications, then ask your local architect to make the changes and prepare the Construction Documents.
Floor Plans
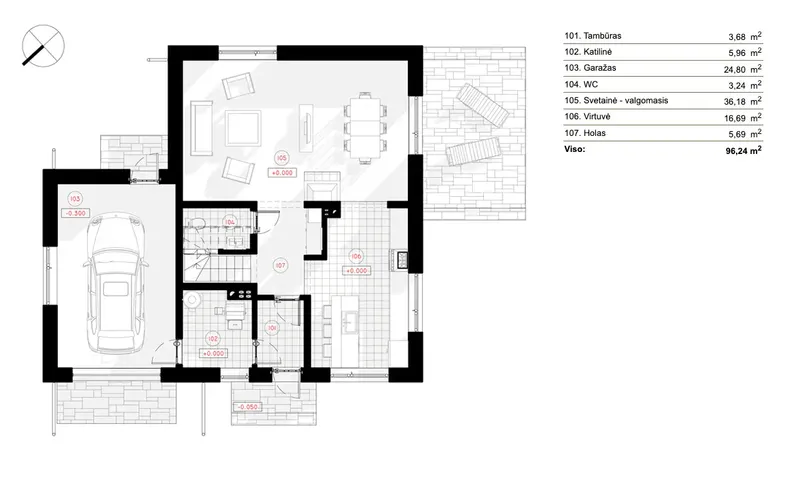
Main Floor
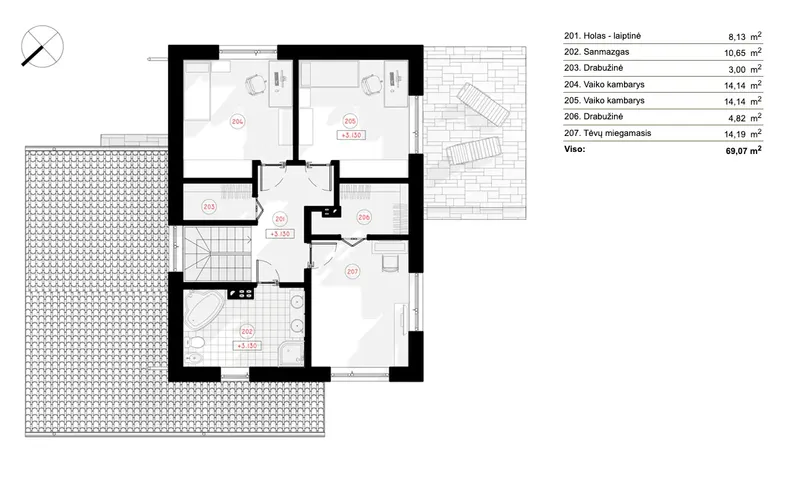
Second Floor
Full Specs & Features
Area
First Floor: 768.97 ft²
Second Floor: 743.46 ft²
Total Heated: 1512.44 ft²
Dimensions
Depth: 38'8" ft
Width: 34'4" ft
Height: 24'1" ft
Garage
Area: 267 ft²
Cars: 1
Attached
Front Entry
Foundation
Piling
Slab (Optional)
Concrete Stem Wall (Optional)
Block Stem Wall (Optional)
Exterior Wall Framing
Calcium silicate block
Aerated Concrete Block (Optional)
Ceramic Block (Optional)
Wood-framed (Optional)
Exterior Wall Materials
Wood
Stucco
Rooms
Full bathrooms: 1
Half bathrooms: 1
Bedrooms: 3
Utility room
Entry
Walk In Closet
Kitchen and Dining
Breakfast bar
Breakfast Nook
Interior Features
Fireplace in Family Room
Second Floor Master
Clustered Bedrooms
Closed Floor Plan
Large Family Room (>270 ft²)
Large Kitchen (>130 ft²)
Vaulted ceilings
Exterior Features
Deck
Architectural Style
European
Traditional
Roof
Shed
Roof Pitch: 3/12 (14°)
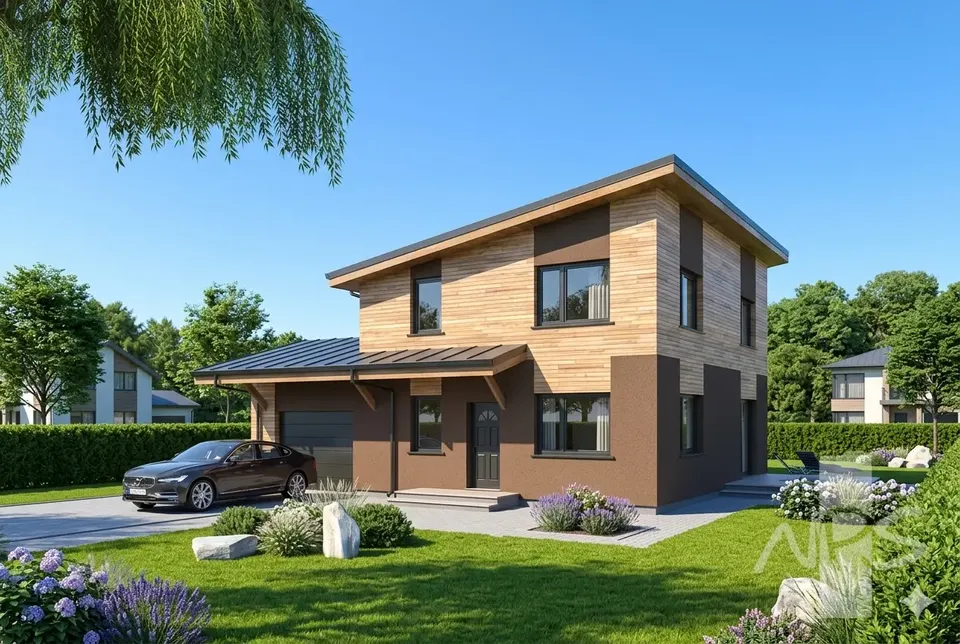
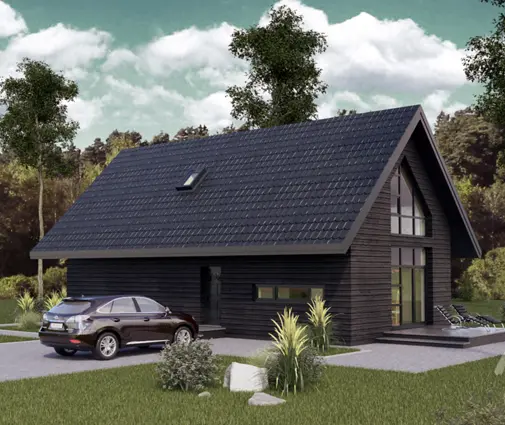
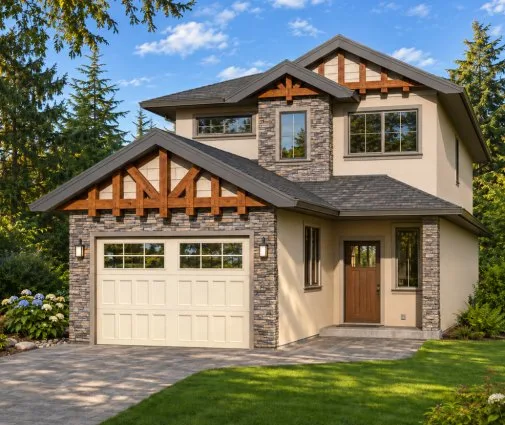
Built over three levels, plan 67169R is a 3-bedroom 3-storey house plan that pairs European and Traditional styling with a clean, modern shed roof. Its L-shaped footprint holds 1512 ft² beneath a low 3/12 (14°) roof pitch, and the facade combines wood with stucco for a crisp, textured finish. The single family home is 34'4" wide and 38'8" deep, rising to a height of 24'1". Stacking the rooms vertically is a clever answer for families browsing house plans Canada who want generous living space on a modest footprint.
The master bedroom sits on the second floor and comes with a walk-in closet for everyday clothing and seasonal storage. All three bedrooms are grouped close together, so parents stay within easy reach of the children while the sleeping quarters remain set apart from the living areas. The household shares one full bathroom, and a half bathroom adds convenience for visitors. Laundry, cleaning supplies and household equipment have a dedicated home in the utility room, keeping clutter away from the spaces where the family spends its time.
Arrival begins at a defined entry, a place to drop keys, hang jackets and pause before stepping further inside. This home design follows a closed floor plan, giving the family room, the kitchen and the other spaces distinct boundaries that hold warmth and limit noise. The large family room is the centre of daily life, and its fireplace makes this a house plan with fireplace that invites reading, conversation and quiet evenings together. Vaulted ceilings lift the volume overhead and bring a sense of airiness without giving up the privacy of separate rooms. In the large kitchen, a breakfast bar seats family members for a quick bite, while the breakfast nook offers a more relaxed table for unhurried meals and morning coffee.
The one-car garage is attached and has a front entry, so the walk from the car to the kitchen takes only a few steps. A deck extends the living space outdoors for barbecues, potted herbs and lazy afternoons in the sun. Without a basement, the house rests on a pile foundation; slab, strip footing or block foundations can be supplied on request. The main exterior walls are built in sand-lime (calcium silicate) block, and the plan can also be prepared for aerated concrete, ceramic block or timber frame construction.
Plan Package
Local Architects
Offers from your local architects who are ready to develop construction documents based on the digital concept.
 Exciting Home Plans Vancouver CA$ 12,100
More Plans By This Architect
Related Plans & Collections
Worth Reading
 Building Permit for a House in Canada: The Process and the Rules by Province Zoning first, drawings second, permit third, inspections until you get the keys. A province-by-province guide to the building permit for a new family home in Canada, and how to check the rules for your own lot. Read more →
 EnerGuide, HERS or Energieausweis: What a New Home's Energy Rating Costs in Canada Canada rates new homes in gigajoules, the US with a HERS Index, Germany and Poland in kWh per square metre. Here is what each number means, what the rating and the upgrades behind it cost, and why house shape matters more than most buyers expect. Read more →
 7 HRV Layout Lessons for a Canadian Two-Storey Home, Drawn from Four Other Countries Canadian codes made the HRV a normal part of a new house, but the layout is still often improvised on site. Here is what four other countries teach about placing the unit and routing the ducts. Read more →
