






Это значит, что у вас есть два варианта на выбор:
1.Доработать проект на уровне эскиза с его автором, купить CAD Concept, а заказать разработку самой документации можете у архитектора из вашей страны.
Construction documents are prepared for the following countries:
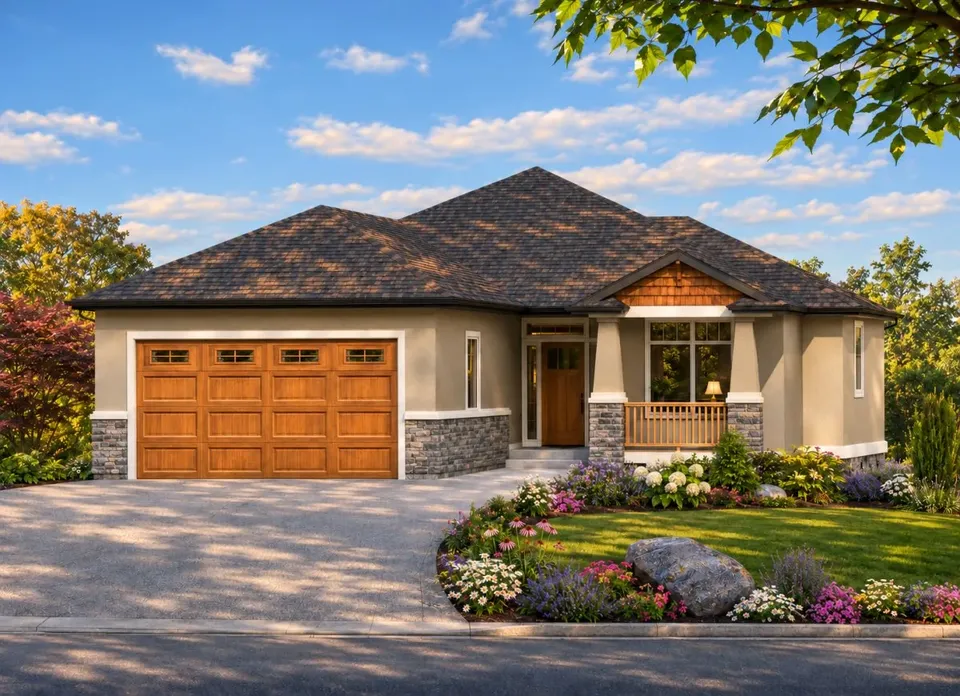
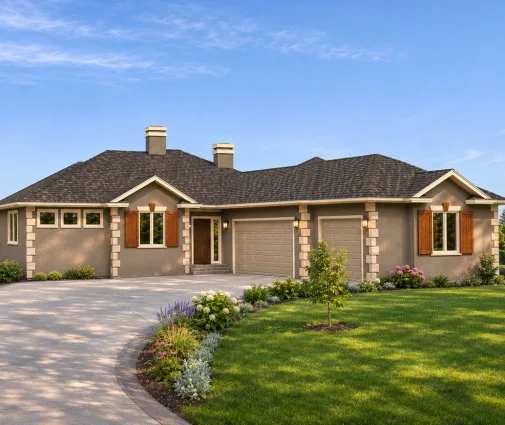
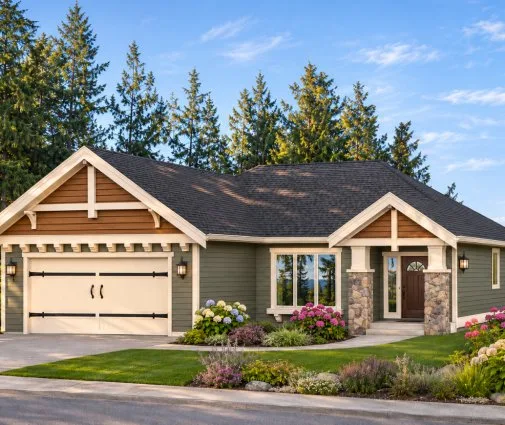
1,532 Sq Ft Bungalow Sloped Lot Single-Story House Plan with Walkout Basement, 4 Bedrooms, 3 Bathrooms and 2-Car Garage
Plan
65010R
Complete
Unsigned & Unsealed
DC Available
Key Specs
1532
Total Heated ft²
3 + 0
Baths + 1/2 Baths
4 + 1
Beds + Home Office
2
Cars
Canada United States
Architectural (A)
Front Perspective
Detailed Floor Plans
Roof Plans
House And Detail Cross-Sections
Exterior Elevations
Structural (S)
Foundation and Basement
Standard Construction Details
Electrical (E)
Electrical Plan
Architectural (A)
Front Perspective
Detailed Floor Plans
Roof Plans
House And Detail Cross-Sections
Exterior Elevations
Structural (S)
Foundation and Basement
Standard Construction Details
Electrical (E)
Electrical Plan
Need to make some changes?
This house plan can be modified to fit your family’s lifestyle and your lot’s specifics.
Floor Plans
Main Floor
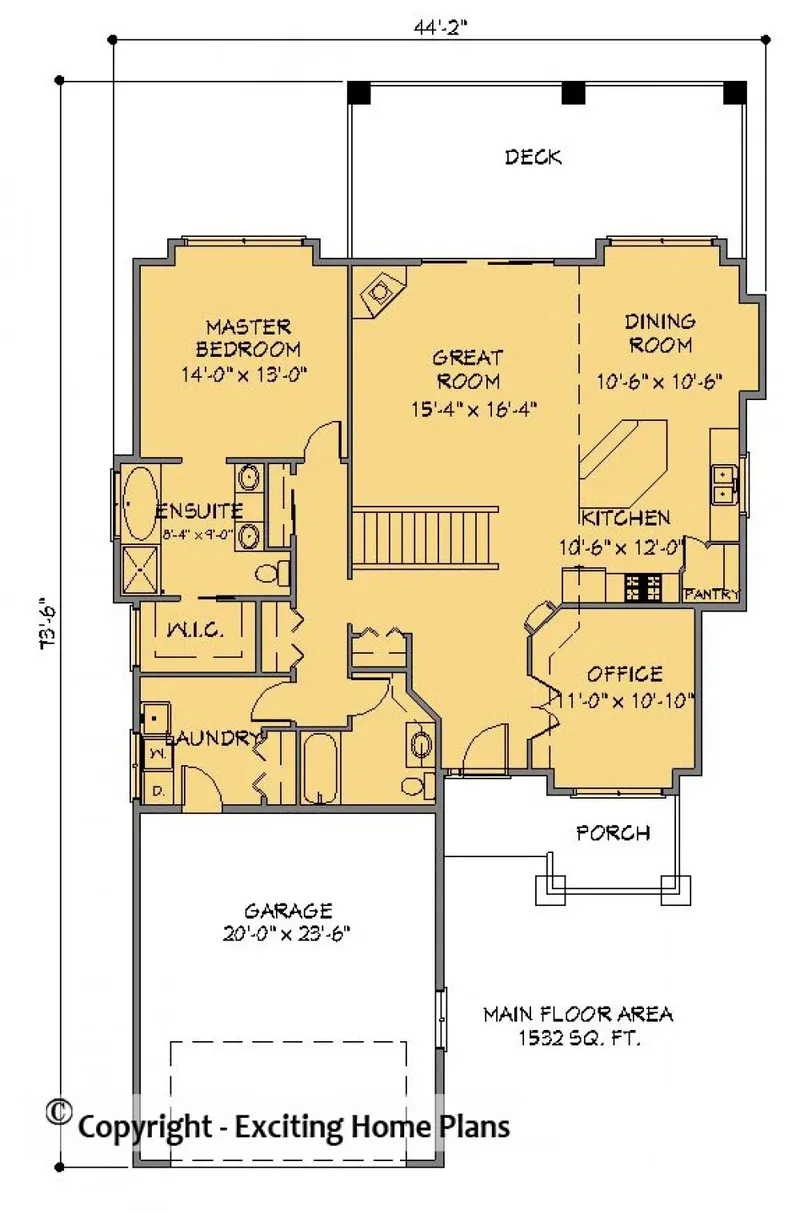
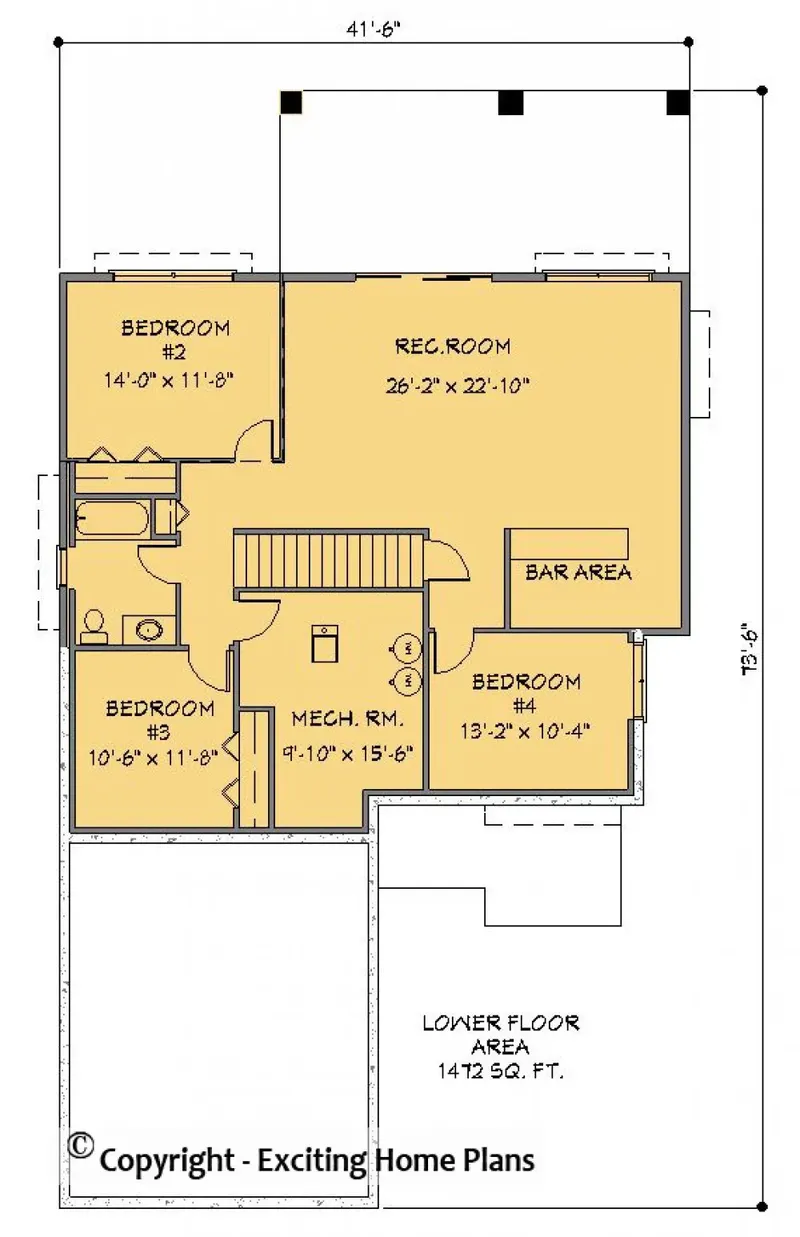
Basement
Full Specs & Features
Area
Main Floor: 1532 ft²
Basement: 1472 ft²
Total Heated: 1532 ft²
Dimensions
Depth: 74'0" ft
Width: 42'0" ft
Garage
Area: 470 ft²
Cars: 2
Attached
Front Entry
Extension Forward
Foundation
Slab (Optional)
Walkout Basement (Optional)
Crawl Space (Optional)
Exterior Wall Framing
Wood 2x6 (Optional)
Wood 2x4 (Optional)
Exterior Wall Materials
Stone/Brick Veneer
Stucco
Rooms
Full bathrooms: 3
Bedrooms: 4
Utility room
Laundry
Media Room
Entry
Home Office
Walk In Closet
Kitchen and Dining
Walk-in Pantry
Breakfast bar
Breakfast Nook
Island
Center Kitchen
Rear Kitchen
Interior Features
Laundry On Main Floor
Fireplace in Family Room
Main Floor Master
Split Bedrooms
Open Floor Plan
Exterior Features
Balcony
Stacked Porches
Covered Front Porch
Covered Rear Porch
Patio
Bay Window
Large Windows
Architectural Style
Bungalow
Craftsman
Prairie
Ranch
Traditional
Roof
Hip
Hip & Valley
Ridge parallel to street
Ceiling
Main Floor Ceiling Height: 9'0" ft
Basement Ceiling Height: 9'0" ft
House plan 65010R describes a family home of 1,532 Sq Ft, designed to be lived in all year round in the country or the suburbs. The house is 42'0" wide and 74'0" deep, which gives it a long, generous outline with far more depth than width. That proportion is the defining trait of this floor plan and lends the home a calm, measured presence. Two important decisions remain open to the family building it: what the house stands on and how its exterior walls are framed.
Three foundations are available on request. A slab foundation keeps the home close to the ground, with a simple, direct connection between the floors and the outdoors. A crawl space leaves an accessible zone beneath the floors for pipes and ducts, so later maintenance is easier to reach. A house plan with walkout basement goes further, adding a lower level that opens directly to the outside, which could become extra room for storage, hobbies or time together on long winter evenings.
The exterior walls are also offered in two versions on request: Wood 2x4 framing or Wood 2x6 framing. The 2x4 wall is the familiar, economical choice in North American home building, while 2x6 exterior walls have a deeper cavity with space for thicker insulation, a practical advantage in a house that is heated and cooled through every season.
These options let house plan 65010R follow the priorities of the people who will live in it, whether that means a straightforward build on a slab or a home with a full lower level opening to the outdoors. With 1,532 Sq Ft to shape around everyday family life, it is a measured, adaptable choice for a permanent residence.
More Plans By This Architect
Related Plans & Collections
Worth Reading
 Building a House in Ontario Step by Step: From Zoning Check to Occupancy The order of the paperwork decides how fast your Ontario house gets built. Here are the eight stages, who handles each one, and what they typically cost in 2026. Read more →
Building a Tiny House in Ontario: What It Costs and What the Permits Ask For A small home on a real foundation is legal in much of Ontario, but zoning, servicing and the building code set the budget. Here is where the money goes and where you can save. Read more →
Cost of Building a House in Northern Ontario: Sudbury, North Bay and Rural Lots Above the French River the house itself is rarely the budget killer; the land under it and the services to reach it usually are. Here is how Sudbury, North Bay and rural townships compare. Read more →
