






Это значит, что у вас есть два варианта на выбор:
1.Доработать проект на уровне эскиза с его автором, купить CAD Concept, а заказать разработку самой документации можете у архитектора из вашей страны.
Construction documents are prepared for the following countries:
3-Story House Plan 3877 ft²: 6 Beds, 5 Baths, Open Floor Plan, 2-Car Garage
Plan
57962R
Complete
Unsigned & Unsealed
DC Available
Key Specs
3877
Heated ft²
4 + 2
Baths + 1/2 Baths
6 + 0
Beds + Home Office
2
Cars
Canada United States
General & Documentation
Cover Sheet (Includes Front Perspective & Project Data)
General Construction Notes (Specifications & Standards)
Index of Drawings (Sheet List)
Architectural (A)
Floor Plans
Structural (S)
Foundation/Basement Plan
Electrical (E)
Electrical Plans
General & Documentation
Cover Sheet (Includes Front Perspective & Project Data)
General Construction Notes (Specifications & Standards)
Index of Drawings (Sheet List)
Architectural (A)
Floor Plans
Exterior Elevations
Overhead Roof Plan
Cross Sections
Stair Details
Miscellaneous Details
Structural (S)
Foundation/Basement Plan
Electrical (E)
Electrical Plans
Need to make some changes?
This house plan can be modified to fit your family’s lifestyle and your lot’s specifics.
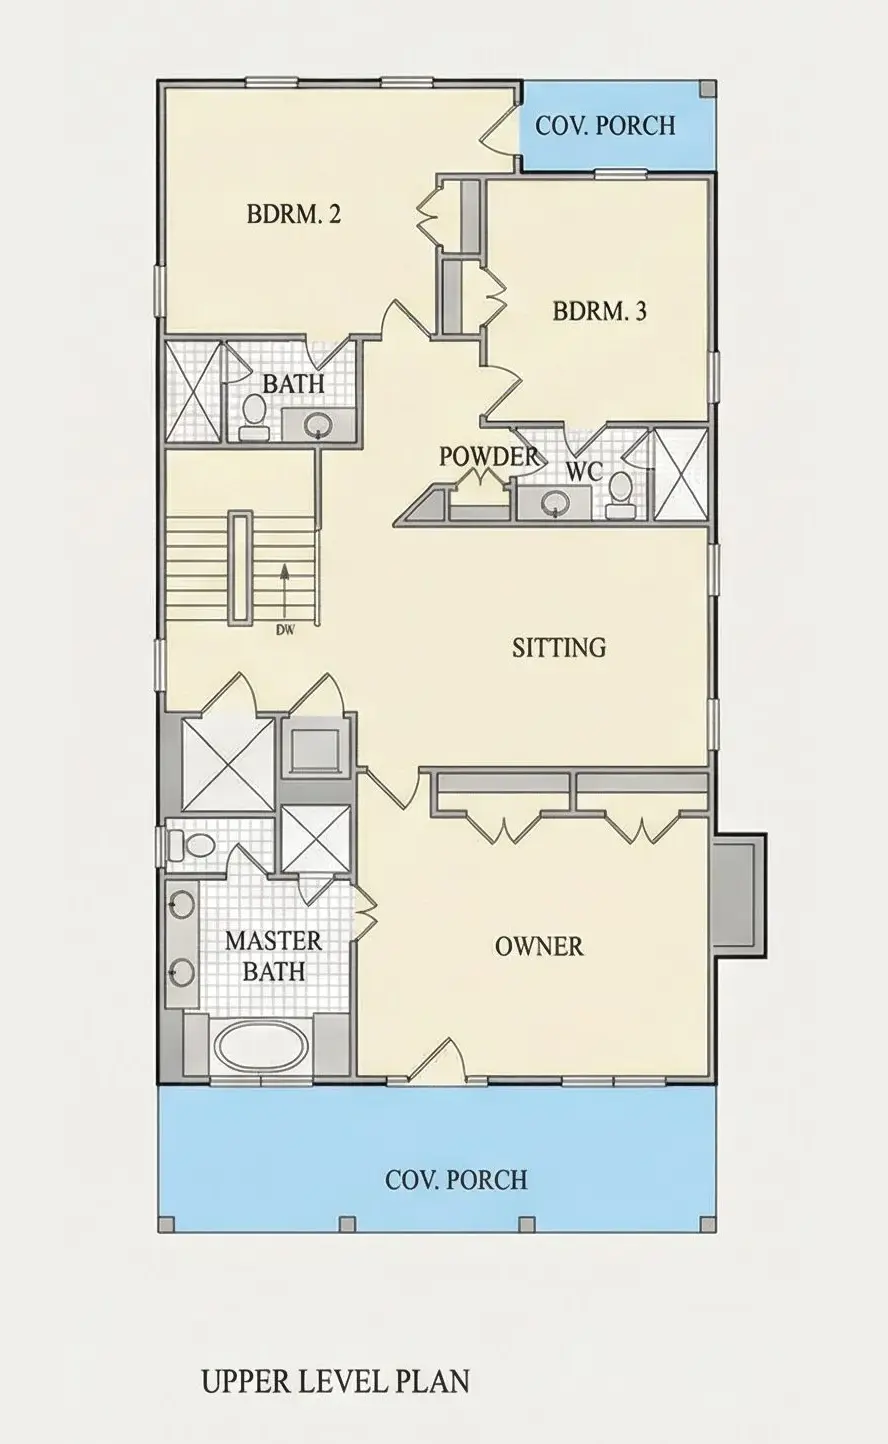
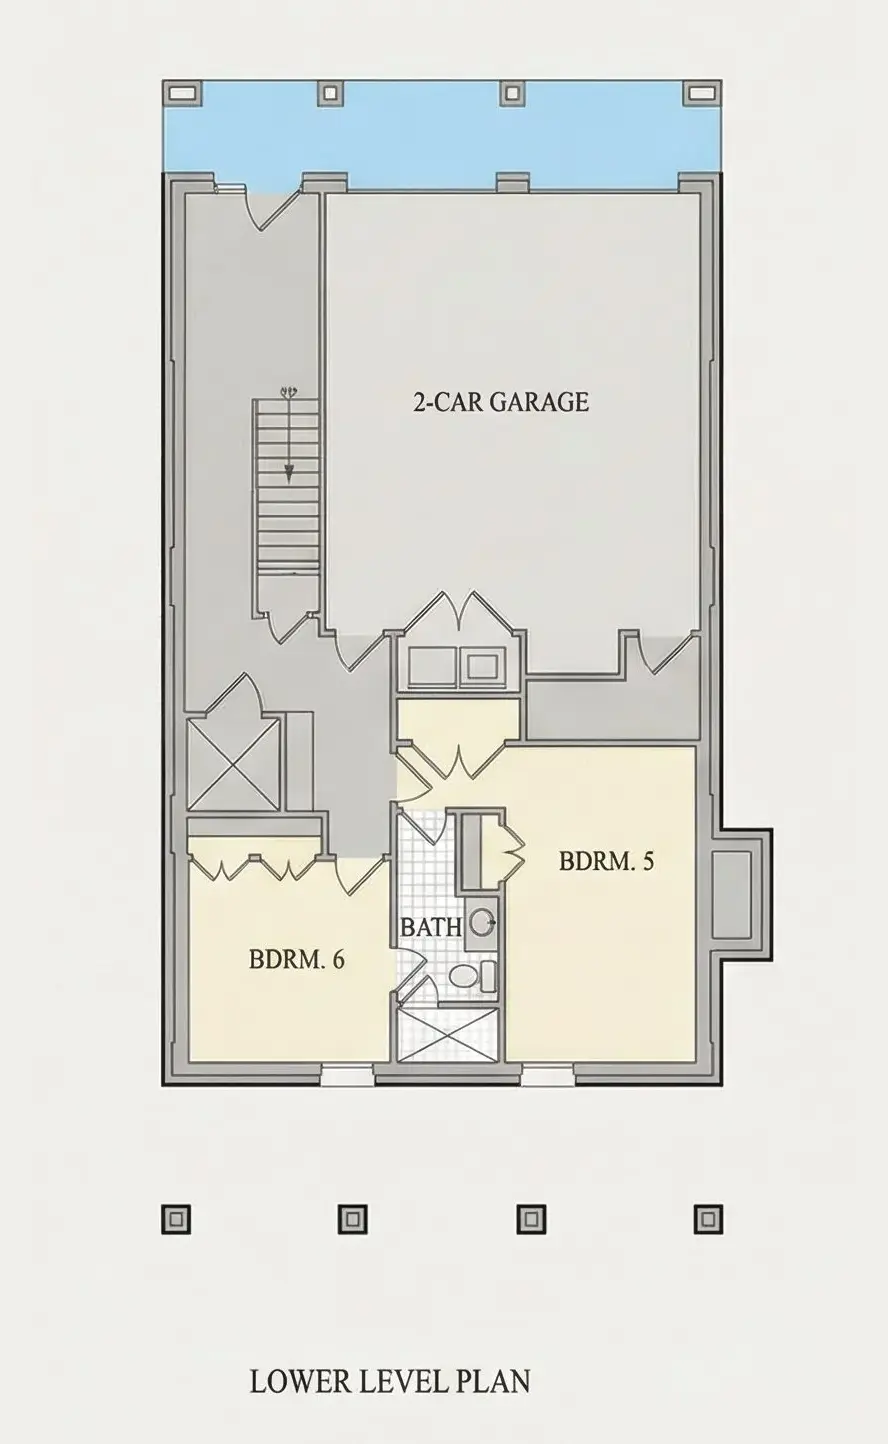
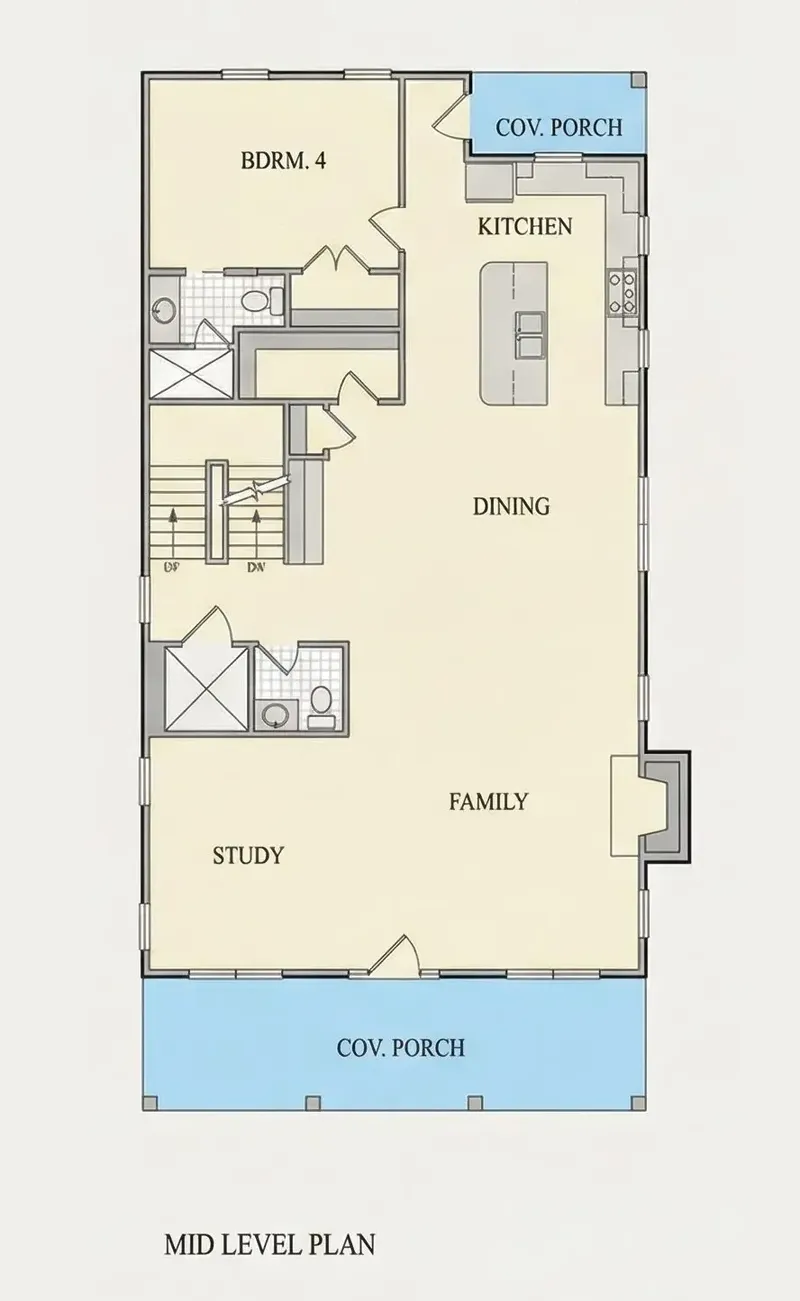
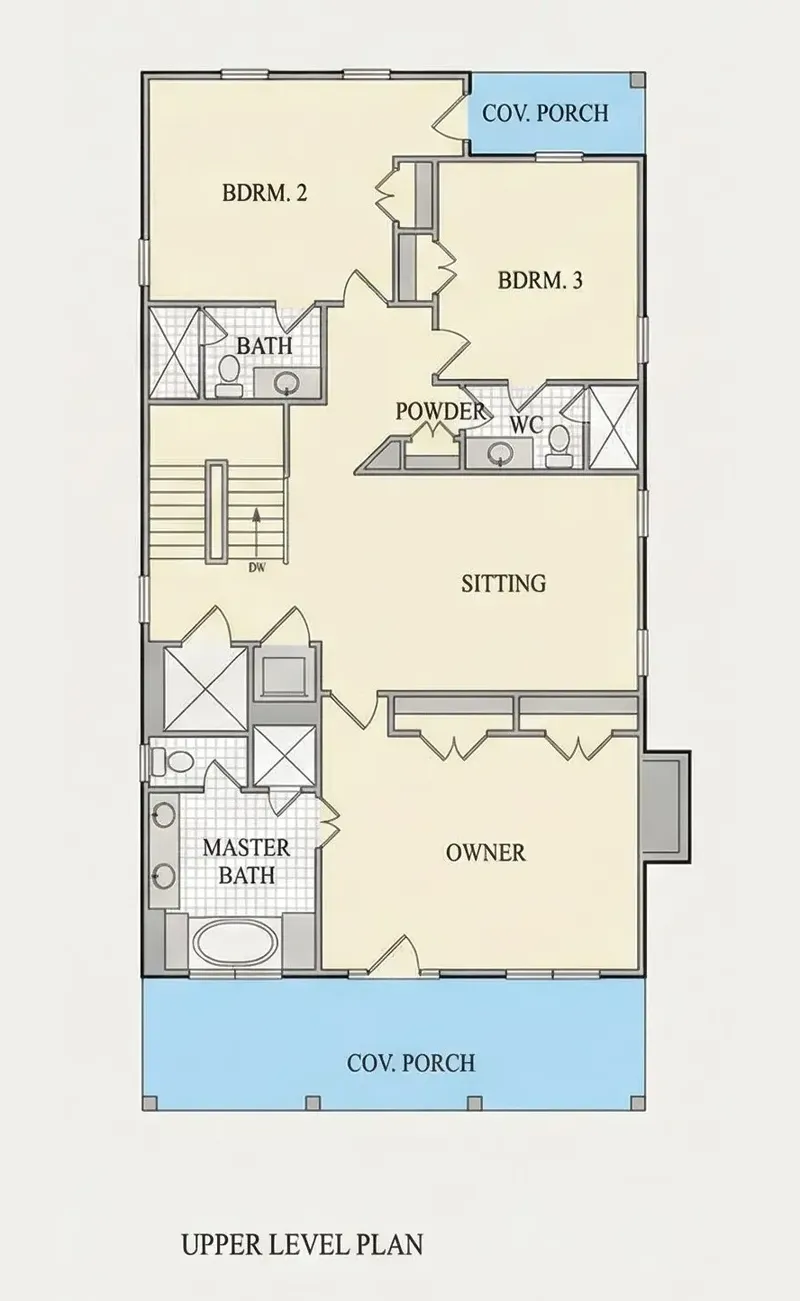
Floor Plans
Main Floor
Second Floor
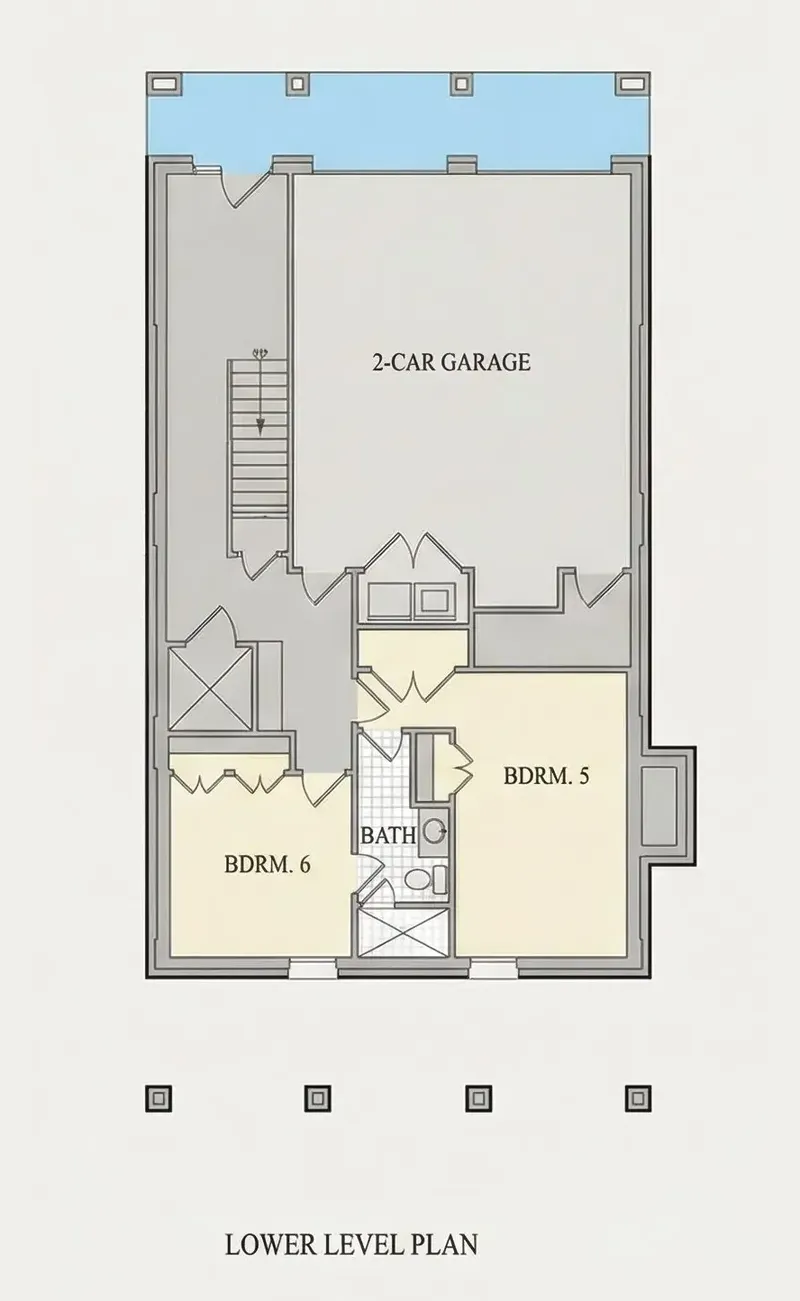
Basement
Full Specs & Features
Area
Heated: 3877.00 ft²
Unheated: 1238.00 ft²
Dimensions
Depth: 62'0" ft
Width: 30'0" ft
Garage
Cars: 2
Drive Under
Rear Entry
Foundation
As Shown
Crawl Space (Optional)
Slab (Optional)
Monolithic Slab (Mono) (Optional)
Stem Wall (Optional)
Basement (Optional)
Exterior Wall Framing
As Shown
2×6 Exterior Walls (Optional)
Exterior Wall Materials
Siding
Brick
Rooms
Full bathrooms: 4
Half bathrooms: 2
Bedrooms: 6
Laundry
Kitchen and Dining
Walk-in Pantry
Breakfast bar
Breakfast Nook
Island
Interior Features
Laundry Lower Level
Fireplace in Family Room
Second Floor Master
Sitting Area
Split Bedrooms
Jack & Jill Bath
Elevator
Open Floor Plan
Large Family Room (>270 ft²)
Exterior Features
Stacked Porches
Covered Front Porch
Covered Rear Porch
Lanai
Architectural Style
Beach
Charleston
Coastal
American
Roof
Gable
Ridge perpendicular to street
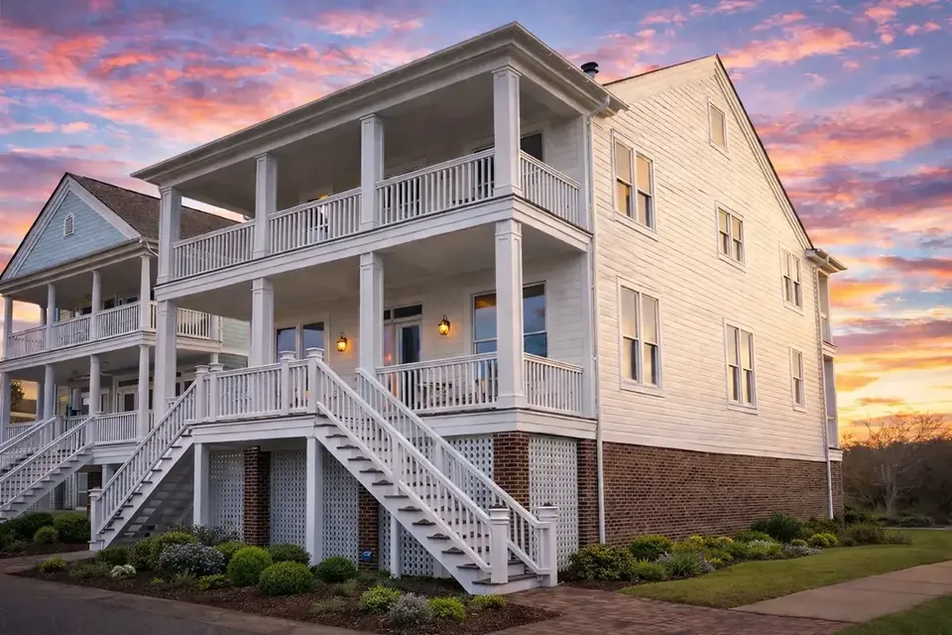
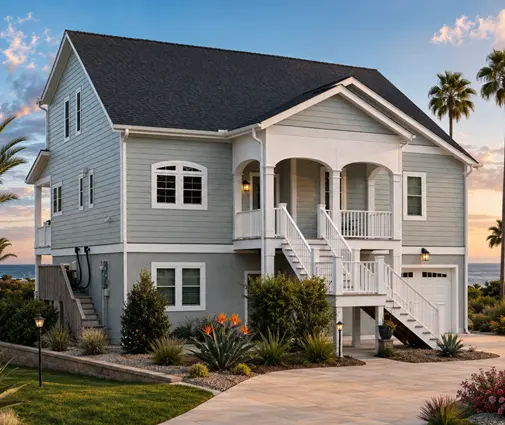
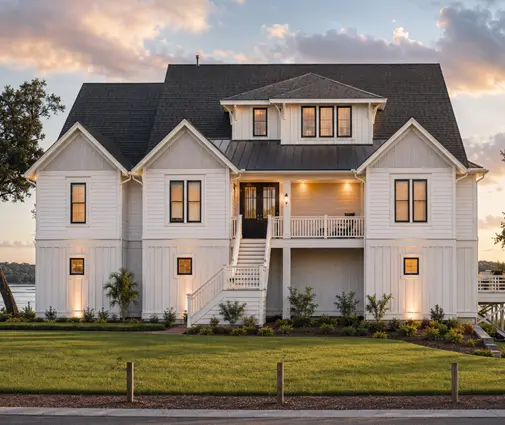
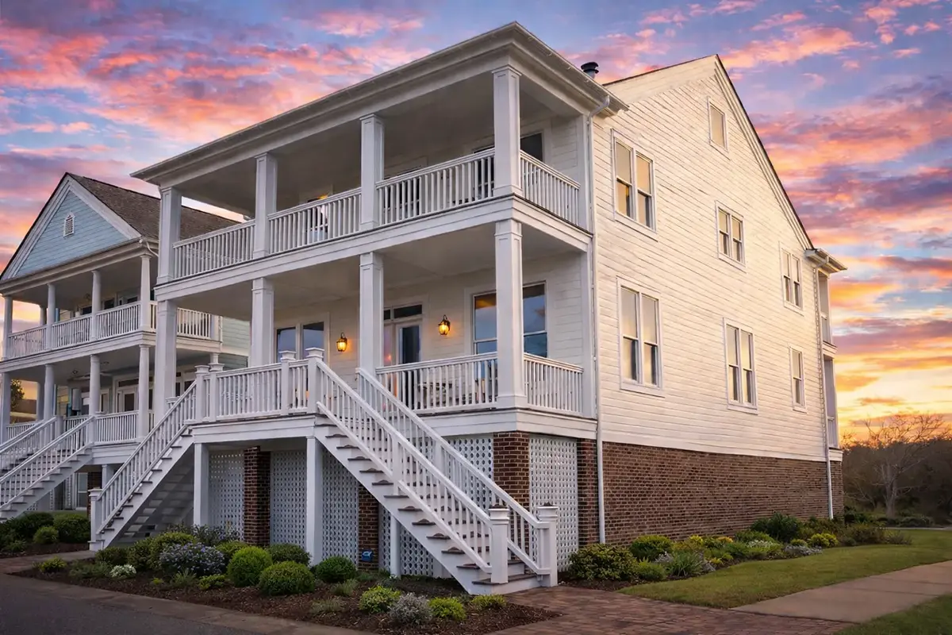
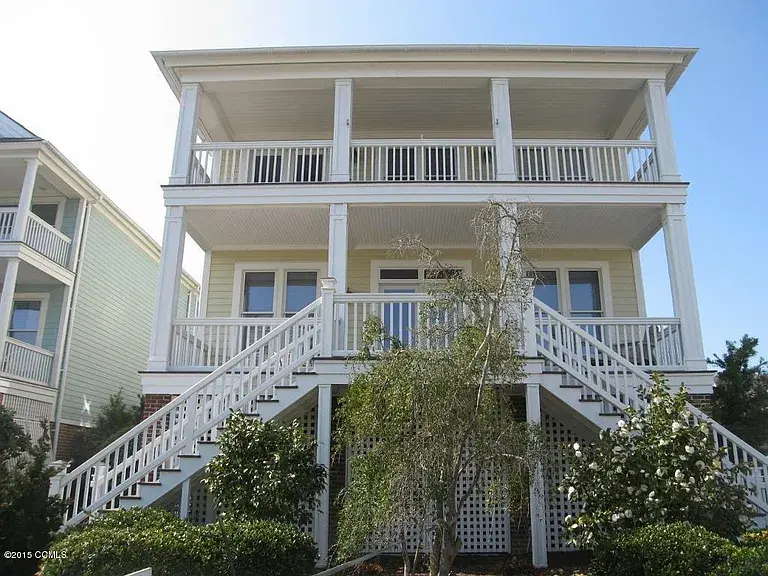
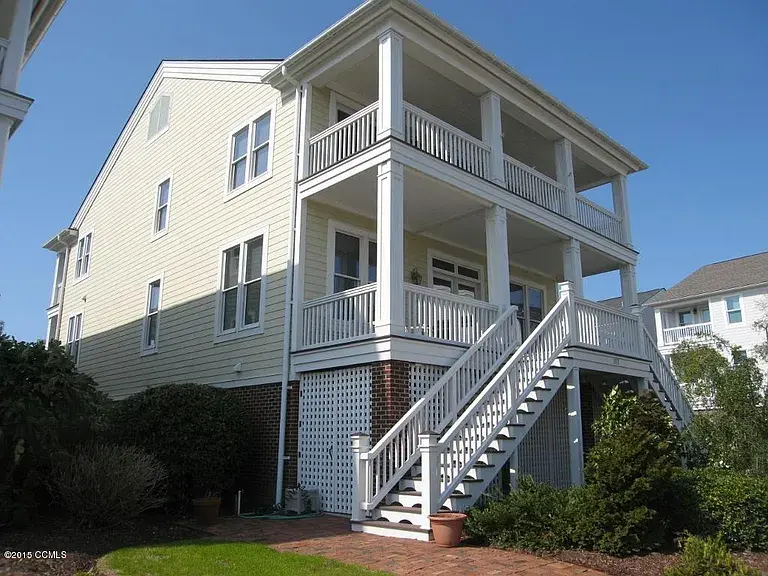
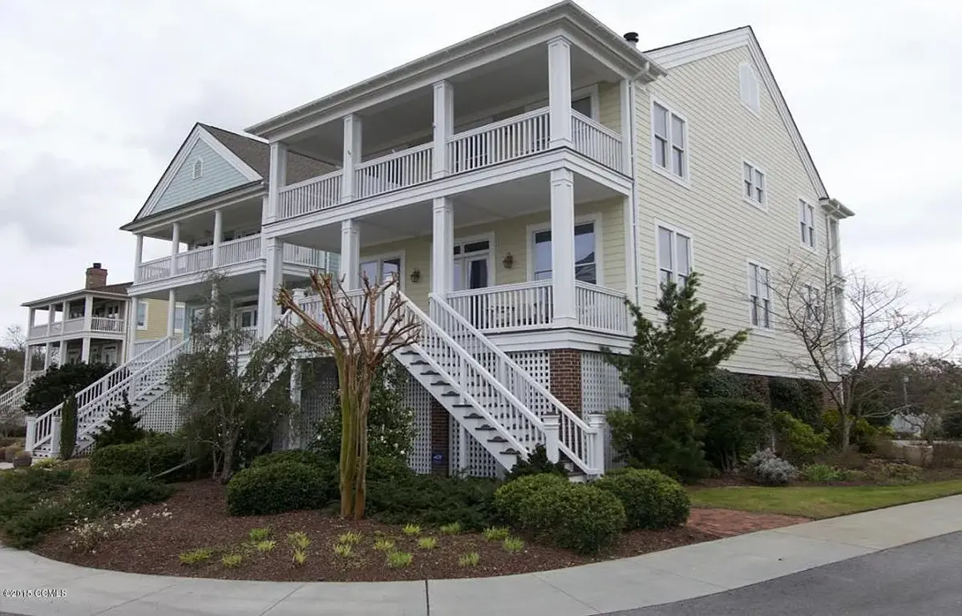
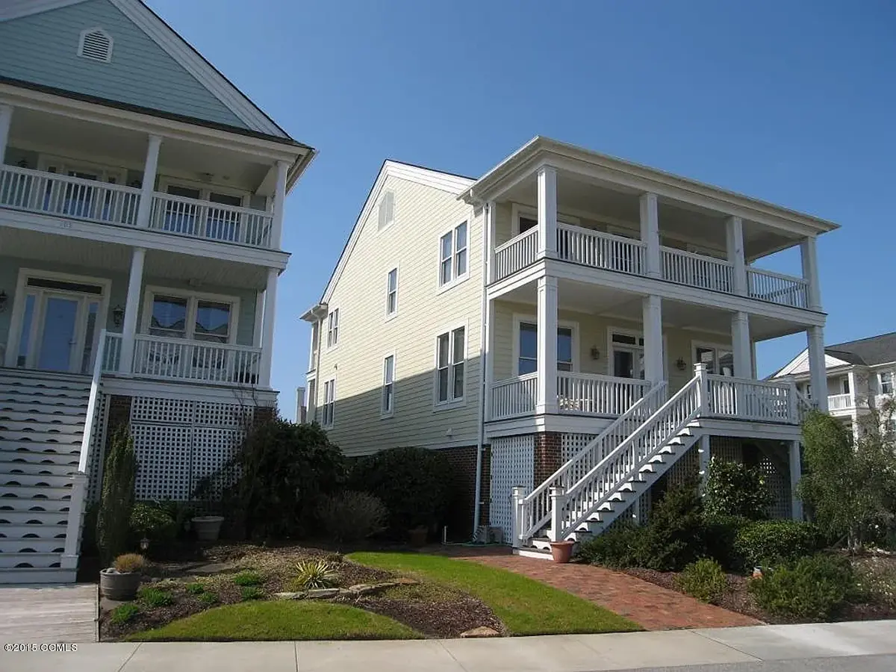
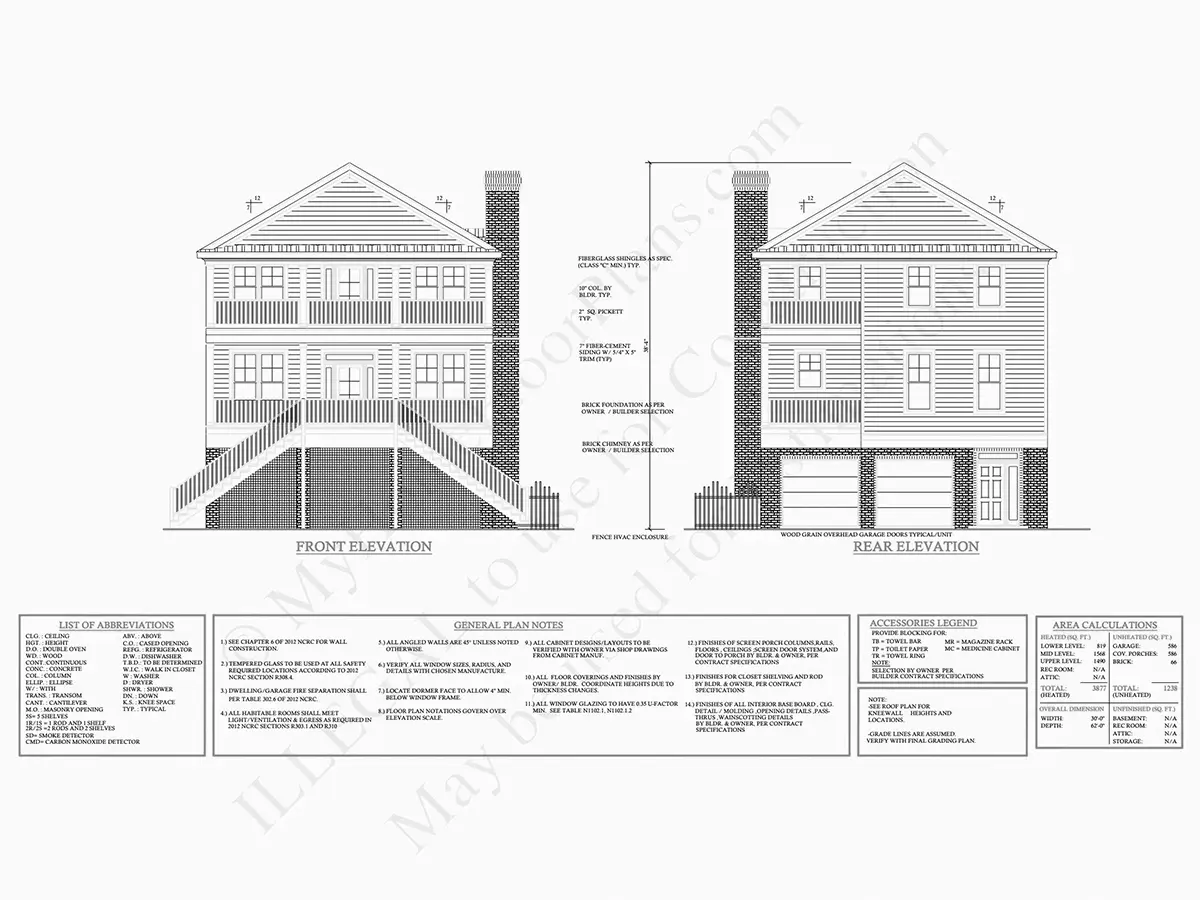
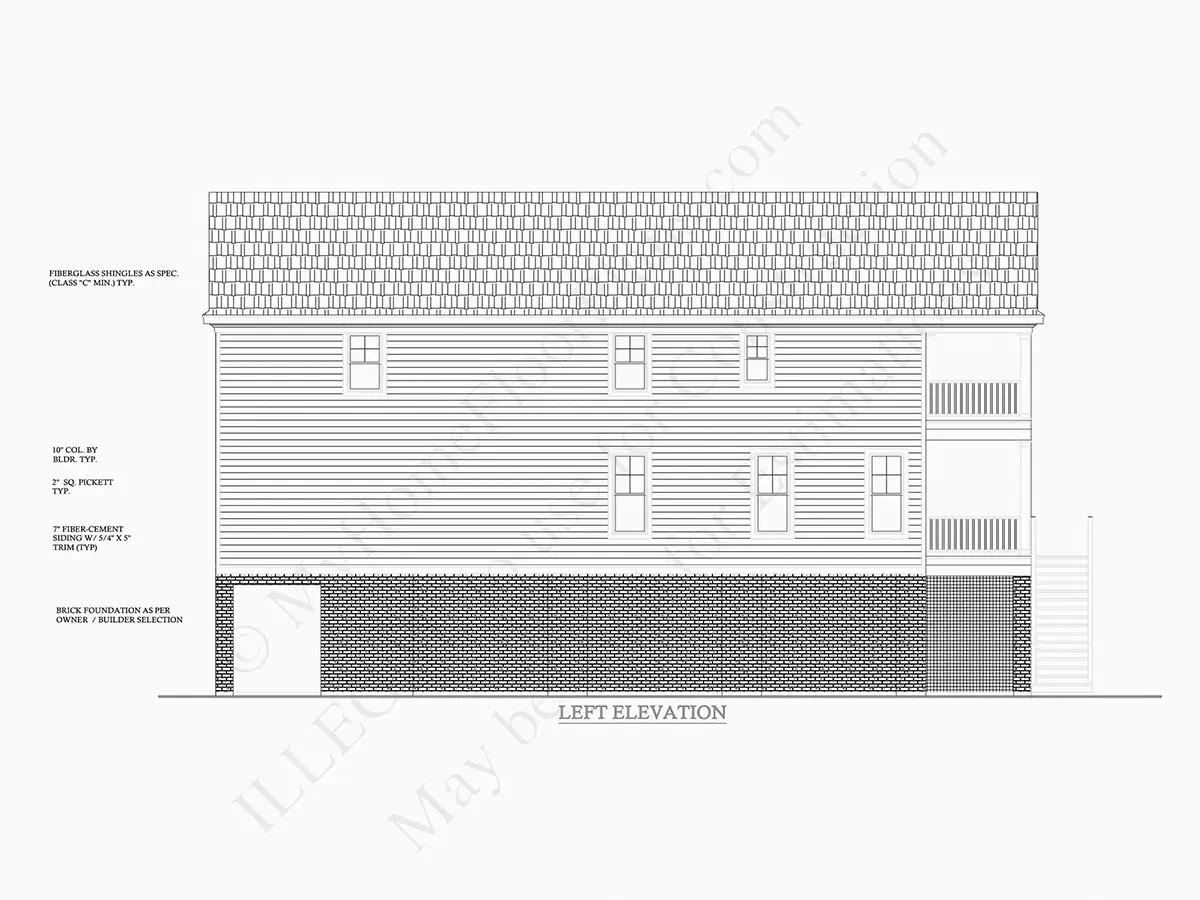
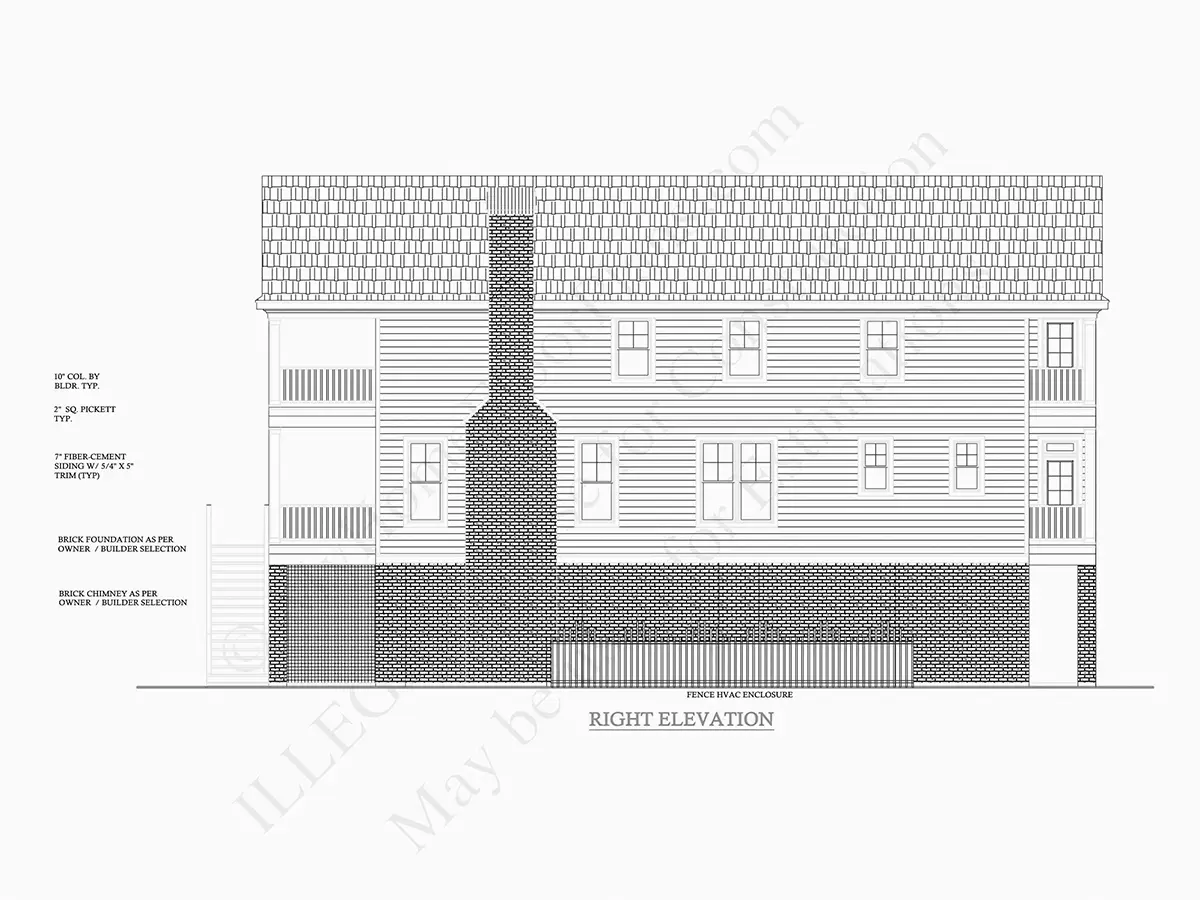
Plan 57962R is a 6-bedroom 4-storey house plan with Charleston and coastal character, offering 3877 ft² of family living beneath a gable roof. The ridge runs perpendicular to the street, and this narrow, elevated home design measures 30'0" wide and 62'0" deep, finished in a blend of siding and brick. Rooted in American beach architecture, the single-family house has four full bathrooms and two half bathrooms, enough for a large household with room to spare for guests.
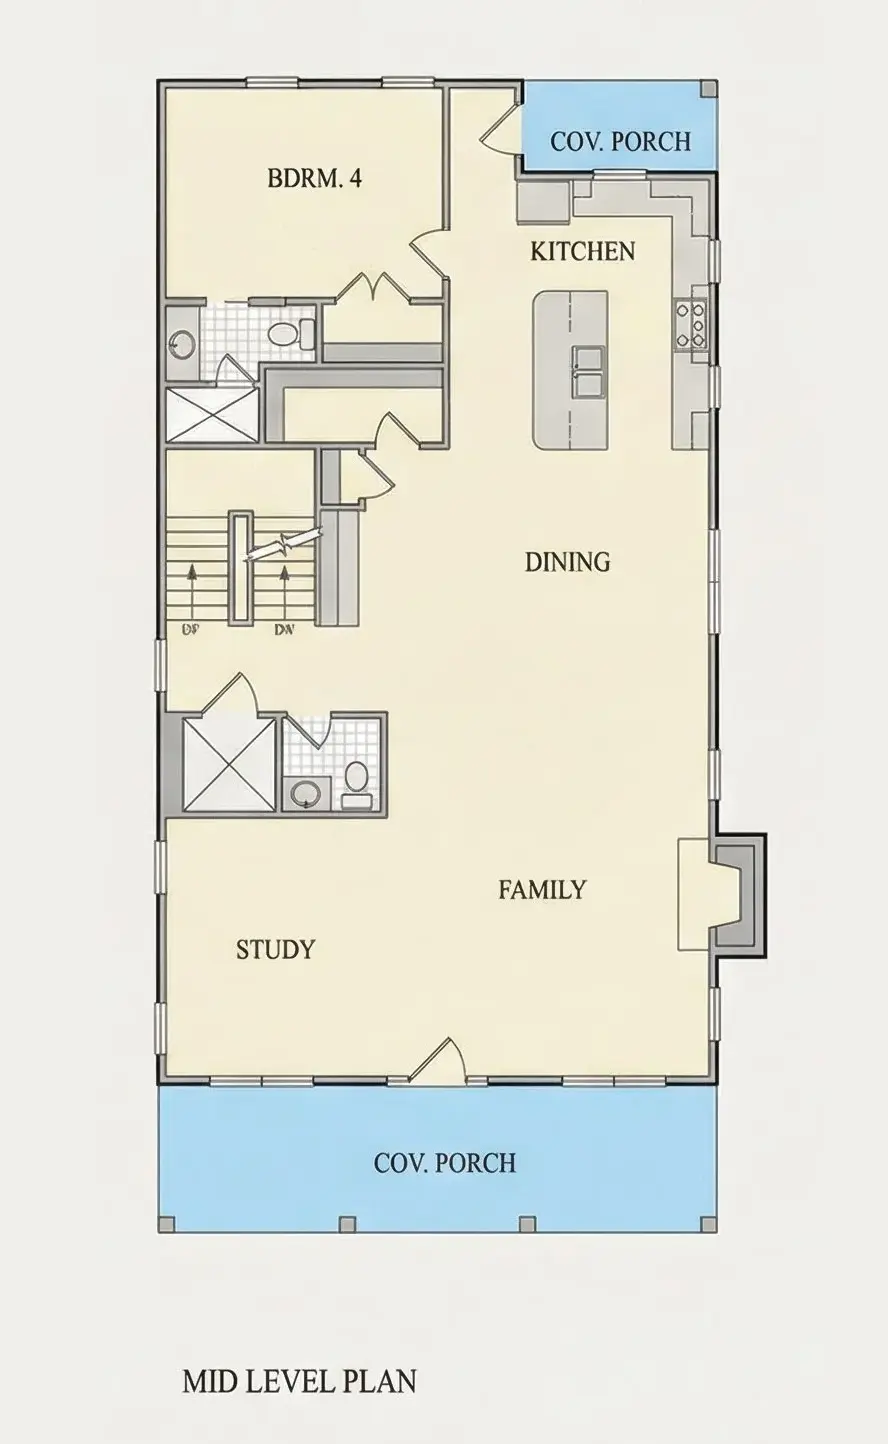
The bedrooms follow a split arrangement, which sets the master suite on the second floor apart from the secondary rooms instead of sharing a wall with them. Two of the other bedrooms are joined by a Jack & Jill bath, a practical layout for siblings who each get their own door into it. A sitting area provides a quieter spot away from the busier rooms, handy for homework or an unhurried chapter of a novel. An elevator serves all four levels, so groceries, luggage and family members of every age can move between floors without the stairs. The laundry room is placed on the lower level.
The living floor is laid out as an open concept, with the kitchen, breakfast nook and family room flowing together. The large family room is centred on a fireplace, a welcome sight when the evenings turn cold. In the kitchen, an island supplies generous prep space and a breakfast bar seats a few people for quick meals, while the breakfast nook suits a slower weekend breakfast. A walk-in pantry holds bulk supplies and small appliances out of view, keeping the counters clear. With no walls between these rooms, whoever is cooking stays in touch with everyone gathered by the fire.
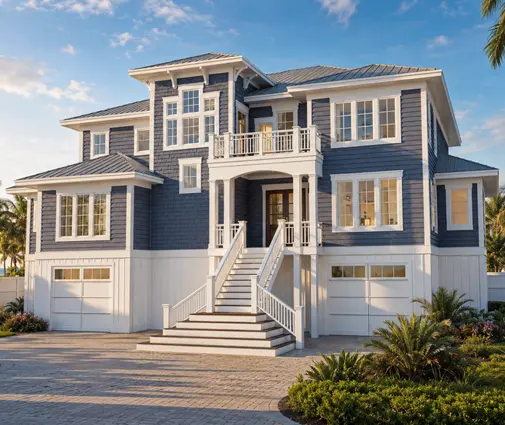
Stacked porches give the facade its signature coastal rhythm, pairing a covered front porch with a covered rear porch, and a lanai adds a shaded spot for outdoor dining. Beneath the living levels sits a 2-car drive-under garage with rear entry, keeping vehicles out of sight from the street and leaving the front elevation to the porches. The foundation is built as shown in the drawings, and the plan can also be ordered with a crawl space, slab, monolithic slab, stem wall or basement. Exterior walls are framed as shown, and for those comparing house plans Canada wide, 2×6 exterior walls are available on request.
More Plans By This Architect
Related Plans & Collections
Worth Reading
 Rainscreen Walls in Canada: 7 Myths About the Air Gap Behind Your Siding A 3/4-inch gap behind the siding can decide whether your walls stay dry for decades. Here are seven common myths about rainscreen walls in Canada, and what code, climate and cost really say. Read more →
 Building a Tiny House in Ontario: What It Costs and What the Permits Ask For A small home on a real foundation is legal in much of Ontario, but zoning, servicing and the building code set the budget. Here is where the money goes and where you can save. Read more →
 Building a Container Home in Ontario: Permits, Insulation and Real Costs Container homes can be permitted in Ontario, but steel boxes need an engineer, a frost-proof foundation and careful insulation. Here is how to plan one, and how it compares with a wood-frame house of the same size. Read more →
