







Это значит, что у вас есть два варианта на выбор:
1.Доработать проект на уровне эскиза с его автором, купить CAD Concept, а заказать разработку самой документации можете у архитектора из вашей страны.
Construction documents are prepared for the following countries:
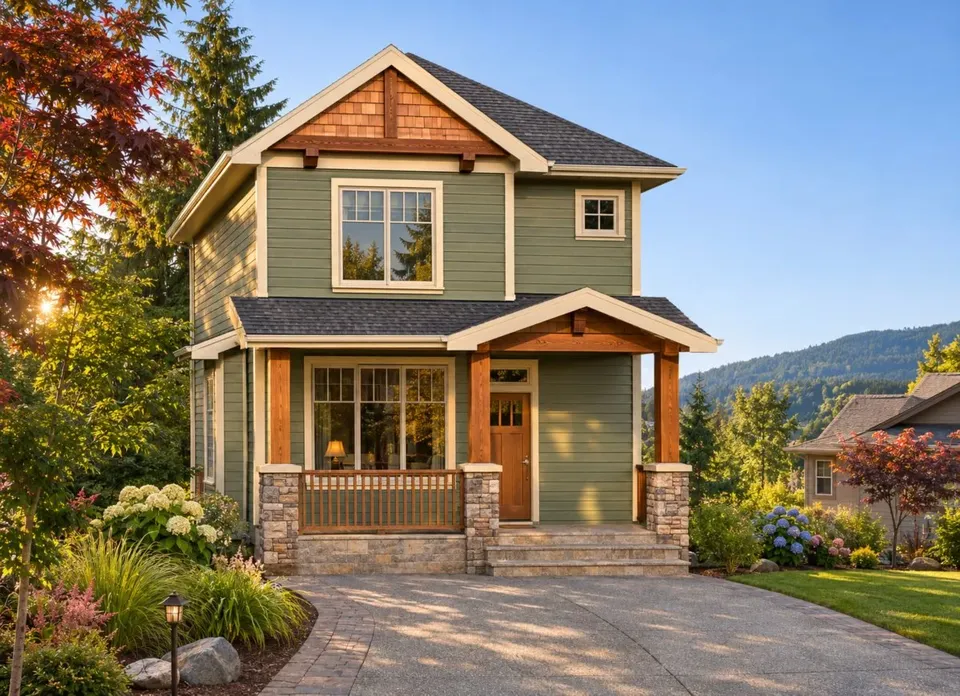
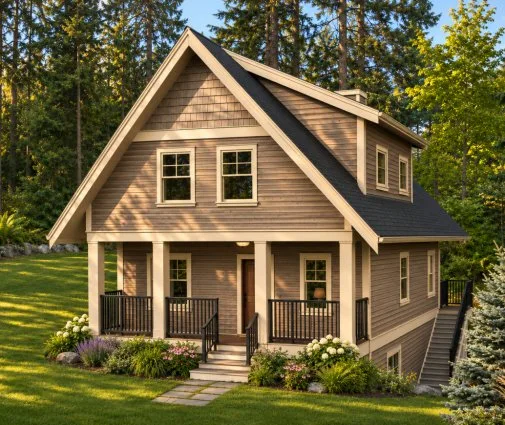
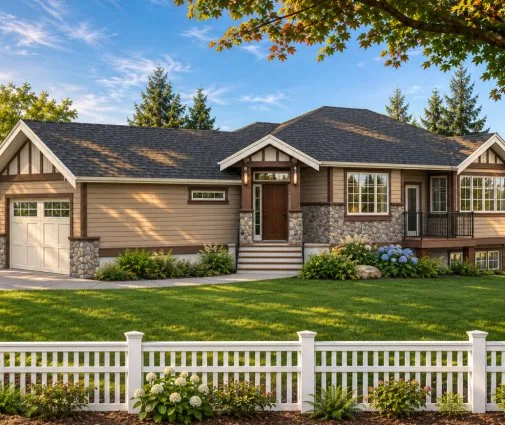
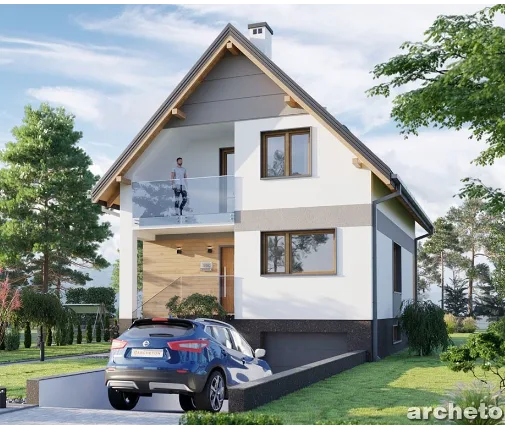
2-Story House Plan with Basement 1334 ft²: 4 Beds, 3.5 Baths, without Garage
Plan
50579R
Complete
Unsigned & Unsealed
DC Available
Key Specs
1334
Total Heated ft²
3 + 1
Baths + 1/2 Baths
4 + 0
Beds + Home Office
0
Cars
Canada United States
Architectural (A)
Front Perspective
Detailed Floor Plans
Roof Plans
House And Detail Cross-Sections
Exterior Elevations
Structural (S)
Foundation and Basement
Standard Construction Details
Electrical (E)
Electrical Plan
Architectural (A)
Front Perspective
Detailed Floor Plans
Roof Plans
House And Detail Cross-Sections
Exterior Elevations
Structural (S)
Foundation and Basement
Standard Construction Details
Electrical (E)
Electrical Plan
Need to make some changes?
This house plan can be modified to fit your family’s lifestyle and your lot’s specifics.
Floor Plans
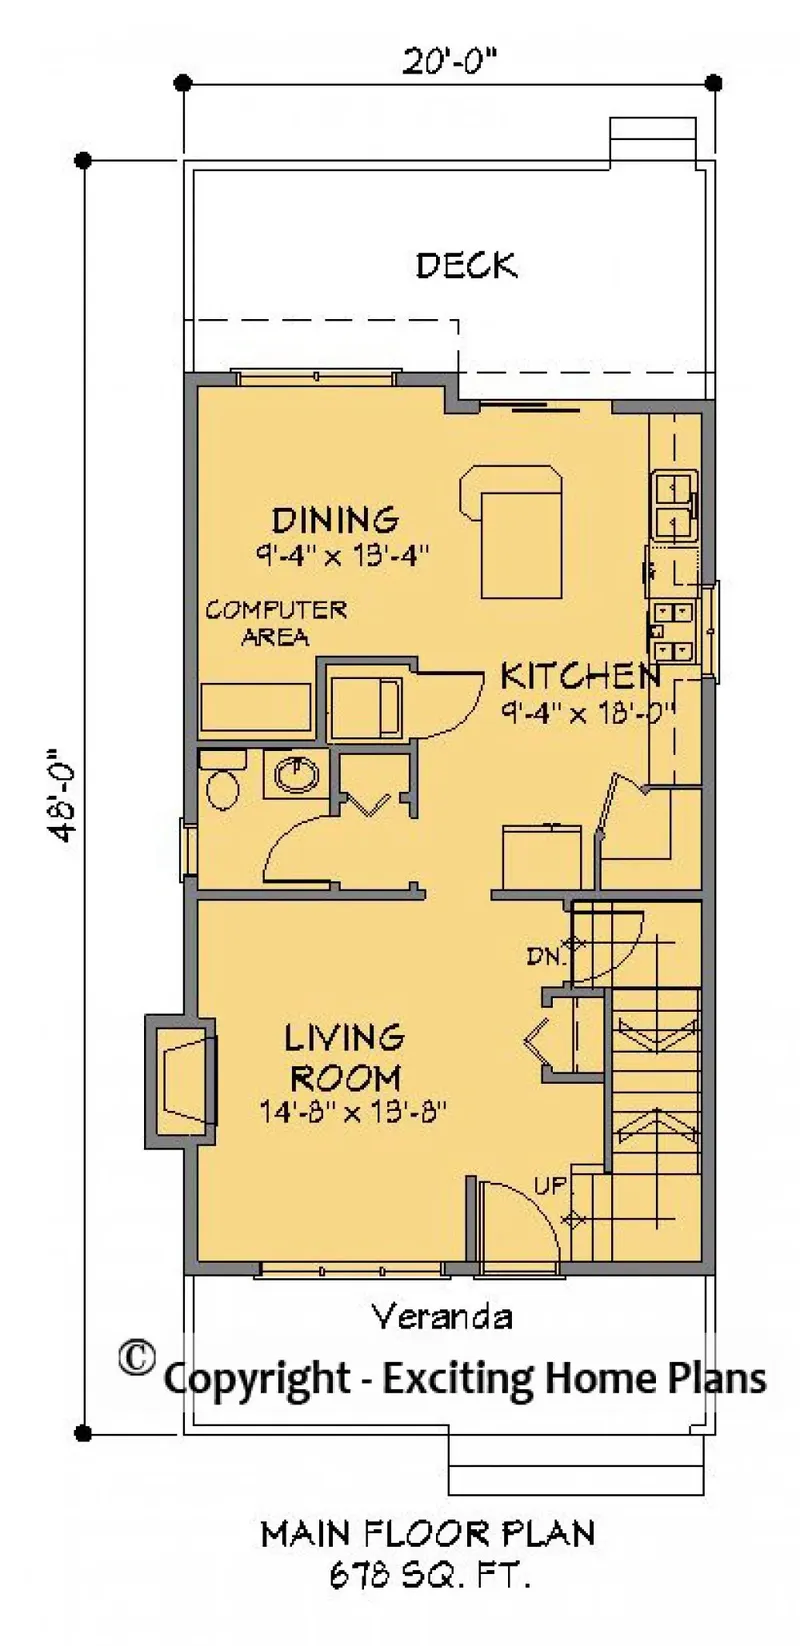
Main Floor
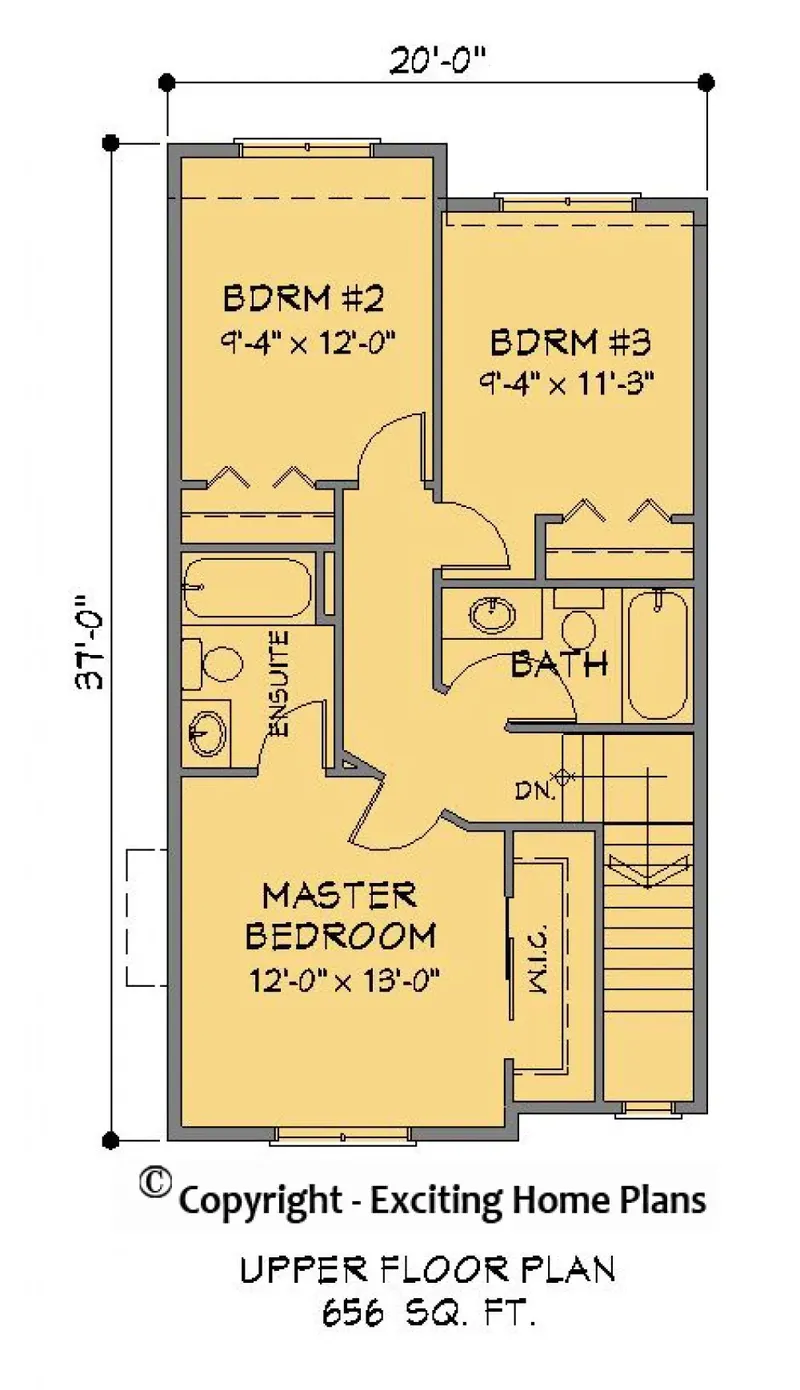
Second Floor
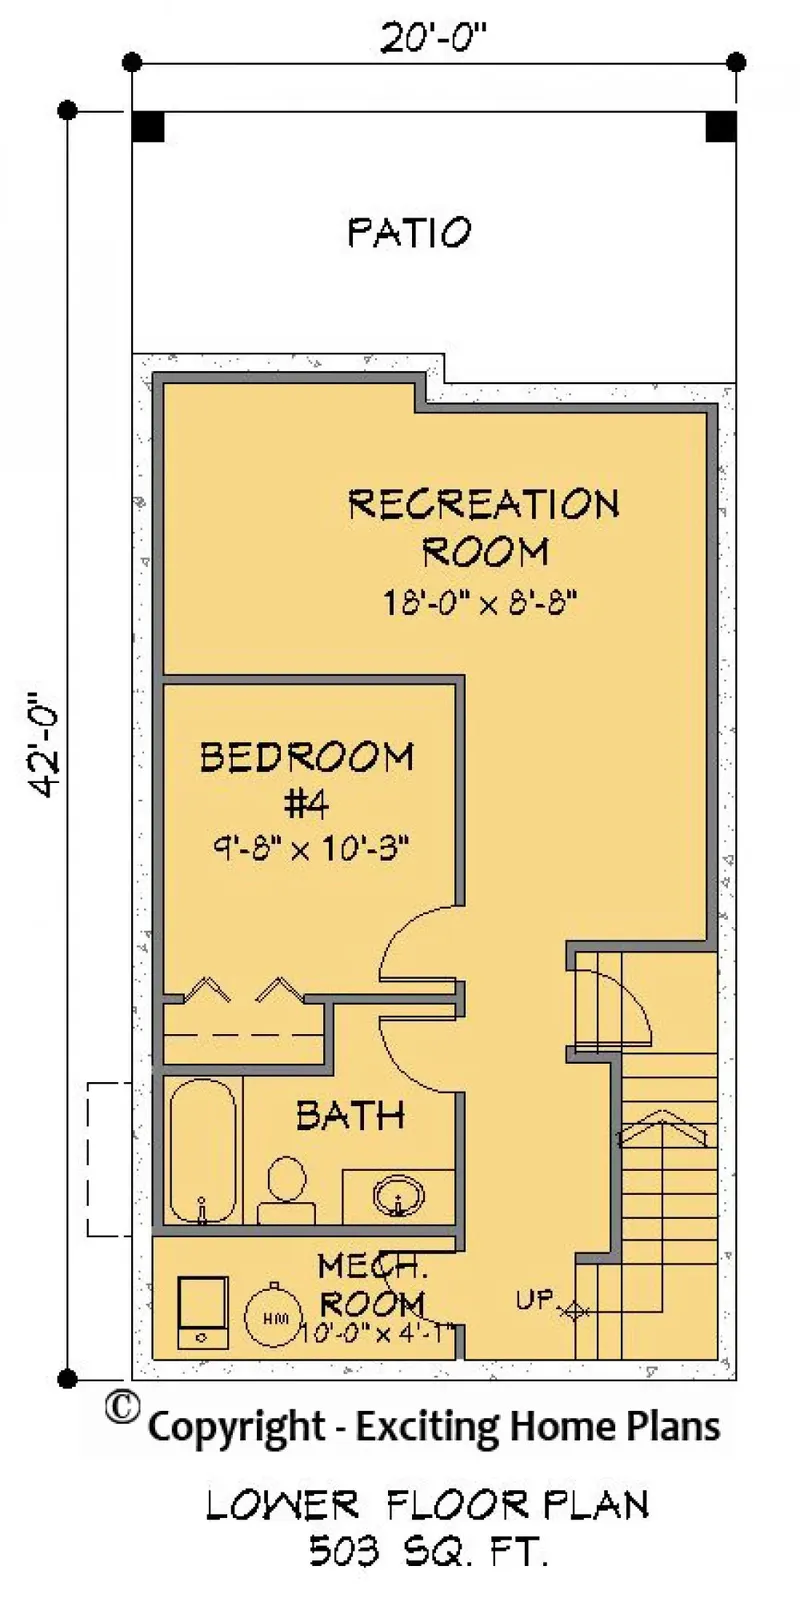
Basement
Full Specs & Features
Area
Main Floor: 678 ft²
Second Floor: 656 ft²
Basement: 503 ft²
Total Heated: 1334 ft²
Dimensions
Depth: 48'0" ft
Width: 20'0" ft
Foundation
Slab (Optional)
Basement
Crawl Space (Optional)
Exterior Wall Framing
Wood 2x6
Wood 2x4 (Optional)
Exterior Wall Materials
Siding
Stone/Brick Veneer
Rooms
Full bathrooms: 3
Half bathrooms: 1
Bedrooms: 4
Utility room
Laundry
Media Room
Walk In Closet
Kitchen and Dining
Walk-in Pantry
Breakfast bar
Interior Features
Laundry On Main Floor
Fireplace in Family Room
Second Floor Master
Closed Floor Plan
Large Kitchen (>130 ft²)
Exterior Features
Covered Front Porch
Patio
Deck
Architectural Style
Craftsman
Roof
Hip
Hip & Valley
Ceiling
Main Floor Ceiling Height: 9'0" ft
Second Floor Ceiling Height: 8'0" ft
Basement Ceiling Height: 9'0" ft
House plan 50579R is a compact, narrow house plan of 1334 ft², 20'0" wide and 48'0" deep, conceived as a family home to live in all year round, in the country or the suburbs. Its depth is more than twice its width, and that proportion gives the house its character: a slim front and a long line of living space running from front to back.
At 1334 ft², this small house plan stays easy to take in. The length of the house, rather than its breadth, carries the floor plan, so the home reads as one continuous sequence from the front to the far end. For a family it is a manageable size, with no more house than it needs to look after. Evenings and quiet mornings settle naturally into a home of this scale.
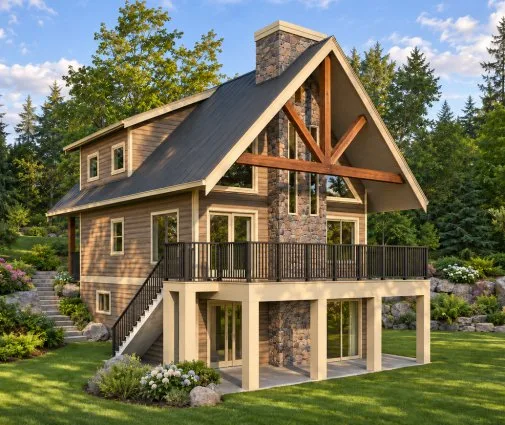
The foundation can be chosen to suit the family and the build. The plan has no basement as standard, and three foundation options are available on request: a slab, a crawl space or a walkout basement. A slab keeps the floor close to the ground, a crawl space leaves an accessible space beneath the floors, and a house plan with a walkout basement adds a lower level that opens directly to the outdoors.
The exterior walls are just as flexible. Wood 2x6 framing and wood 2x4 framing are both available on request, so the wall construction can be settled before the build begins. Together, these options let a modest, well-proportioned house be adapted in its structure while keeping the same slender outline.
More Plans By This Architect
Related Plans & Collections
Worth Reading
 Combi Heating Systems in Canada: 8 Myths About One Unit for Heat and Hot Water One gas appliance for both the furnace and the hot water tank sounds too good to be true. Here is what holds up and what doesn't when you plan a combi system for a new Canadian home. Read more →
 The Bills Before the Basement: Soft Costs of a New Home Build in Canada Before an excavator touches your lot, a Canadian new build can run up tens of thousands of dollars in drawings, reports and fees. Here is what each soft cost covers and what it costs in 2026. Read more →
 Reading a House Cost Estimate in Canada: What Builders Abroad Put in Writing That We Often Don't A Canadian builder's quote can fit on two pages, while a German or Polish estimate lists every cubic metre of concrete. Here is what each item costs in CAD, which lines are often missing, and how to compare three bids. Read more →
