



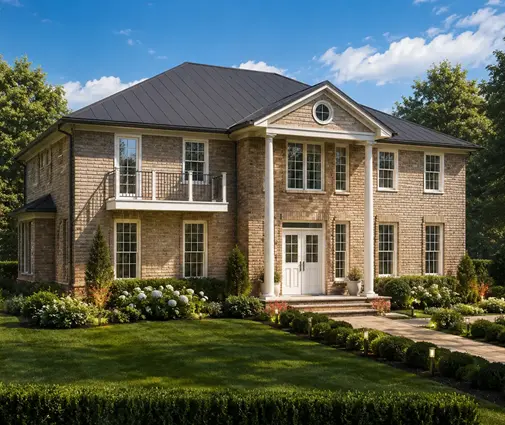



Это значит, что у вас есть два варианта на выбор:
1.Доработать проект на уровне эскиза с его автором, купить CAD Concept, а заказать разработку самой документации можете у архитектора из вашей страны.
2-Story House Plan 4011 ft²: 4 Beds, Home Office, 4 Baths, Open Floor Plan, 2-Car Garage
Plan
41006R
Digital Concept Ready
Delivery Within 1–4 Days
DC Available
Key Specs
4011
Total Heated ft²
4 + 0
Baths + 1/2 Baths
4 + 1
Beds + Home Office
2
Cars
Need to make some changes?
This house plan can be modified to fit your family’s lifestyle and your lot’s specifics.
The architect of this plan is not from your country.
You have two options for modifying this house plan:
1. Order modifications from the original architect. Purchase the modified Digital Concept and send it to your local architect to prepare the Construction Documents.
2. Work with your local architect. Purchase the original Digital Concept without modifications, then ask your local architect to make the changes and prepare the Construction Documents.
Floor Plans
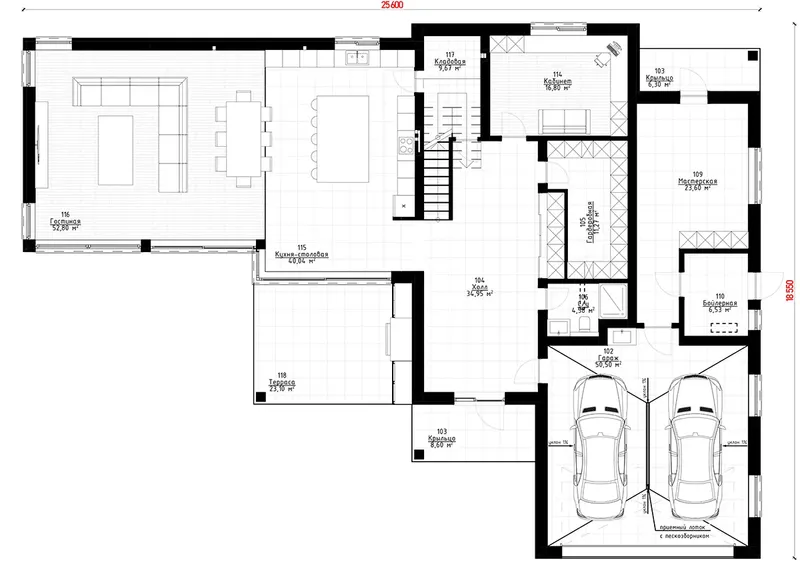
Main Floor
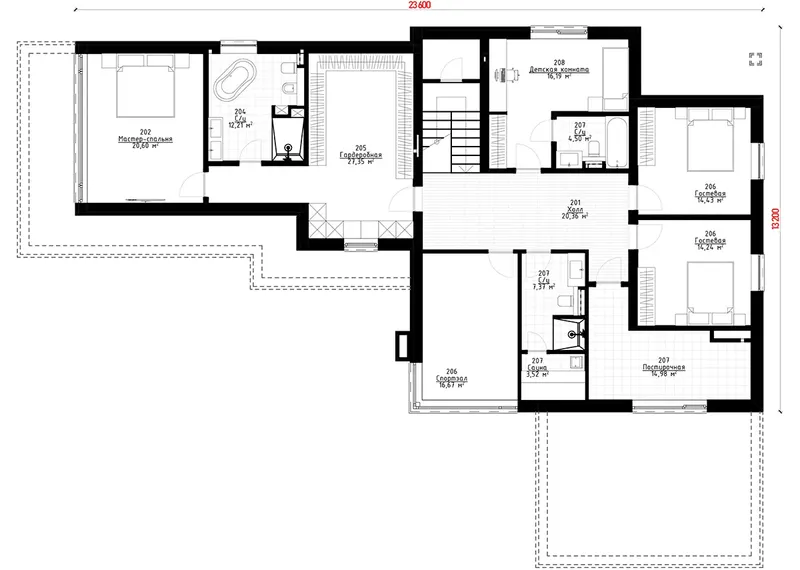
Second Floor
Full Specs & Features
Area
Main Floor: 2155.37 ft²
Second Floor: 1855.91 ft²
Total Heated: 4011.28 ft²
Dimensions
Depth: 56'5" ft
Width: 78'0" ft
Garage
Area: 544 ft²
Cars: 2
Front Entry
Extension Forward
Exterior Wall Materials
Stone/Brick Veneer
Wood
Tiles
Rooms
Full bathrooms: 4
Bedrooms: 4
Utility room
Exercise Room
Laundry
Home Office
Sauna
Storage
Workshop
Walk In Closet
Kitchen and Dining
Walk-in Pantry
Breakfast bar
Breakfast Nook
Island
Interior Features
Laundry Second Floor
Second Floor Master
Split Bedrooms
Clustered Bedrooms
Open Floor Plan
Large Family Room (>270 ft²)
Large Kitchen (>130 ft²)
Exterior Features
Covered Front Porch
Corner Window
Panoramic Windows
Large Windows
Floor-to-Ceiling Windows
Architectural Style
Contemporary
Luxury
Modern
Prairie
Roof
Hip & Valley
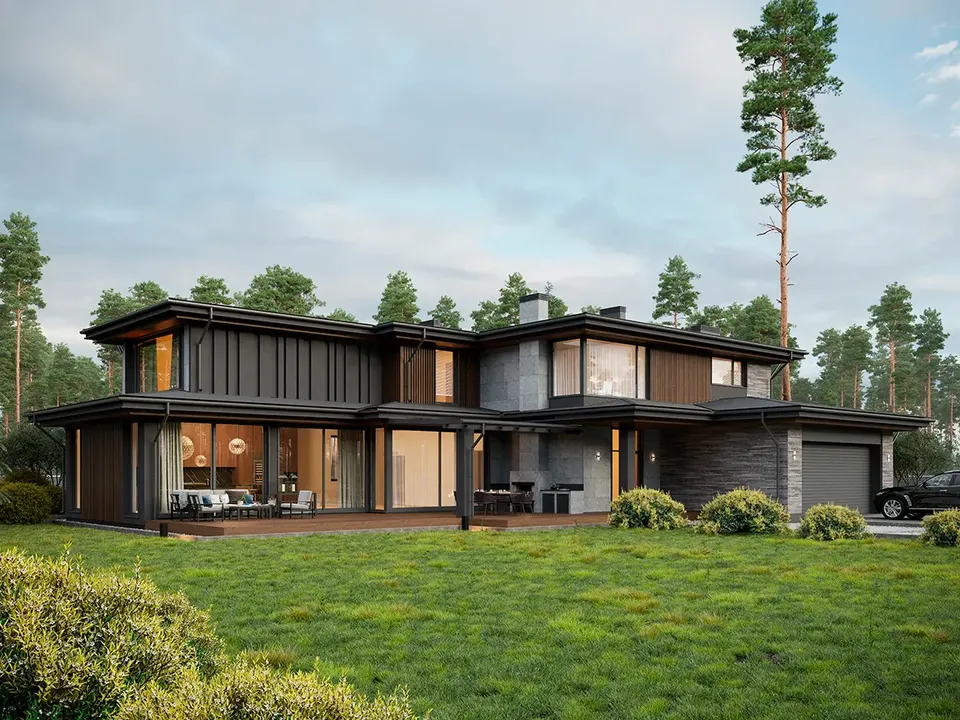
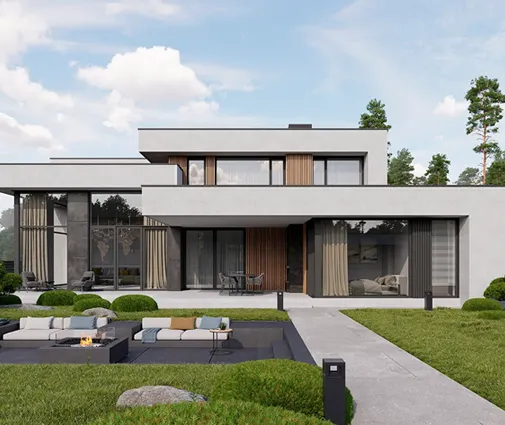
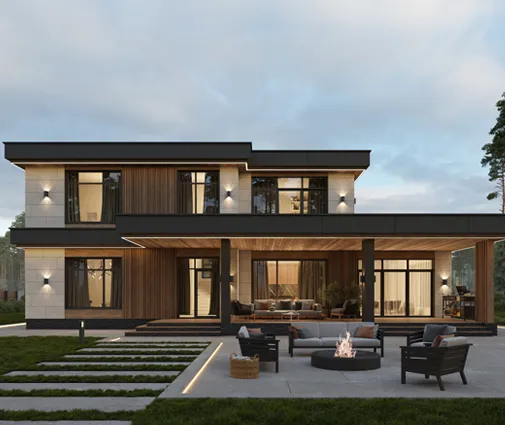
Spread across three storeys and 4011 ft², plan 41006R is a 4-bedroom 3-storey house plan that blends contemporary and Prairie design under a hip and valley roof. The L-shaped footprint measures 78'0" wide and 56'5" deep, and the exterior layers stone/brick veneer, wood and tiles into a modern, luxury facade. With four bedrooms and four full bathrooms, this single family home has the scale of a mansion. Among the larger house plans Canada buyers compare, it stands out for the number of rooms it devotes to health, hobbies and work.
The private side of the home is planned with care. The master suite occupies the second storey, with its own walk-in closet, and a split-bedroom layout keeps it at a comfortable distance from the other bedrooms. Those remaining bedrooms are clustered together, which suits younger children who sleep close to one another or visiting relatives who appreciate their own wing. Four full bathrooms mean the bathroom count matches the bedroom count. Second-floor laundry spares anyone from carrying baskets up and down the stairs. An exercise room and a sauna turn the end of a long week into something to look forward to, while a workshop, a utility room and dedicated storage absorb tools, equipment and seasonal gear.
Daily life gathers around an open floor plan where the kitchen, dining area and a large family room flow together. The kitchen is generously sized, with a central island, a breakfast bar for quick meals and a separate breakfast nook for slower mornings. A walk-in pantry holds bulk groceries and small appliances so the counters stay clear. Floor-to-ceiling windows, panoramic windows and a corner window open the main rooms to daylight, and the glass becomes the backdrop for family dinners in every season. Anyone who works from home will value the separate home office, a quiet room that never has to double as a guest bedroom.
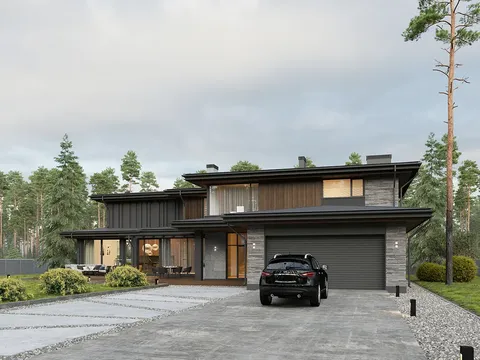
From the street, the front-entry 2-car garage projects forward from the main volume, shaping the L-shaped silhouette and giving the approach a sense of enclosure. A covered front porch shelters the entrance, so guests arrive under a roof and boots come off before anyone steps inside. The design is drawn without a basement, so every room sits above grade with natural light. For families looking for a modern home design with room for fitness, focused work and generous entertaining, plan 41006R delivers 4011 ft² of thoughtfully organized living space.
Plan Package
Local Architects
Offers from your local architects who are ready to develop construction documents based on the digital concept.
 Exciting Home Plans Vancouver CA$ 32,091
More Plans By This Architect
Related Plans & Collections
Worth Reading
 Cost of Building a House in London, Ontario and Three Nearby Cities: 8 Myths Builder quotes per square foot tell only part of the story in Ontario's mid-size cities. We test eight common beliefs about building in London, Hamilton, Windsor and Kingston against rough 2025 numbers. Read more →
 Cost of Building a House in Northern Ontario: Sudbury, North Bay and Rural Lots Above the French River the house itself is rarely the budget killer; the land under it and the services to reach it usually are. Here is how Sudbury, North Bay and rural townships compare. Read more →
 9 Numbers That Decide the Cost to Build a House in Ontario in 2026 A 2026 breakdown of what building a house in Ontario really costs, from the price per square foot to development charges and HST, with a step-by-step estimate you can run on a real plan. Read more →
