








Это значит, что у вас есть два варианта на выбор:
1.Доработать проект на уровне эскиза с его автором, купить CAD Concept, а заказать разработку самой документации можете у архитектора из вашей страны.
2-Story House Plan 2169 ft²: 3 Beds, 3 Baths, Open Floor Plan, 2-Car Garage
Plan
33722R
Complete
Signed & Sealed
DC Available
Key Specs
2169
Total Heated ft²
3 + 0
Baths + 1/2 Baths
3 + 0
Beds + Home Office
2
Cars
Need to make some changes?
This house plan can be modified to fit your family’s lifestyle and your lot’s specifics.
The architect of this plan is not from your country.
You have two options for modifying this house plan:
1. Order modifications from the original architect. Purchase the modified Digital Concept and send it to your local architect to prepare the Construction Documents.
2. Work with your local architect. Purchase the original Digital Concept without modifications, then ask your local architect to make the changes and prepare the Construction Documents.
Floor Plans
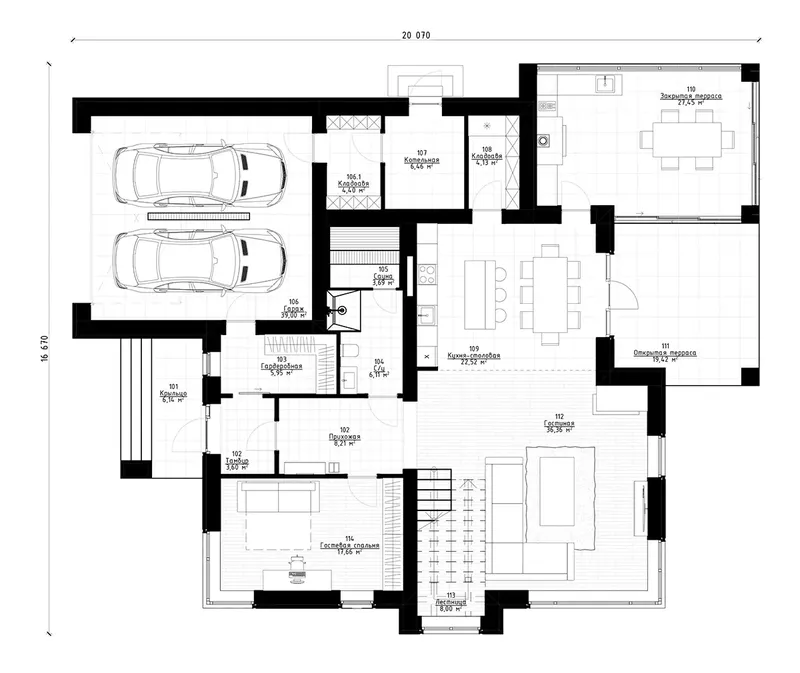
Main Floor
Second Floor
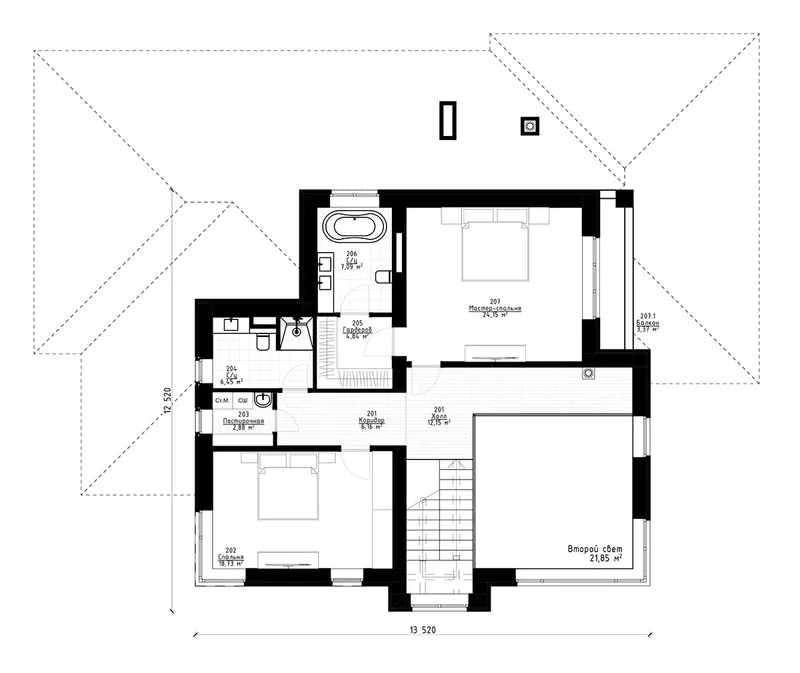
Full Specs & Features
Area
Main Floor: 1281.87 ft²
Second Floor: 887.48 ft²
Total Heated: 2169.36 ft²
Dimensions
Depth: 61'2" ft
Width: 50'8" ft
Garage
Area: 420 ft²
Cars: 2
Front Entry
Extension Forward
Exterior Wall Materials
Brick
Wood
Rooms
Full bathrooms: 3
Bedrooms: 3
Utility room
Laundry
Entry
Sauna
Storage
Walk In Closet
Kitchen and Dining
Walk-in Pantry
Breakfast Nook
Island
Interior Features
Laundry Second Floor
Fireplace in Family Room
Second Floor Master
Split Bedrooms
Open to Below
Loft
Open Floor Plan
Large Family Room (>270 ft²)
Large Kitchen (>130 ft²)
Exterior Features
Balcony
Outdoor Kitchen
Covered Rear Porch
Screened Porch
Corner Window
Large Windows
Floor-to-Ceiling Windows
Architectural Style
Contemporary
Modern
Prairie
Traditional
Roof
Hip & Valley
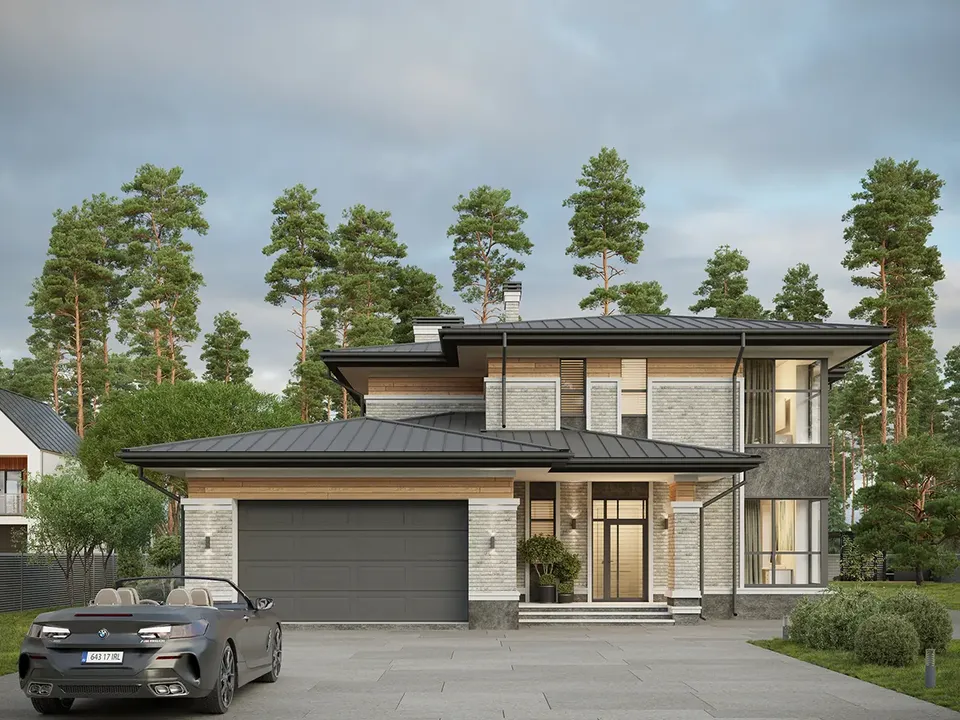
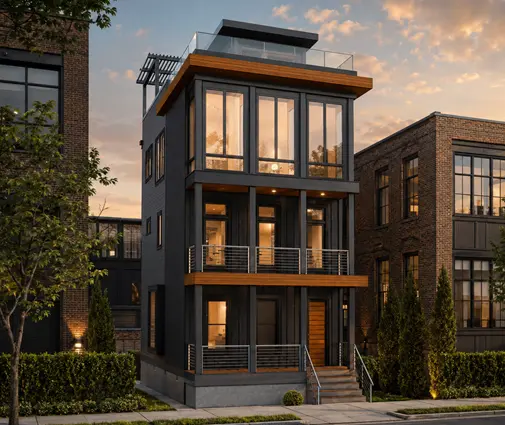
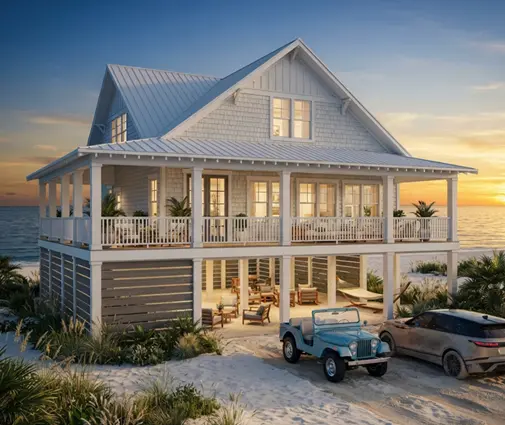
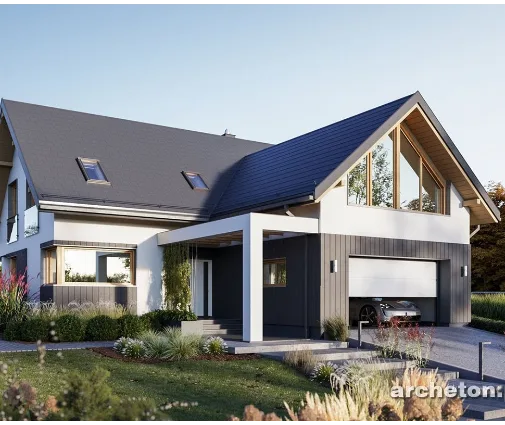
Plan 33722R is a 3-bedroom 3-story house plan that pairs Contemporary and Modern lines with Prairie horizontals and a Traditional sense of proportion. Its 2169 ft² sit under a hip and valley roof, and the exterior walls combine brick and wood for a look that is warm and crisp at once. The single-family home measures 50'8" wide and 61'2" deep, and since it is built without a basement, the living space rises upward instead, across three levels with three bedrooms and three full bathrooms.
The main living area follows an open floor plan centered on a large family room with a fireplace, the room where the household naturally gathers on winter evenings. An open-to-below section links the floors visually and gives the interior real height, while floor-to-ceiling windows, large windows and a corner window draw daylight deep into the plan. The large kitchen is organized for a busy family: an island for prep work and quick meals, a breakfast nook for unhurried mornings, and a walk-in pantry that keeps groceries and small appliances out of sight. For anyone searching for an open concept house plan with fireplace, this layout delivers both in one connected space.
The master suite is on the second floor and includes a walk-in closet, and the split bedrooms arrangement gives parents and children their own privacy. Three full bathrooms spare everyone the morning queue. Practical rooms are well thought out: second-floor laundry on the same level as the master, so clean clothes never travel far, plus a utility room, storage and a proper entry that keeps coats and shoes in order. A loft adds flexible space for reading, homework or a quiet office, and a private sauna turns the end of a long day into a small ritual.
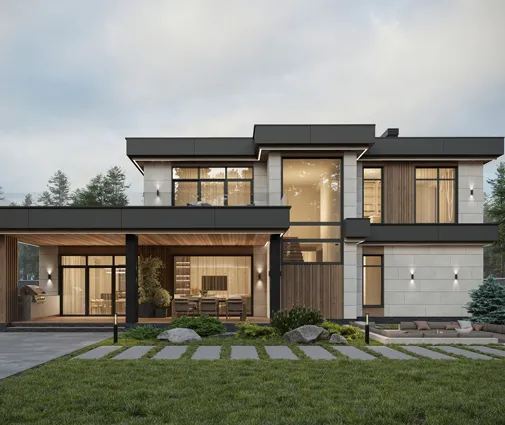
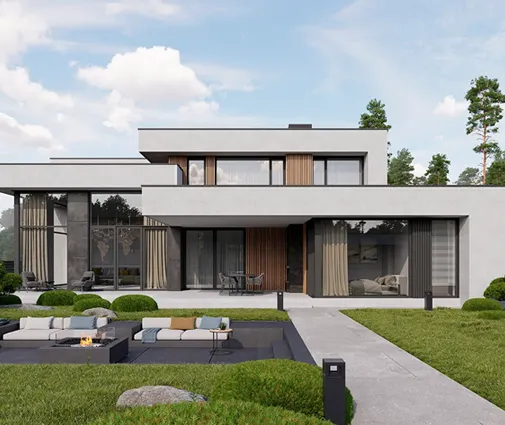
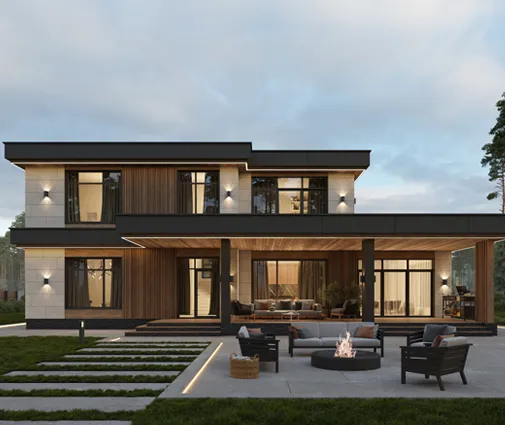
Outside, the front-entry 2-car garage extends forward, giving the facade depth and keeping vehicles close to the entry. The rear of the house is made for outdoor living, with a covered rear porch, a screened porch for bug-free summer dinners and an outdoor kitchen for cooking in the fresh air. A balcony offers one more place to step out with a morning coffee. Together, these features make 33722R a 3 bedroom house plan with a generous mix of shared rooms, private retreats and outdoor spaces across three stories.
More Plans By This Architect
Related Plans & Collections
Worth Reading
 EnerGuide, HERS or Energieausweis: What a New Home's Energy Rating Costs in Canada Canada rates new homes in gigajoules, the US with a HERS Index, Germany and Poland in kWh per square metre. Here is what each number means, what the rating and the upgrades behind it cost, and why house shape matters more than most buyers expect. Read more →
 7 HRV Layout Lessons for a Canadian Two-Storey Home, Drawn from Four Other Countries Canadian codes made the HRV a normal part of a new house, but the layout is still often improvised on site. Here is what four other countries teach about placing the unit and routing the ducts. Read more →
 Building a Cottage on Leased Land in Canada: Crown Leases, Lease Lots and Permits A leased cottage lot comes with a second approval on top of the building permit. This guide covers how the lease authority, the permit office and your lender each shape what you can build. Read more →
