




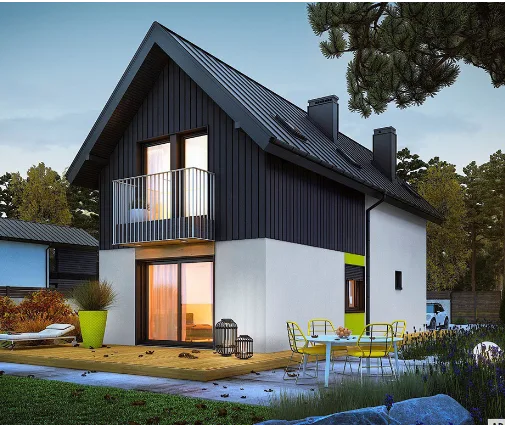
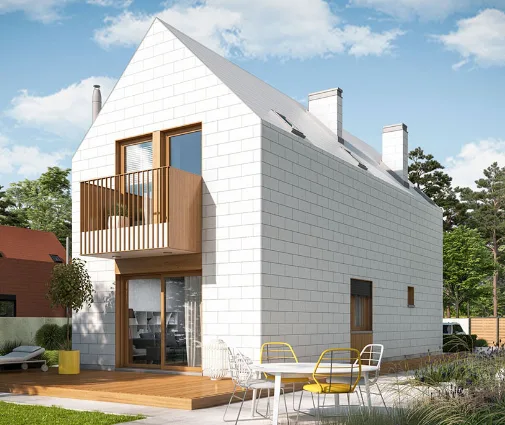
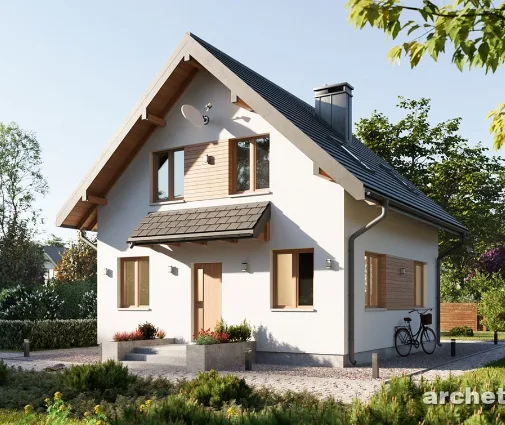



Это значит, что у вас есть два варианта на выбор:
1.Доработать проект на уровне эскиза с его автором, купить CAD Concept, а заказать разработку самой документации можете у архитектора из вашей страны.
1-Story House Plan 1033 ft²: 3 Beds, 1 Baths, Open Floor Plan, without Garage
Plan
33156R
Complete
Signed & Sealed
DC Available
Key Specs
1033
Total Heated ft²
1 + 0
Baths + 1/2 Baths
3 + 0
Beds + Home Office
0
Cars
Need to make some changes?
This house plan can be modified to fit your family’s lifestyle and your lot’s specifics.
The architect of this plan is not from your country.
You have two options for modifying this house plan:
1. Order modifications from the original architect. Purchase the modified Digital Concept and send it to your local architect to prepare the Construction Documents.
2. Work with your local architect. Purchase the original Digital Concept without modifications, then ask your local architect to make the changes and prepare the Construction Documents.
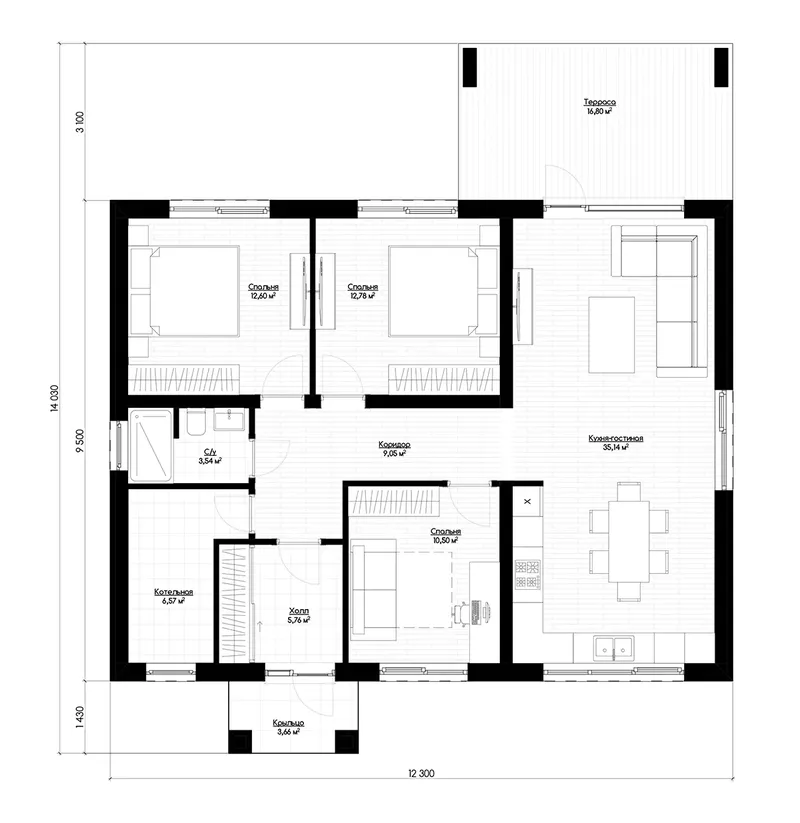
Floor Plans
Main Floor
Full Specs & Features
Area
Main Floor: 1032.69 ft²
Total Heated: 1032.69 ft²
Dimensions
Depth: 42'8" ft
Width: 37'5" ft
Exterior Wall Materials
Wood
Stucco
Rooms
Full bathrooms: 1
Bedrooms: 3
Utility room
Entry
Kitchen and Dining
Breakfast Nook
Interior Features
Clustered Bedrooms
Open Floor Plan
Large Kitchen (>130 ft²)
Exterior Features
Covered Rear Porch
Portico
Large Windows
Architectural Style
Bungalow
European
Traditional
Transitional
Roof
Hip & Valley
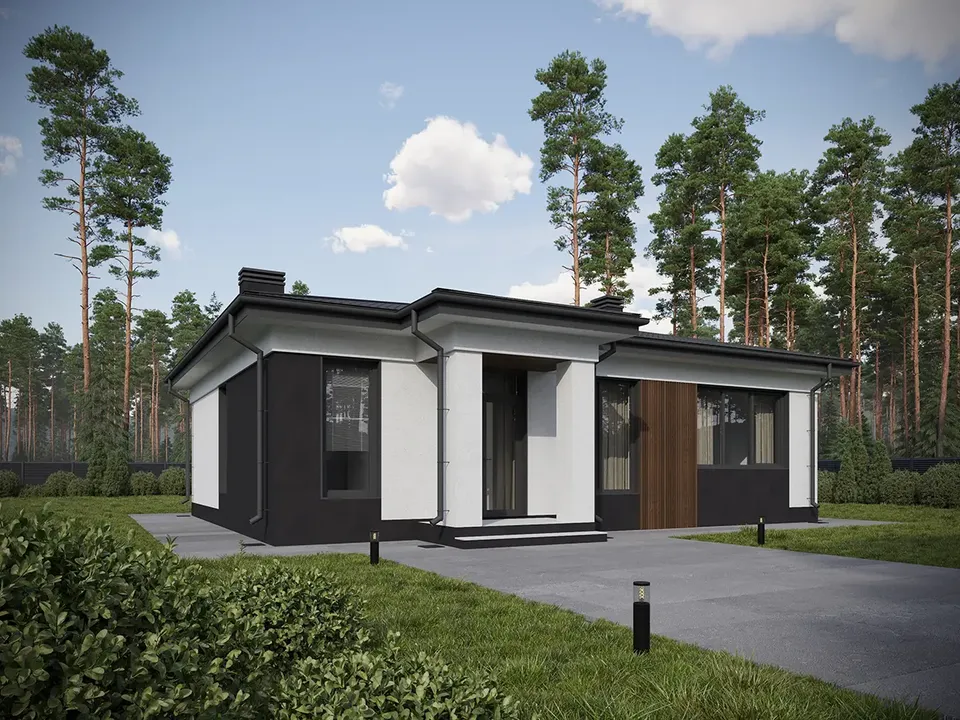
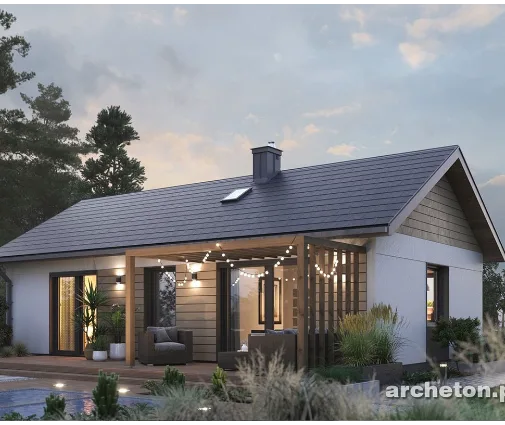
Plan 33156R is a 3-bedroom single-story house plan that brings bungalow charm and a European touch to 1033 ft² of living space under a hip and valley roof. Traditional and Transitional lines shape the facade, finished in wood and stucco, and the house measures 37'5" wide and 42'8" deep. As a small house plan for a single family, it keeps every room on one level, so daily life moves from the kitchen to the bedrooms without a single stair.
The front door sits beneath a portico, and a proper entry receives guests and keeps coats and shoes out of the main rooms. Beyond it, an open floor plan joins the living area and the kitchen into one connected space where conversation carries easily from the stove to the sofa. The large kitchen is the working heart of the home, and its breakfast nook gives the family a relaxed spot for weekday breakfasts and homework at the table. Large windows draw daylight deep into the open layout, so the rooms feel bright on short winter afternoons.
The three bedrooms are clustered together in one part of the house, a quiet zone set apart from the shared living spaces. They are served by one full bathroom placed close at hand, which keeps the plan efficient and easy to maintain. A dedicated utility room handles the practical side of the household, keeping equipment and chores out of sight and the living areas uncluttered.
Outside, a covered rear porch extends the living space into the backyard, a sheltered place for morning coffee or a quiet evening outdoors. Together with the portico at the front, it gives this bungalow house plan a welcoming presence on both sides. The design includes no garage and no basement, which keeps the footprint compact and the construction straightforward. For anyone looking for a 3 bedroom house plan with an open concept, a covered porch and a refined, classic exterior, 33156R offers a well-ordered home on a single floor.
More Plans By This Architect
Related Plans & Collections
Worth Reading
 Small House, Less Paperwork? Permits in Canada, Poland, Germany and the US Some European countries let a small family home skip the full permit. Canada does not, but a compact house can still move through the municipal process faster. Here is a stage-by-stage checklist. Read more →
 How Long Does a New House Last? Canadian Upkeep Costs vs the US, Germany and Poland A Canadian wood-frame home needs its first big repairs sooner than a German or Polish masonry house, but they cost less. Here is what to budget over 30 years, and how design can shrink that bill. Read more →
 Your Own Site Visits During Construction: What to Check Before It Gets Covered Up The building inspector confirms that your house meets code. Only you can confirm that it matches the plan you chose. This stage-by-stage checklist shows what to look for before each layer gets covered. Read more →
