



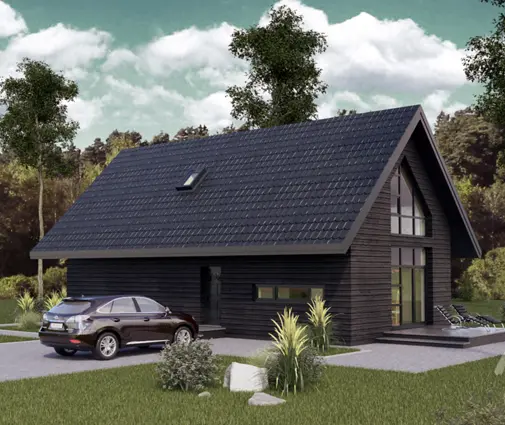



Это значит, что у вас есть два варианта на выбор:
1.Доработать проект на уровне эскиза с его автором, купить CAD Concept, а заказать разработку самой документации можете у архитектора из вашей страны.
Construction documents are prepared for the following countries:
1-Story House Plan 1169 ft²: 3 Beds, 1 Baths, Open Floor Plan, without Garage
Plan
27512R
Complete
Signed & Sealed
DC Available
Key Specs
1169
Total Heated ft²
1 + 0
Baths + 1/2 Baths
3 + 0
Beds + Home Office
0
Cars
111
222
Need to make some changes?
This house plan can be modified to fit your family’s lifestyle and your lot’s specifics.
The architect of this plan is not from your country.
You have two options for modifying this house plan:
1. Order modifications from the original architect. Purchase the modified Digital Concept and send it to your local architect to prepare the Construction Documents.
2. Work with your local architect. Purchase the original Digital Concept without modifications, then ask your local architect to make the changes and prepare the Construction Documents.
Floor Plans
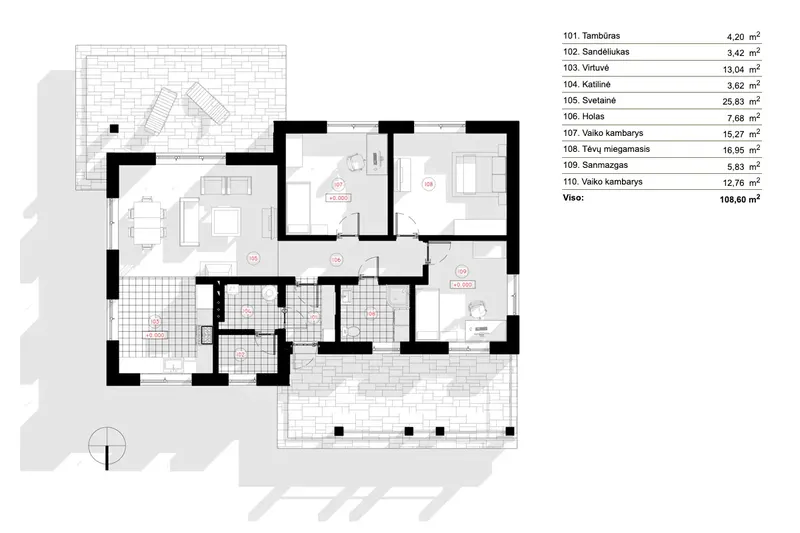
Main Floor
Full Specs & Features
Area
First Floor: 1168.96 ft²
Total Heated: 1168.96 ft²
Dimensions
Depth: 37'8" ft
Width: 47'5" ft
Height: 18'2" ft
Foundation
Gręžtinis
Plokštuminis (Optional)
Juostinis (Optional)
Iš blokelių (Optional)
Exterior Wall Framing
Silikatinis blokelis
Akytbetonis (Optional)
Keraminiai blokeliai (Optional)
Karkasinis (Optional)
Exterior Wall Materials
Stone/Brick Veneer
Rooms
Full bathrooms: 1
Bedrooms: 3
Utility room
Entry
Storage
Kitchen and Dining
Breakfast Nook
Interior Features
Fireplace in Family Room
Clustered Bedrooms
Open Floor Plan
Large Family Room (>270 ft²)
Large Kitchen (>130 ft²)
Exterior Features
Covered Front Porch
Deck
Architectural Style
Bungalow
European
Traditional
Roof
Hip & Valley
Roof Pitch: 6/12 (26°)
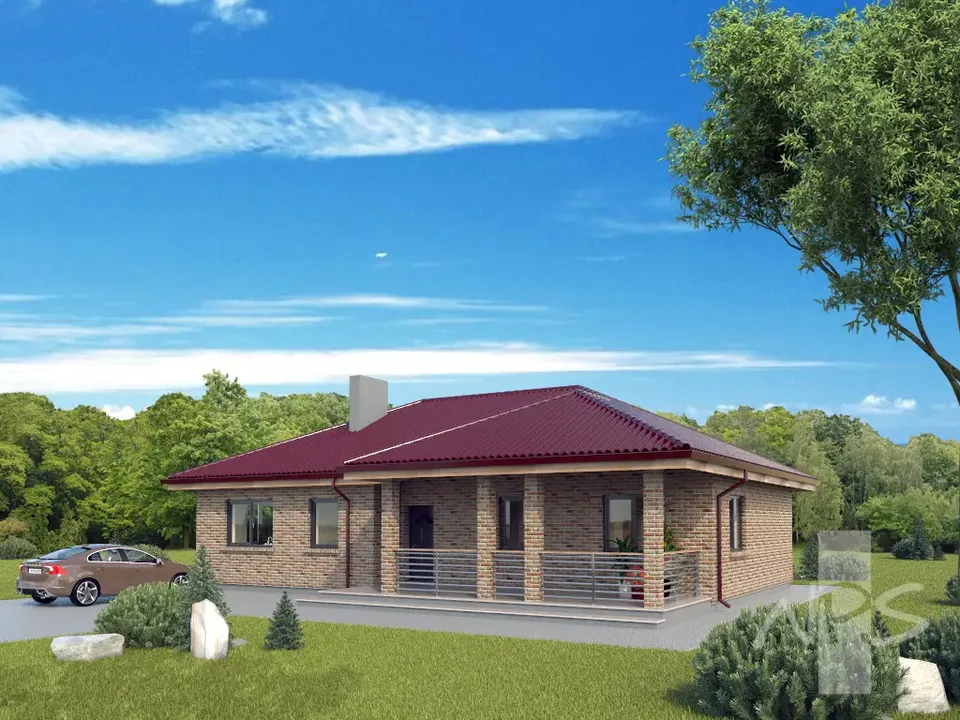
Plan 27512R is a 3-bedroom single-story house plan with 1169 ft² of living space, a traditional bungalow with a European touch under a hip & valley roof at a 6/12 (26°) pitch. Stone/brick veneer wraps the exterior walls, and the house measures 47'5" wide and 37'8" deep, with a height of 18'2". It is a compact, single family layout that keeps every room on one level, easy to live in at any age.
The entry opens into an open floor plan where the large family room and the large kitchen share one continuous space. A fireplace anchors the family room and gives it a natural gathering point on winter evenings, while the kitchen stays in view of the conversation. The breakfast nook is the place for quick morning coffee and homework at the table, so the family room is free for longer meals and visits. For buyers who want a house plan with fireplace and an open concept within a modest footprint, this arrangement uses the space well.
The three clustered bedrooms are grouped together on one side of the home, away from the living area, and share one full bathroom. This keeps the private rooms quiet and close to one another, which suits families with young children. A utility room handles laundry and household equipment, and a separate storage room keeps seasonal things and cleaning supplies out of the living spaces.
A covered front porch greets guests and offers a sheltered spot to sit by the door, and a deck extends the home outdoors for summer dinners and relaxed weekends. The plan has no garage and no basement. The house stands on a pile foundation and is also available with a slab, strip or block foundation. The exterior walls are built of silicate block, with aerated concrete, ceramic blocks or a timber frame available on request.
Plan Package
Local Architects
Offers from your local architects who are ready to develop construction documents based on the digital concept.
 Exciting Home Plans Vancouver CA$ 9,352
 My Home Floor Plans Arborg CA$ 4,906
More Plans By This Architect
Related Plans & Collections
Worth Reading
 Sunroom or Three-Season Room? Bungalow Plans That Stretch the Canadian Summer A screened three-season room and a heated four-season sunroom look alike on a drawing but differ in foundations, glazing, permits and energy code. Here is how to choose one and where to attach it to a one-storey home. Read more →
 Deck, Porch, Terrace or Sauna: How Canada Compares on Outdoor Living Canadians build decks, Americans build porches, Germans build terraces and Lithuanians build saunas. Here is what each tradition gets right, and what it means for the outdoor space of your new home in Canada. Read more →
 Snow, Quakes and Hurricanes: How Canada's House Design Compares With the World A roof built for Florida would fold under an Ottawa winter, and a wall built for Calgary needs more work before it's ready for Victoria. Here is how natural loads shape houses in five countries, and what that means for your build in Canada. Read more →
