





Это значит, что у вас есть два варианта на выбор:
1.Доработать проект на уровне эскиза с его автором, купить CAD Concept, а заказать разработку самой документации можете у архитектора из вашей страны.
Construction documents are prepared for the following countries:
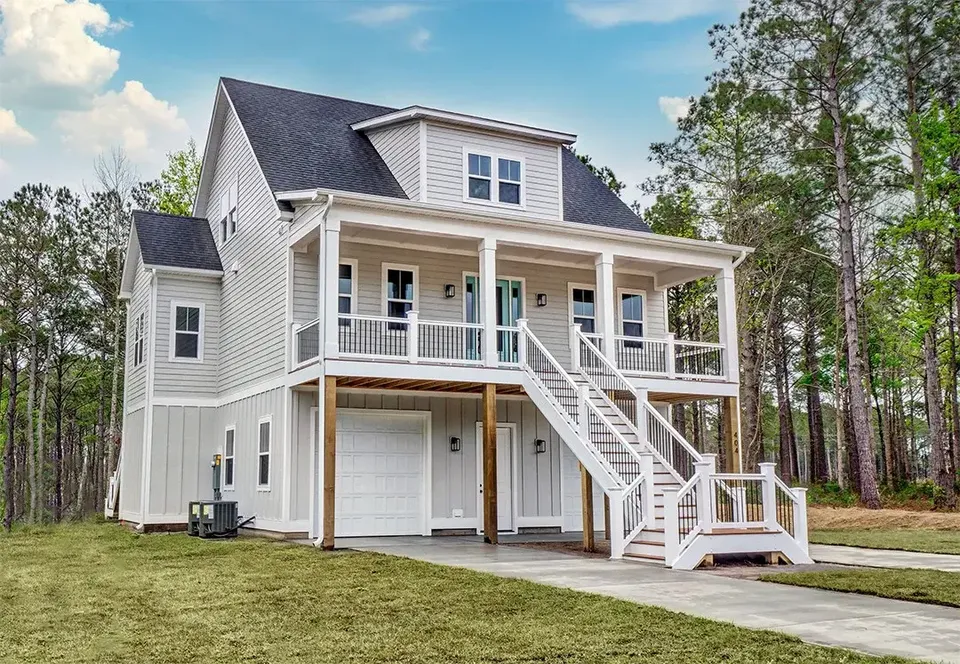
3-Story House Plan 2215 ft²: 4 Beds, 2.5 Baths, Open Floor Plan, 4-Car Garage
Plan
22659R
Complete
Unsigned & Unsealed
DC Available
Key Specs
2215
Heated ft²
2 + 1
Baths + 1/2 Baths
4 + 0
Beds + Home Office
4
Cars
Canada United States
General & Documentation
Cover Sheet (Includes Front Perspective & Project Data)
General Construction Notes (Specifications & Standards)
Index of Drawings (Sheet List)
Architectural (A)
Floor Plans
Structural (S)
Foundation/Basement Plan
Electrical (E)
Electrical Plans
General & Documentation
Cover Sheet (Includes Front Perspective & Project Data)
General Construction Notes (Specifications & Standards)
Index of Drawings (Sheet List)
Architectural (A)
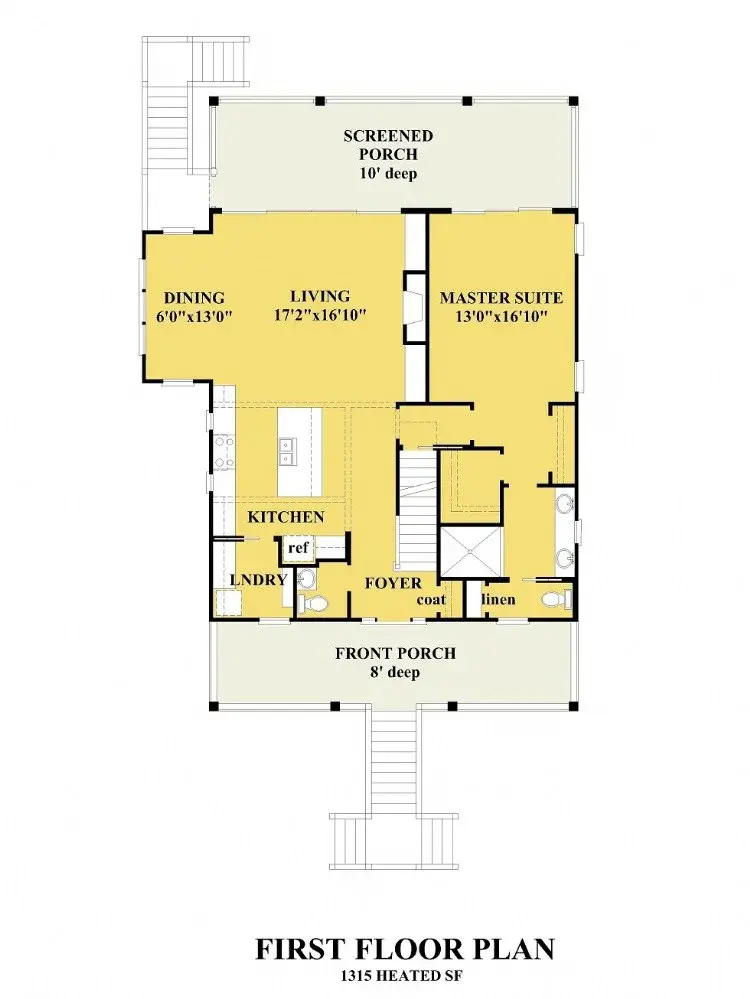
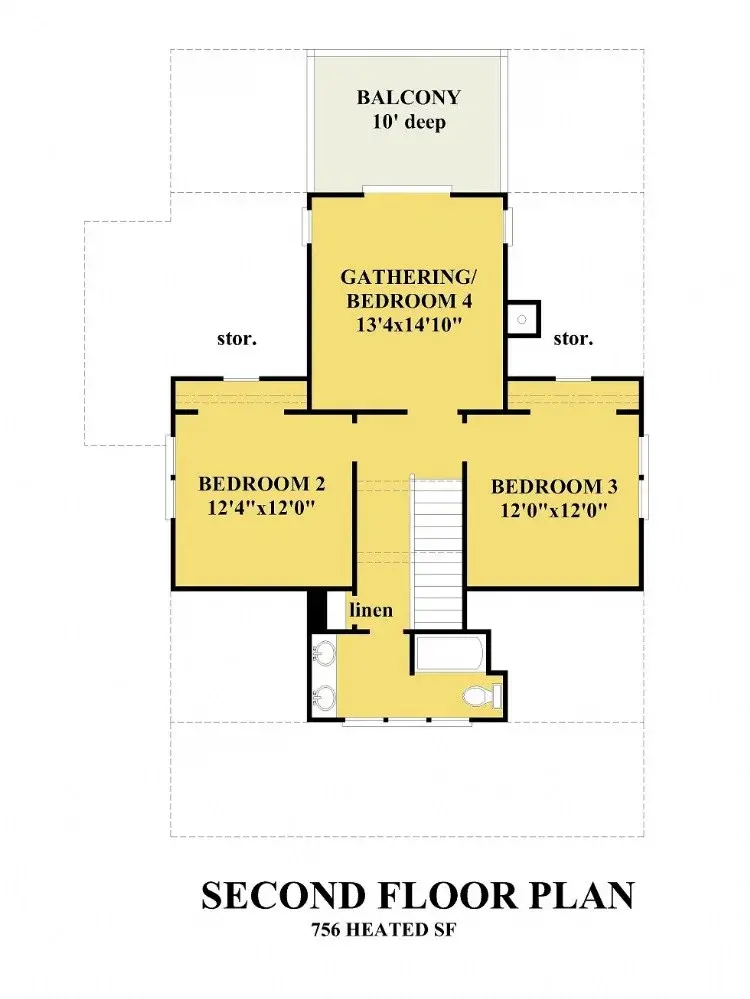
Floor Plans
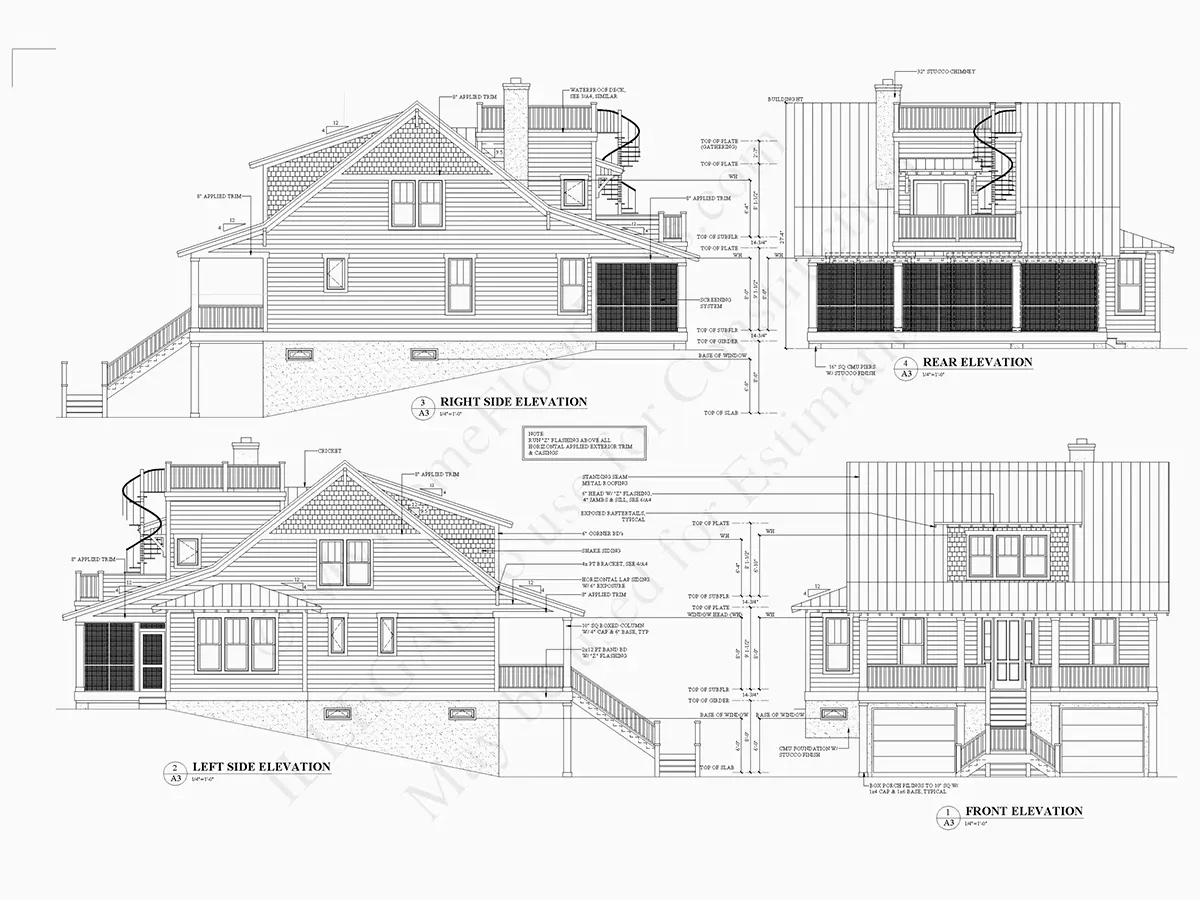
Exterior Elevations
Overhead Roof Plan
Cross Sections
Stair Details
Miscellaneous Details
Structural (S)
Foundation/Basement Plan
Electrical (E)
Electrical Plans
Need to make some changes?
This house plan can be modified to fit your family’s lifestyle and your lot’s specifics.
Floor Plans
Main Floor
Second Floor
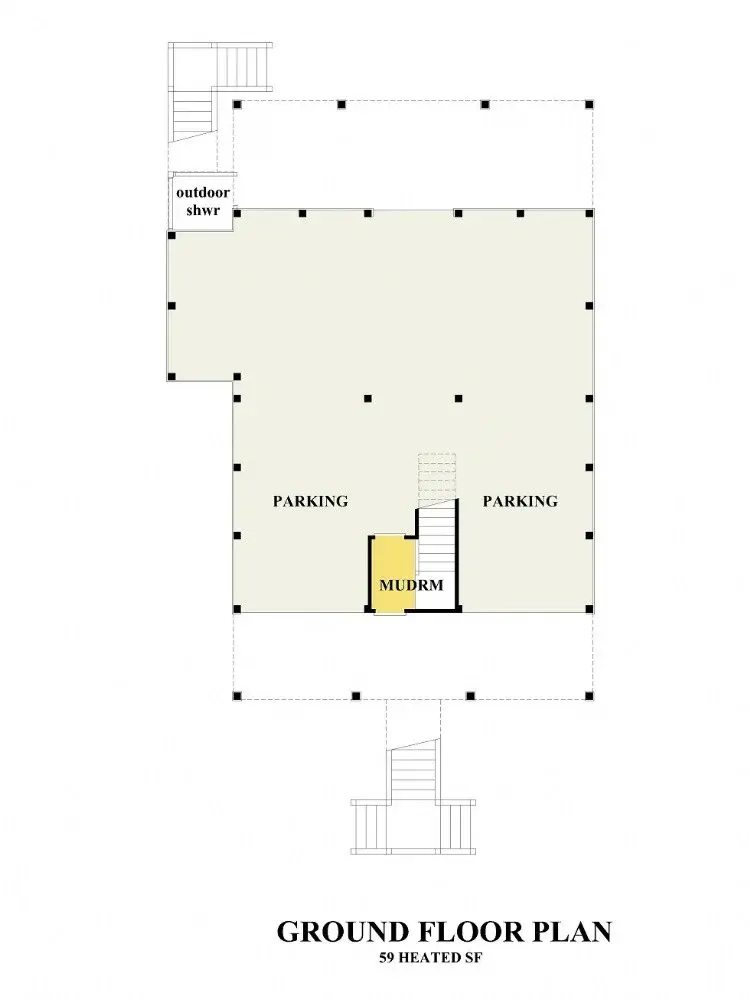
Basement
Full Specs & Features
Area
Heated: 2215.00 ft²
Unheated: 2009.00 ft²
Dimensions
Depth: 37'0" ft
Width: 39'0" ft
Garage
Cars: 4
Drive Under
Tandem
Front Entry
Foundation
As Shown
Crawl Space (Optional)
Slab (Optional)
Monolithic Slab (Mono) (Optional)
Stem Wall (Optional)
Basement (Optional)
Exterior Wall Framing
As Shown
2×6 Exterior Walls (Optional)
Exterior Wall Materials
Siding
Rooms
Full bathrooms: 2
Half bathrooms: 1
Bedrooms: 4
Laundry
Walk In Closet
Mudroom
Kitchen and Dining
Walk-in Pantry
Breakfast bar
Breakfast Nook
Island
Center Kitchen
Interior Features
Laundry On Main Floor
Fireplace in Family Room
Main Floor Master
Clustered Bedrooms
Open Floor Plan
Large Family Room (>270 ft²)
Exterior Features
Balcony
Covered Front Porch
Screened Porch
Patio
Lanai
Architectural Style
Beach
Coastal
American
Roof
Gable
Dormer
Ridge parallel to street
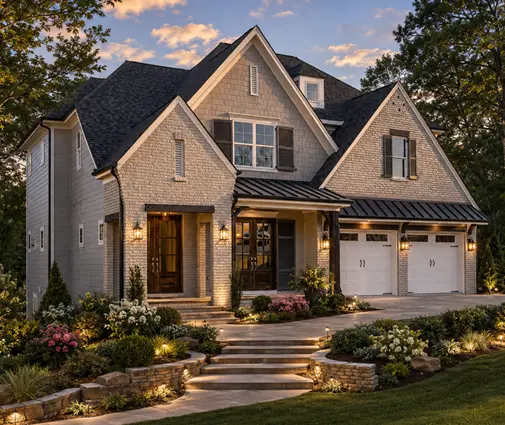
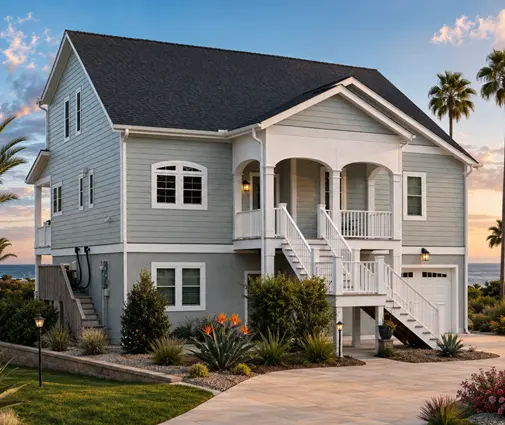
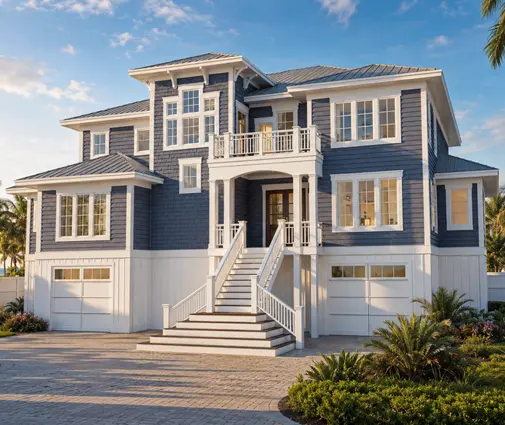
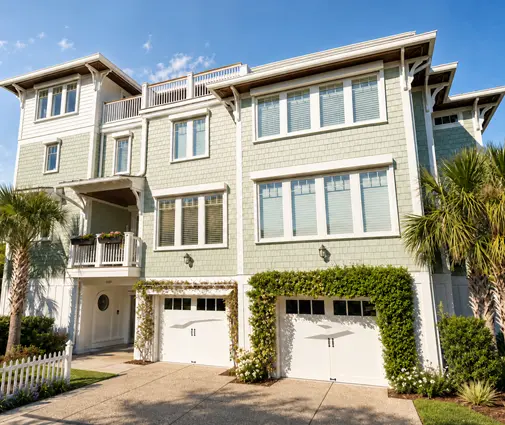
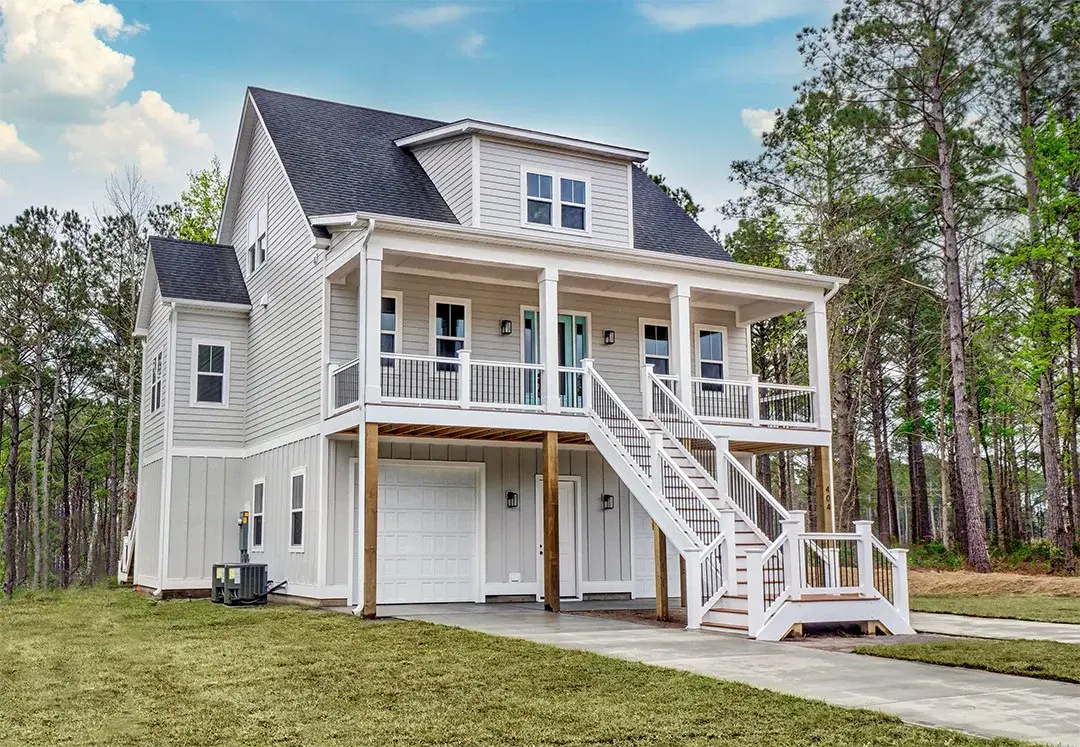
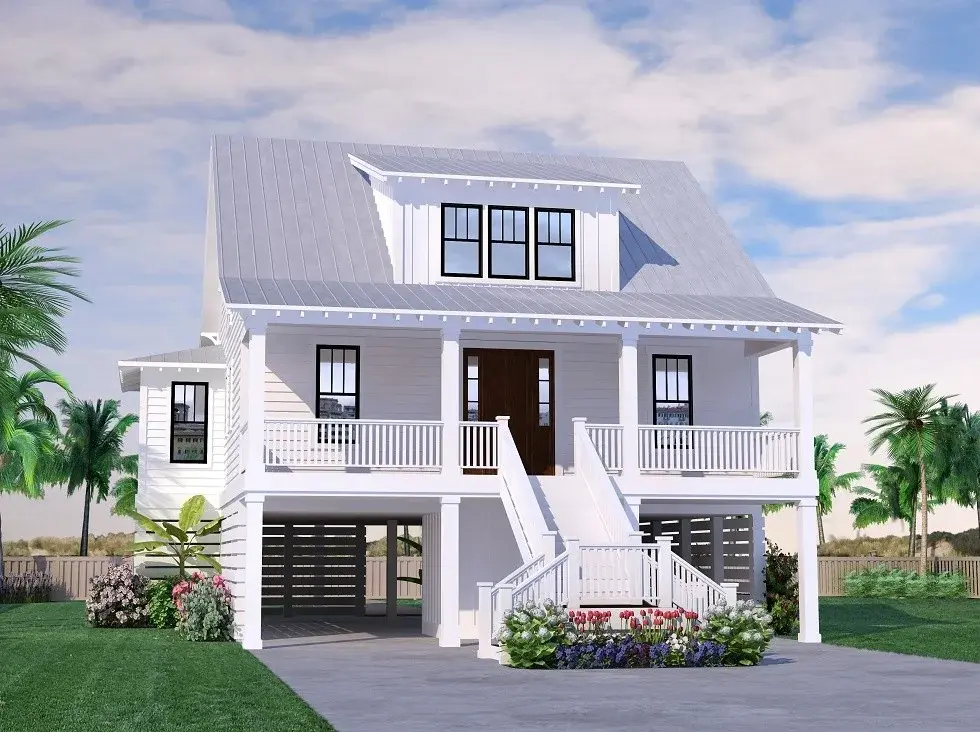
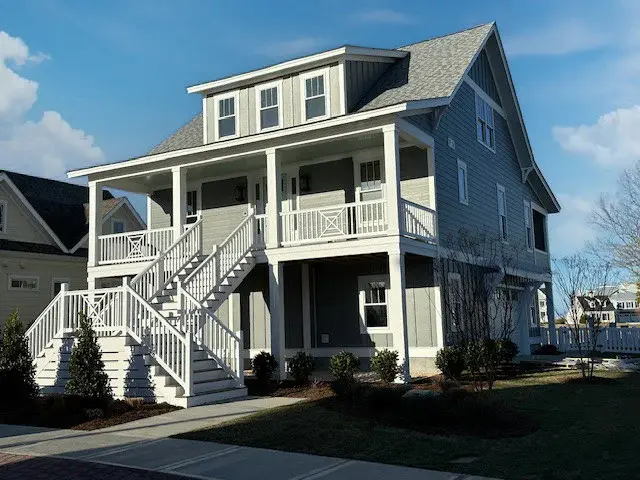
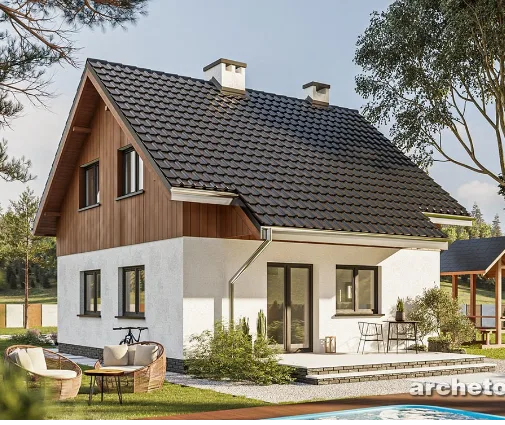
Plan 22659R is a 4-bedroom, 4-storey coastal house plan with an elevated design, siding on the exterior walls and a gable roof with dormers, offering 2215 ft² of family living. Beach and coastal influences blend with traditional American lines in this single-family home design. The roof ridge sits parallel to the street, giving the façade a wide, orderly face, and the house measures 39'0" wide and 37'0" deep. For anyone browsing house plans Canada wide for a tall, compact home with character, this one stands out.
The main floor master gives the owners their own retreat on the level where daily life happens, and a walk-in closet adds generous storage. The remaining bedrooms are clustered together, so the children's rooms or guest rooms share a quiet corner of their own. Two full bathrooms and a half bath serve the household, with the powder room handy for visitors. Laundry on the main floor keeps washing close to the bedrooms and the kitchen, while a mudroom near the entry collects boots, coats and sports gear before they travel any further inside.
At the heart of the open floor plan is a centre kitchen designed for cooking and gathering at once. An island with a breakfast bar gives the family a casual spot for quick meals and homework, and a separate breakfast nook offers a quieter table for slow weekend mornings. A walk-in pantry holds bulk supplies and keeps the counters clear. Beyond the kitchen, the large family room has a fireplace as its focal point, a welcome gathering place on a chilly evening, and its open connection to the kitchen keeps everyone in the same conversation.
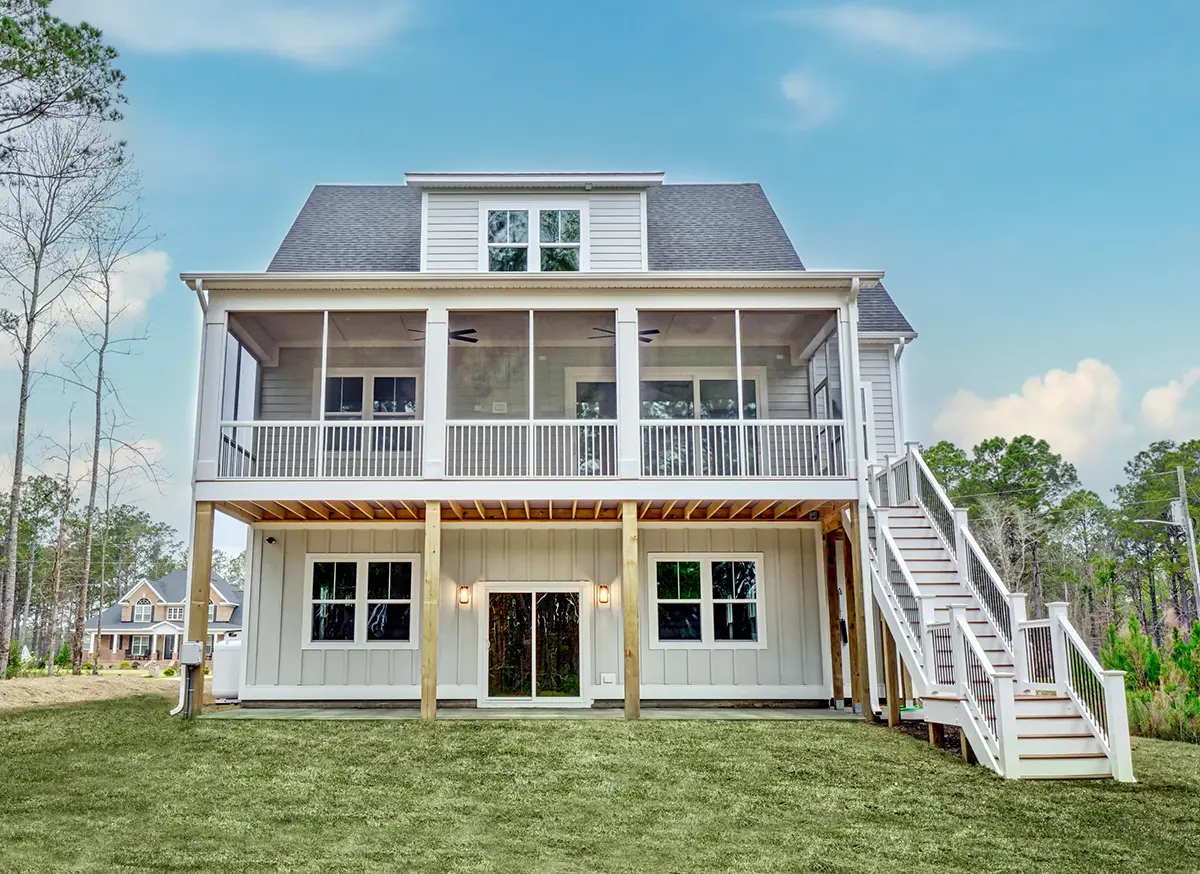
Outdoor living is spread across several spaces: a covered front porch for greeting neighbours, a screened porch for bug-free summer dinners, a lanai, a balcony on an upper level and a patio for open-air entertaining. The drive-under garage has front entry and a tandem layout for four cars, with room left over for bikes and recreation gear. There is no basement; the foundation is built as shown, and the plan can also be ordered with a crawl space, slab, monolithic slab, stem wall or basement foundation. Wall framing is likewise as shown, with 2×6 exterior walls available on request.
More Plans By This Architect
Related Plans & Collections
Worth Reading
 7 Lessons on Second-Floor Balconies: Canada vs the US, Poland, Germany and Lithuania A deck off the primary suite looks simple on a rendering, but snow, guards, zoning and waterproofing decide whether it works in Canada. Here is what four other countries can teach a Canadian home builder. Read more →
 Tear Down and Rebuild in Canada: How Knockdowns Compare With the US, Germany and Poland Buying an old house for its lot and replacing it with a new one is common across Canada. Here is a stage-by-stage checklist, with lessons from the US, Germany and Poland. Read more →
 Low Appraisal on a New Build: Covering the Gap Between Cost and Value Your lender funds the lower of what the house costs and what an appraiser says it is worth. This checklist shows how to spot the gap early, size it in dollars and close it without stalling your build. Read more →
