






Это значит, что у вас есть два варианта на выбор:
1.Доработать проект на уровне эскиза с его автором, купить CAD Concept, а заказать разработку самой документации можете у архитектора из вашей страны.
Construction documents are prepared for the following countries:
1-Story House Plan 1037 ft²: 2 Beds, Home Office, 1 Baths, 1-Car Garage
Plan
19962R
Complete
Signed & Sealed
DC Available
Key Specs
1037
Total Heated ft²
1 + 0
Baths + 1/2 Baths
2 + 1
Beds + Home Office
1
Cars
111
222
Need to make some changes?
This house plan can be modified to fit your family’s lifestyle and your lot’s specifics.
The architect of this plan is not from your country.
You have two options for modifying this house plan:
1. Order modifications from the original architect. Purchase the modified Digital Concept and send it to your local architect to prepare the Construction Documents.
2. Work with your local architect. Purchase the original Digital Concept without modifications, then ask your local architect to make the changes and prepare the Construction Documents.
Floor Plans
Main Floor
Full Specs & Features
Area
First Floor: 1036.89 ft²
Total Heated: 1036.89 ft²
Dimensions
Depth: 42'2" ft
Width: 39'2" ft
Height: 17'4" ft
Garage
Area: 260 ft²
Cars: 1
Attached
Front Entry
Foundation
Piling
Slab (Optional)
Concrete Stem Wall (Optional)
Block Stem Wall (Optional)
Exterior Wall Framing
Calcium silicate block
Aerated Concrete Block (Optional)
Ceramic Block (Optional)
Wood-framed (Optional)
Exterior Wall Materials
Stone/Brick Veneer
Stucco
Rooms
Full bathrooms: 1
Bedrooms: 2
Utility room
Laundry
Entry
Home Office
Kitchen and Dining
Breakfast Nook
Interior Features
Laundry On Main Floor
Clustered Bedrooms
Closed Floor Plan
Exterior Features
Deck
Architectural Style
Bungalow
European
Traditional
Roof
Gable
Ridge parallel to street
Roof Pitch: 4/12 (18°)
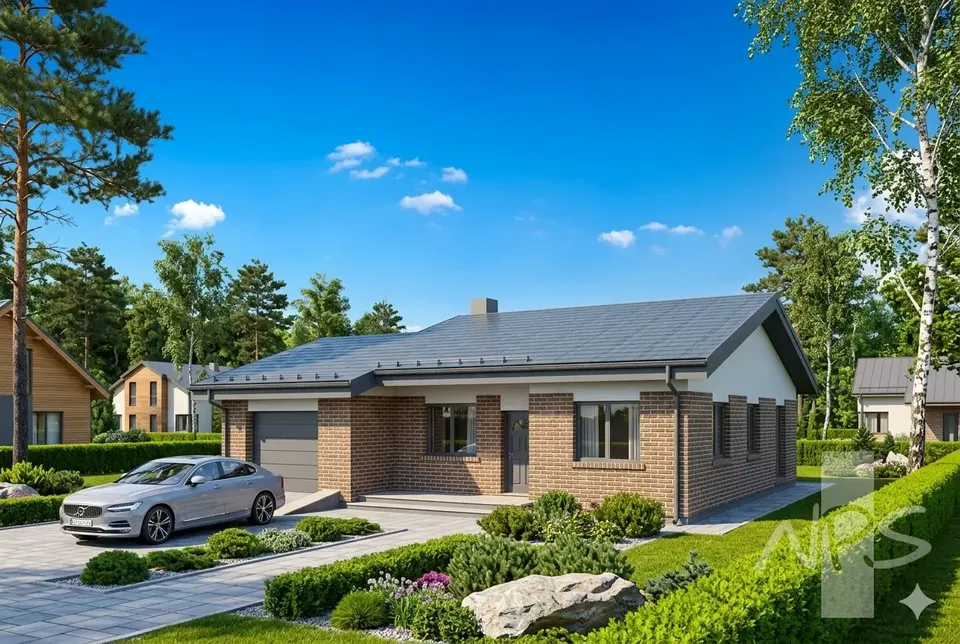
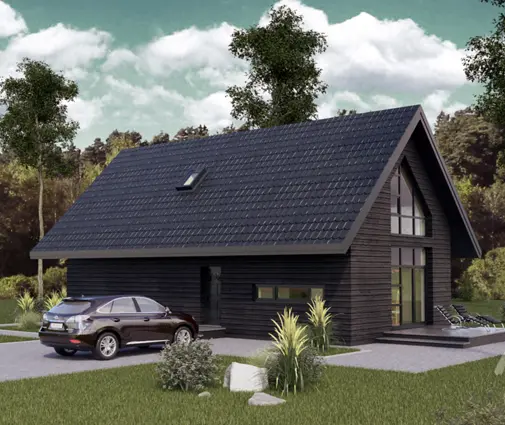
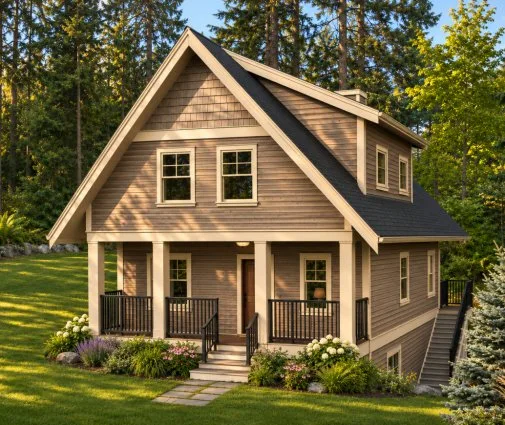
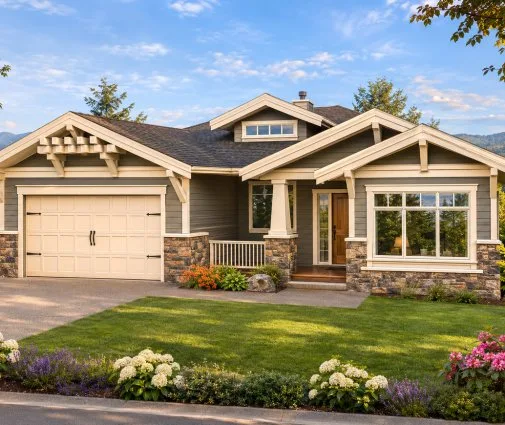
Compact and well composed, plan 19962R is a 2-bedroom bungalow house plan on one storey, offering 1037 ft² beneath a gable roof whose ridge runs parallel to the street. Its traditional lines carry a European accent, and the exterior pairs stone/brick veneer with stucco for a refined, durable finish. A 4/12 (18°) roof pitch keeps the silhouette modest, and the footprint is 39'2" wide and 42'2" deep, rising to a height of 17'4". The exterior walls are built in silicate block, with aerated concrete, ceramic block and frame construction offered as alternatives on request.
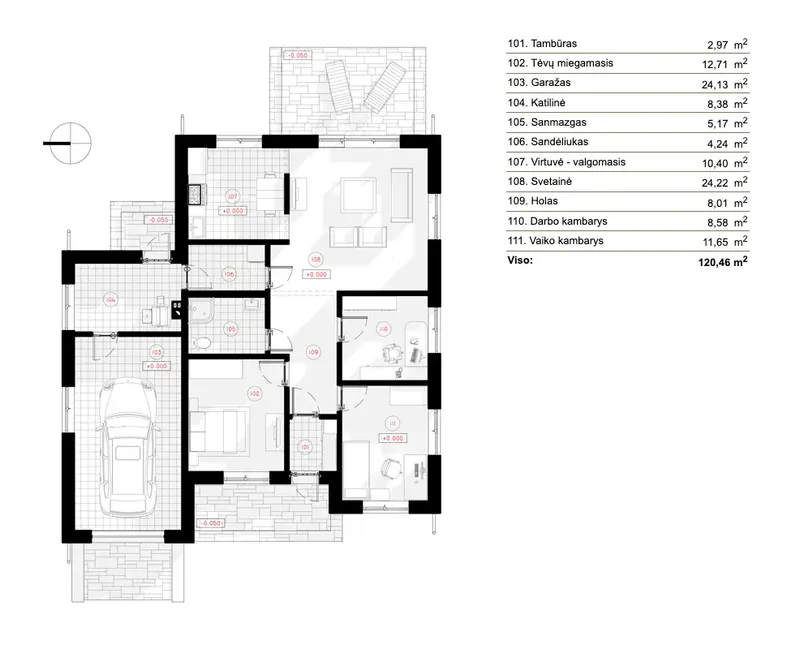
The sleeping quarters are grouped in one wing, so the two bedrooms share a quiet corner of the house and a single full bathroom placed close at hand. Practical rooms are kept just as close. The laundry sits on the main floor, so washing never involves stairs, and a dedicated utility room gathers the mechanical equipment in one tidy place. A home office gives this 1-storey home design a room of its own for work, study or paperwork, separate from where the family relaxes.
A closed floor plan shapes the day-to-day living here: each space is a proper room with walls and a door rather than one open hall. Arriving guests step into a defined entry first, which keeps outerwear and boots contained before anyone reaches the living area. The kitchen holds its own breakfast nook, an easy spot for a weekday breakfast or a cup of tea while dinner simmers. For households who prefer distinct rooms and a calmer acoustic, this 2 bedroom house plan delivers that sense of order without wasted corridors.
On the front elevation, an attached front-entry garage holds one car and lets you come inside under cover after a long drive. Behind the house, a deck adds an outdoor room for warm evenings and casual weekend meals. There is no basement; the home rests on a bored pile foundation, and slab, strip footing or block foundation versions are also available. Among bungalow house plans Canada buyers browse for a manageable footprint, this single family home combines classic curb appeal, single-level convenience and the practicality of an attached garage.
Plan Package
Local Architects
Offers from your local architects who are ready to develop construction documents based on the digital concept.
 Exciting Home Plans Vancouver CA$ 8,296
More Plans By This Architect
Related Plans & Collections
Worth Reading
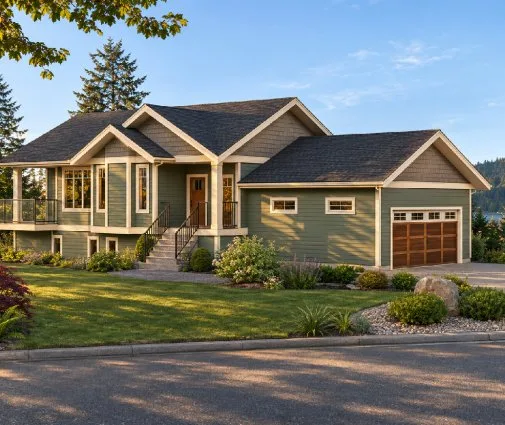 Building a Tiny House in Ontario: What It Costs and What the Permits Ask For A small home on a real foundation is legal in much of Ontario, but zoning, servicing and the building code set the budget. Here is where the money goes and where you can save. Read more →
 Building a Container Home in Ontario: Permits, Insulation and Real Costs Container homes can be permitted in Ontario, but steel boxes need an engineer, a frost-proof foundation and careful insulation. Here is how to plan one, and how it compares with a wood-frame house of the same size. Read more →
 Can You Build a House in Ontario Without Tarion? What Owner-Builders Need to Know Ontario homeowners can legally act as their own builder, but the province expects proof of it before a permit is issued. Here is how the exemption works, what you give up, and how to keep a first project manageable. Read more →
