



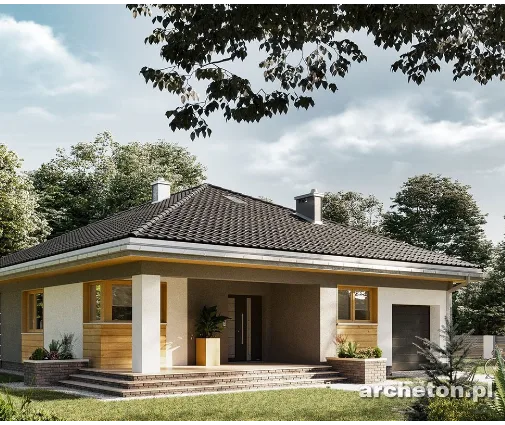
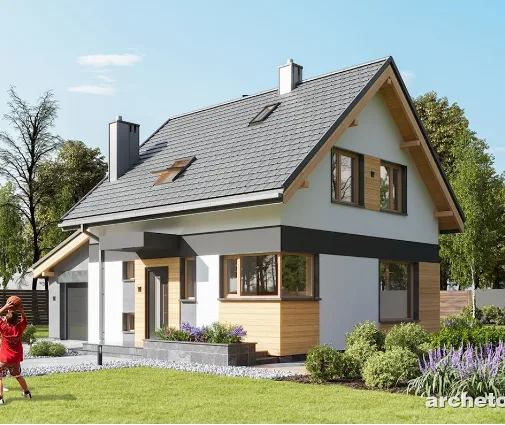
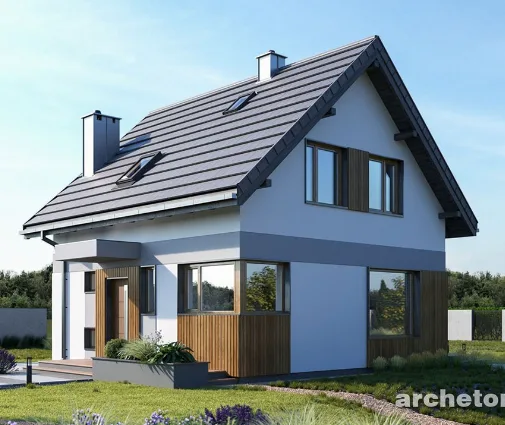



Это значит, что у вас есть два варианта на выбор:
1.Доработать проект на уровне эскиза с его автором, купить CAD Concept, а заказать разработку самой документации можете у архитектора из вашей страны.
Construction documents are prepared for the following countries:
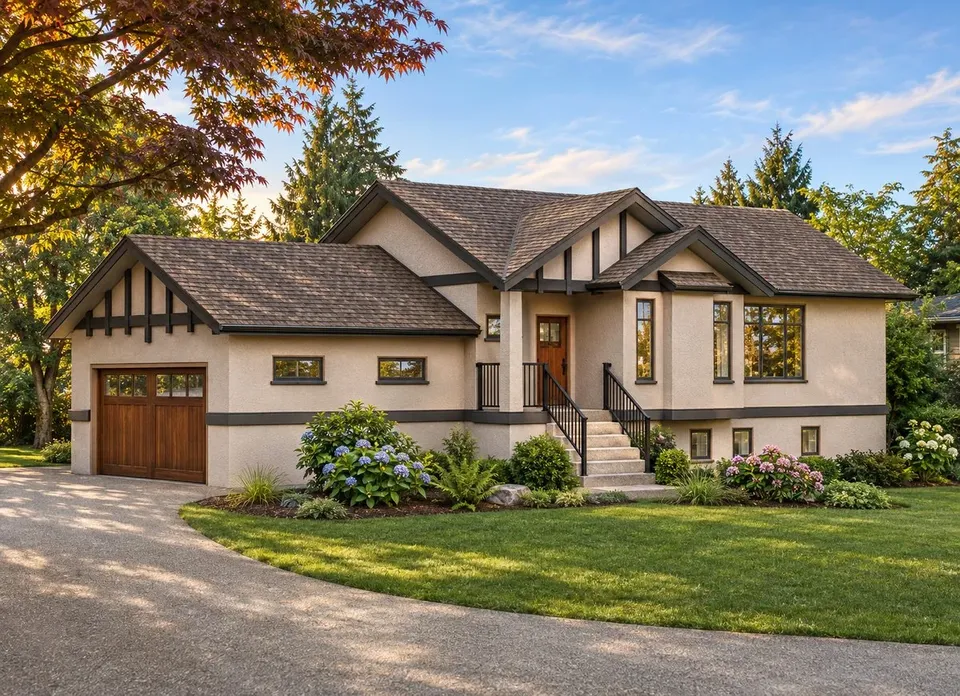
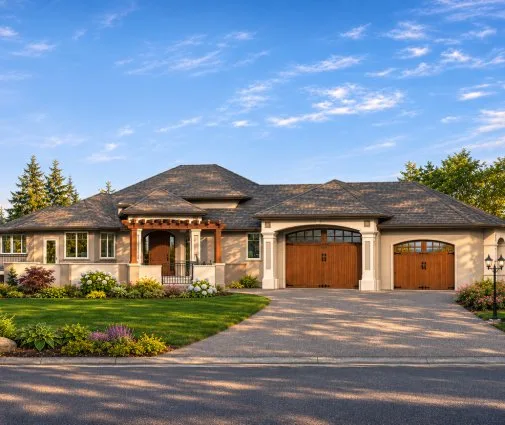
1-Story House Plan with Basement 1201 ft²: 4 Beds, 3 Baths, Open Floor Plan, 2-Car Garage
Plan
19616R
Complete
Unsigned & Unsealed
DC Available
Key Specs
1201
Total Heated ft²
3 + 0
Baths + 1/2 Baths
4 + 0
Beds + Home Office
2
Cars
Canada United States
Architectural (A)
Front Perspective
Detailed Floor Plans
Roof Plans
House And Detail Cross-Sections
Exterior Elevations
Structural (S)
Foundation and Basement
Standard Construction Details
Electrical (E)
Electrical Plan
Architectural (A)
Front Perspective
Detailed Floor Plans
Roof Plans
House And Detail Cross-Sections
Exterior Elevations
Structural (S)
Foundation and Basement
Standard Construction Details
Electrical (E)
Electrical Plan
Need to make some changes?
This house plan can be modified to fit your family’s lifestyle and your lot’s specifics.
Floor Plans
Main Floor
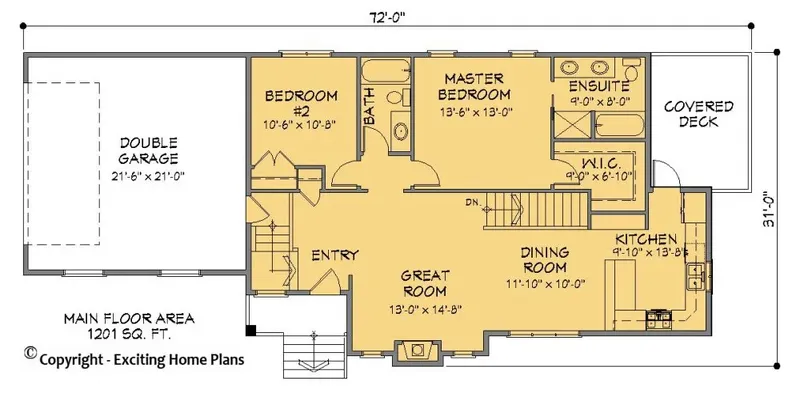
Basement
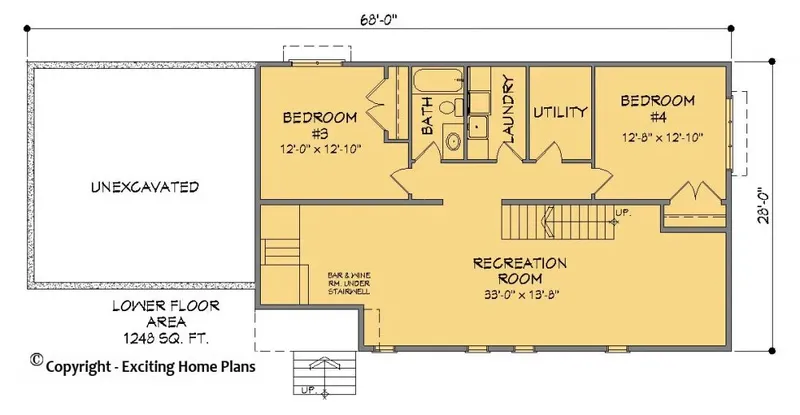
Full Specs & Features
Area
Main Floor: 1201 ft²
Basement: 1248 ft²
Total Heated: 1201 ft²
Dimensions
Depth: 68'0" ft
Width: 28'0" ft
Garage
Area: 452 ft²
Cars: 2
Attached
Side Entry
Foundation
Slab (Optional)
Basement
Crawl Space (Optional)
Exterior Wall Framing
Wood 2x6
Wood 2x4 (Optional)
Exterior Wall Materials
Stucco
Rooms
Full bathrooms: 3
Bedrooms: 4
Utility room
Laundry
Media Room
Walk In Closet
Kitchen and Dining
Breakfast bar
Breakfast Nook
Front Kitchen
Rear Kitchen
Interior Features
Laundry Lower Level
Fireplace in Family Room
Main Floor Master
Split Bedrooms
Open Floor Plan
Large Family Room (>270 ft²)
Large Kitchen (>130 ft²)
Exterior Features
Covered Rear Porch
Architectural Style
Craftsman
American
Roof
Gable
Hip & Valley
Ridge parallel to street
Ceiling
Main Floor Ceiling Height: 9'0" ft
Basement Ceiling Height: 9'0" ft
House plan 19616R is a small house plan for a year-round family home of 1201 ft², with a long, slender form measuring 28'0" wide and 68'0" deep and a choice of foundations and exterior wall framing. Its proportions define its character: the house is more than twice as deep as it is wide, so it extends from front to back rather than across the facade.
At 1201 ft², this compact house suits a family that wants a home of manageable scale, with less space to furnish, heat and maintain than a larger residence requires. The modest width gives the front of the house a composed, unassuming presence, while the generous depth provides its sense of length. On a quiet morning, that long line feels calm and unhurried.
The foundation can be selected to suit the build. This house plan does not include a basement as standard, but a walkout basement is available on request for those who want a lower level with its own direct access outdoors. The home is also available with a slab, a simple option that keeps the house close to the ground, or with a crawl space, which leaves accessible room beneath the floor.
The exterior walls offer a similar choice, as wood framing is available on request in either 2x4 or 2x6. The deeper 2x6 wall leaves more room for insulation, a practical consideration for a house lived in through every season, while 2x4 framing is the familiar traditional option. Together, these options allow plan 19616R to be adapted to the priorities of the family who will call it home.
More Plans By This Architect
Related Plans & Collections
Worth Reading
 Your Own Site Visits During Construction: What to Check Before It Gets Covered Up The building inspector confirms that your house meets code. Only you can confirm that it matches the plan you chose. This stage-by-stage checklist shows what to look for before each layer gets covered. Read more →
 Combi Heating Systems in Canada: 8 Myths About One Unit for Heat and Hot Water One gas appliance for both the furnace and the hot water tank sounds too good to be true. Here is what holds up and what doesn't when you plan a combi system for a new Canadian home. Read more →
 Backfilling a New Basement in Canada: Timing, Bracing and Stopping Settlement Backfill pushed in too early or with the wrong soil is behind many bowed basement walls and sunken driveways in new Canadian homes. Here is how the timing, bracing and materials should work on your build. Read more →
