






Это значит, что у вас есть два варианта на выбор:
1.Доработать проект на уровне эскиза с его автором, купить CAD Concept, а заказать разработку самой документации можете у архитектора из вашей страны.
Construction documents are prepared for the following countries:
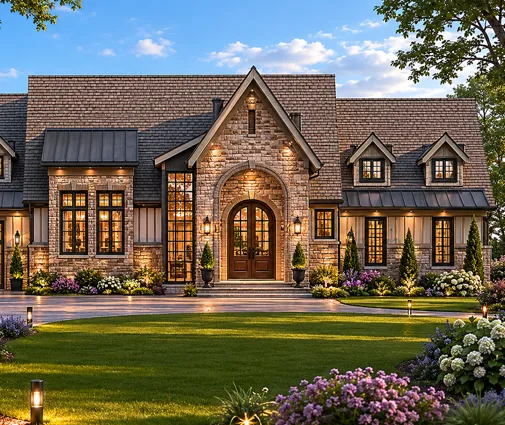
1.5-Story House Plan with Basement 5884 ft²: 6 Beds, 6.5 Baths, 2-Car Garage
Plan
14079R
Complete
Unsigned & Unsealed
DC Available
Key Specs
5884
Heated ft²
5 + 3
Baths + 1/2 Baths
6 + 0
Beds + Home Office
2
Cars
Canada United States
General & Documentation
Cover Sheet (Includes Front Perspective & Project Data)
General Construction Notes (Specifications & Standards)
Index of Drawings (Sheet List)
Architectural (A)
Floor Plans
Structural (S)
Foundation/Basement Plan
Electrical (E)
Electrical Plans
General & Documentation
Cover Sheet (Includes Front Perspective & Project Data)
General Construction Notes (Specifications & Standards)
Index of Drawings (Sheet List)
Architectural (A)
Floor Plans
Exterior Elevations
Overhead Roof Plan
Cross Sections
Stair Details
Miscellaneous Details
Structural (S)
Foundation/Basement Plan
Electrical (E)
Electrical Plans
Need to make some changes?
This house plan can be modified to fit your family’s lifestyle and your lot’s specifics.
Floor Plans
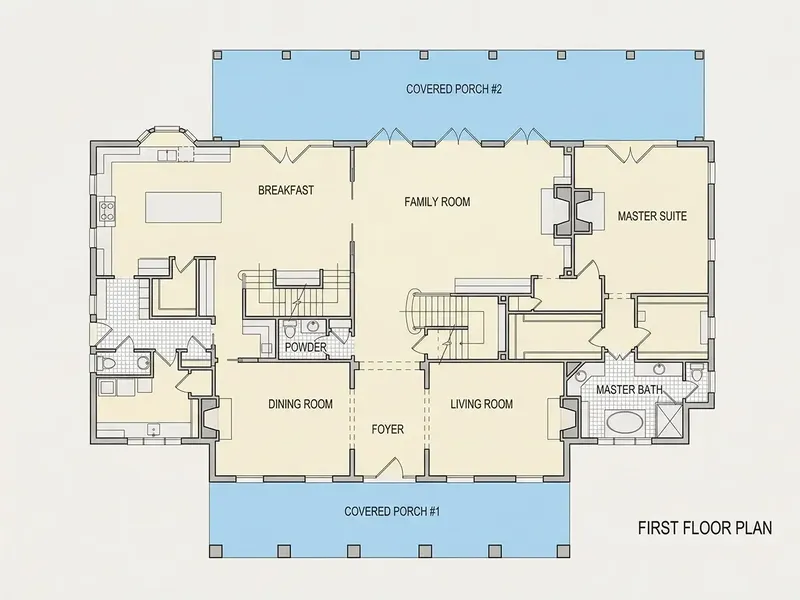
Main Floor
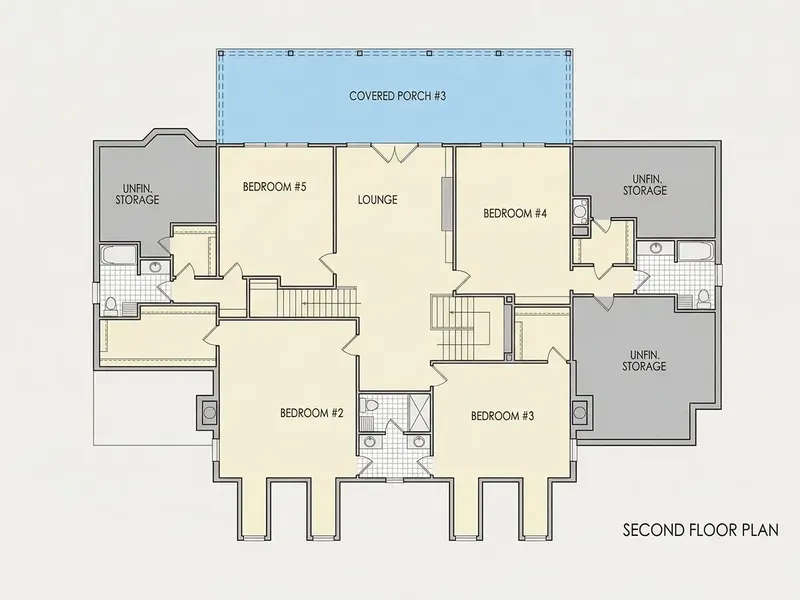
Second Floor
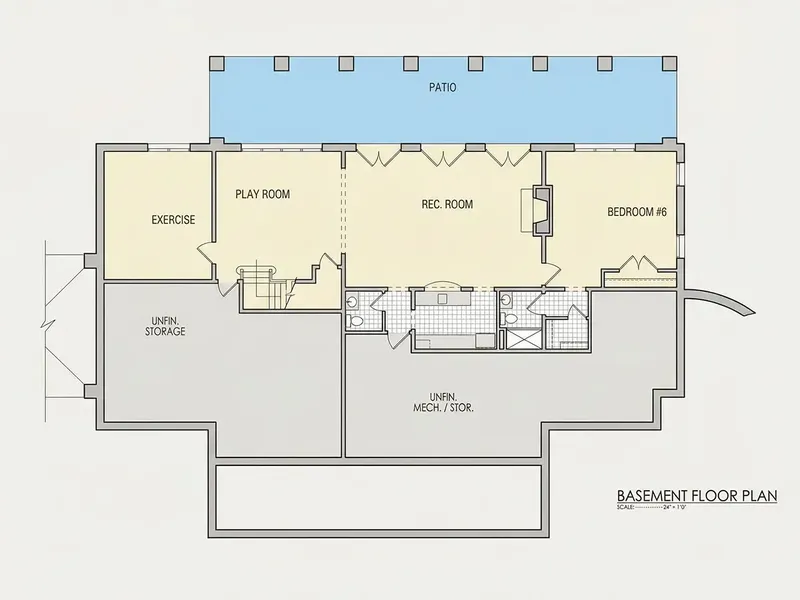
Basement
Full Specs & Features
Area
Heated: 5884.00 ft²
Unheated: 1128.00 ft²
Dimensions
Depth: 70'10" ft
Width: 118'0" ft
Garage
Cars: 2
Detached
Foundation
As Shown
Crawl Space (Optional)
Slab (Optional)
Monolithic Slab (Mono) (Optional)
Stem Wall (Optional)
Basement (Optional)
Exterior Wall Framing
As Shown
2×6 Exterior Walls (Optional)
Exterior Wall Materials
Siding
Brick
Rooms
Full bathrooms: 5
Half bathrooms: 3
Bedrooms: 6
Bonus/Flex Room
Exercise Room
Game Room
Media Room
Storage
Walk In Closet
Kitchen and Dining
Walk-in Pantry
Breakfast bar
Breakfast Nook
Island
Rear Kitchen
Interior Features
Laundry On Main Floor
Fireplace in Family Room
Fireplace in Master Suite
Main Floor Master
Split Bedrooms
Jack & Jill Bath
Loft
Closed Floor Plan
Large Family Room (>270 ft²)
Large Kitchen (>130 ft²)
Vaulted ceilings
Exterior Features
Balcony
Stacked Porches
Covered Front Porch
Covered Rear Porch
Patio
Bay Window
Large Windows
Architectural Style
Acadian
Cape Cod
Colonial
Greek Revival
Louisiana
Southern
American
Roof
Gable
Dormer
Ridge parallel to street
Ceiling
Main Floor Ceiling Height: 10'0" ft
Second Floor Ceiling Height: 9'0" ft
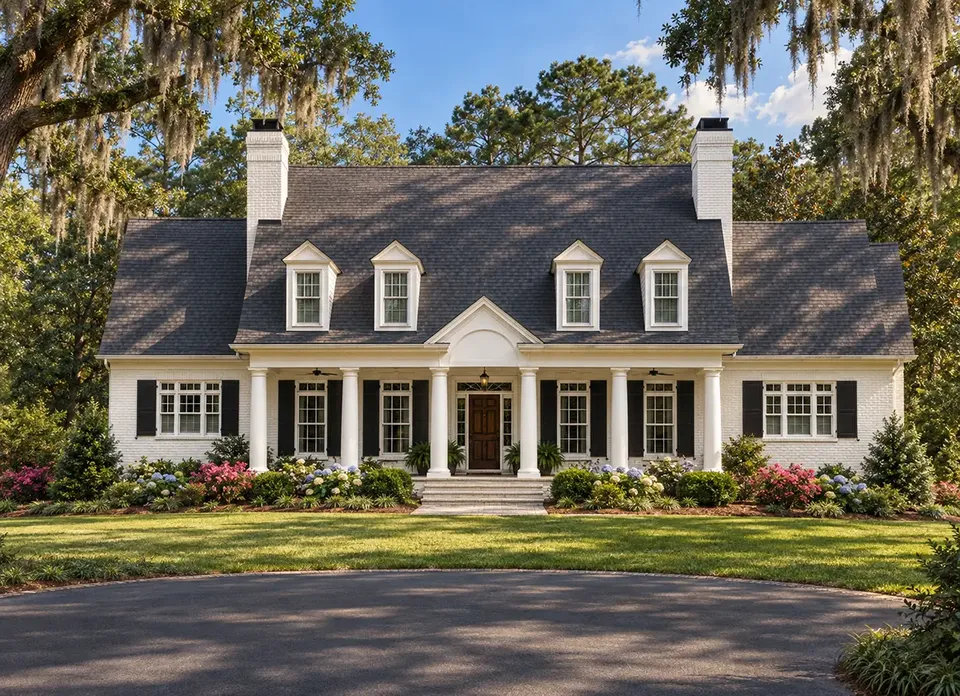
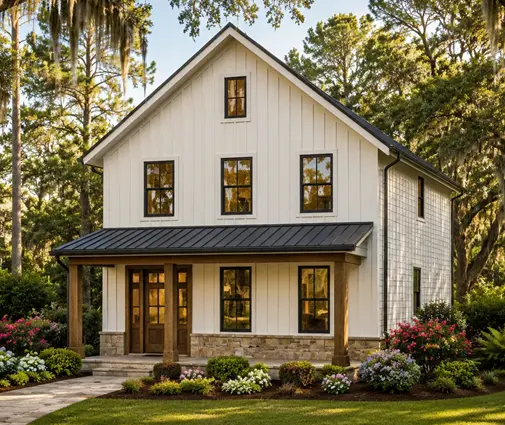
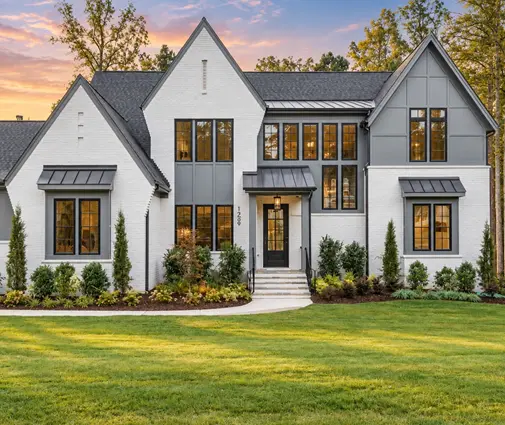
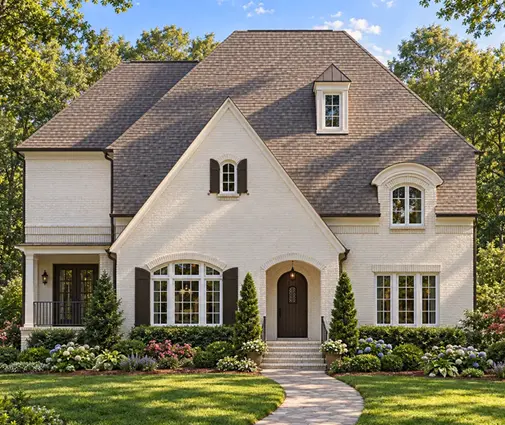
Plan 14079R is a 6-bedroom 2-story house plan for a single-family home of 5884 ft², dressed in a mix of brick and siding and set over a basement. The house measures 118'0" wide and 70'10" deep, a generous footprint that gives a large family room to spread out across two floors. Five full bathrooms and three half bathrooms support busy school mornings, visiting relatives and evenings with friends without a line at any door.
What sets this floor plan apart is how much space it gives to time spent together. A dedicated media room makes movie nights a real event, with no need to clear the living area or compete with the rest of the household. The game room is a separate place for billiards, board games or consoles, so noise and play stay away from quieter parts of the home. An exercise room keeps a daily workout a few steps away, even on dark winter mornings. A bonus/flex room adds another layer of flexibility: it can serve as a home office, a hobby space, a playroom or a lounge for guests, and it can change as the family grows.
Six bedrooms make this a true family house plan, with space for children, grandparents, a live-in relative or a regular guest room. With five full bathrooms, nearly every bedroom can count on a full bath close by, and the three half bathrooms spare guests from walking into the private side of the house. The walk-in closet adds the kind of wardrobe space a large household needs. Dedicated storage helps keep seasonal items, sports gear and holiday decorations organized and out of sight.
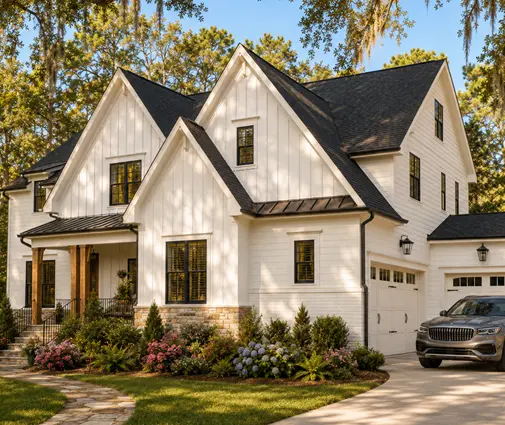
On the outside, brick gives the facade a solid, lasting presence, while siding softens the lines and adds texture, a pairing that suits both country and suburban settings. The basement adds valuable room below the main living levels for future finishing, extra storage or mechanical systems. As a two story house plan with a basement and rooms for movies, games and exercise, plan 14079R is a home built for a big family that likes to stay in together all year round.
More Plans By This Architect
Related Plans & Collections
Worth Reading
 Drywall or Plaster? How Canadian Interior Walls Compare to Germany, Poland and Romania Canadians finish almost every interior wall with drywall, while Polish, German and Romanian families often choose plastered masonry. Here is what each approach teaches you before you finalize your own plan. Read more →
Smart Home, Alarm and Doorbell Camera: What Canadians Wire In vs the US, Germany and Poland Cable is cheap while the walls are open and expensive once the drywall is up. Here is what Canadian families prewire for security and automation, and what builders in the US, Germany and Poland do differently. Read more →
 Who Can Stamp Your House Plans in Canada? Designers, Architects and Engineers Explained A catalog plan is where your permit package starts. Here is who may prepare and sign the drawings in your province, which parts need an engineer, and what to budget. Read more →
