



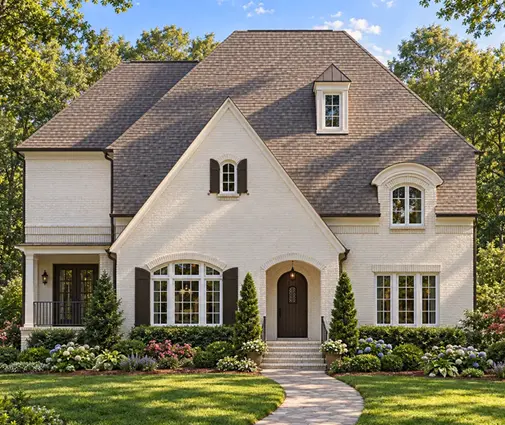



Это значит, что у вас есть два варианта на выбор:
1.Доработать проект на уровне эскиза с его автором, купить CAD Concept, а заказать разработку самой документации можете у архитектора из вашей страны.
1.5-Story House Plan 5770 ft²: 5 Beds, Home Office, 3.5 Baths, Open Floor Plan, without Garage
Plan
80207R
Complete
Unsigned & Unsealed
DC Available
Key Specs
5770
Total Heated ft²
3 + 1
Baths + 1/2 Baths
5 + 1
Beds + Home Office
2
Cars (Carport)
Need to make some changes?
This house plan can be modified to fit your family’s lifestyle and your lot’s specifics.
The architect of this plan is not from your country.
You have two options for modifying this house plan:
1. Order modifications from the original architect. Purchase the modified Digital Concept and send it to your local architect to prepare the Construction Documents.
2. Work with your local architect. Purchase the original Digital Concept without modifications, then ask your local architect to make the changes and prepare the Construction Documents.
Floor Plans
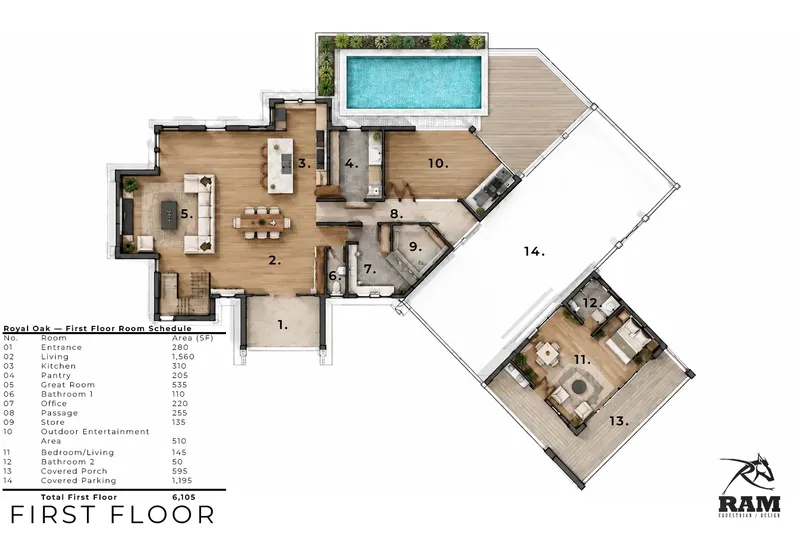
Main Floor
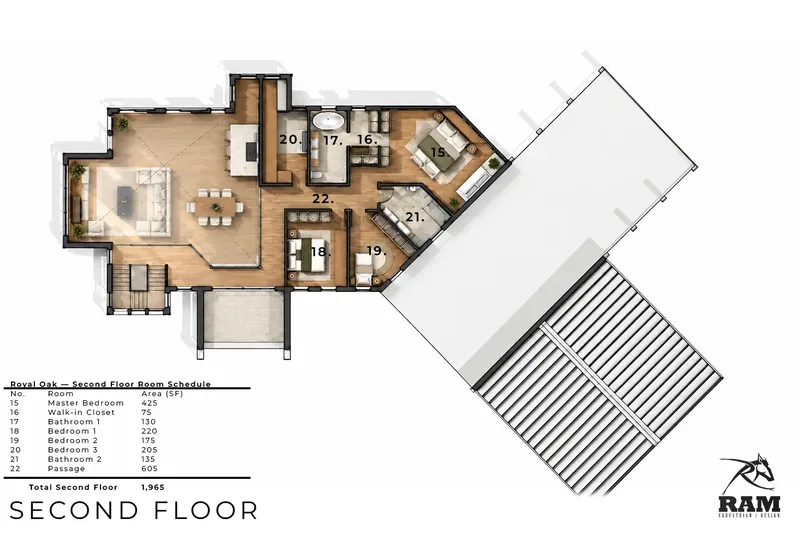
Second Floor
Full Specs & Features
Area
Heated: 5770.00 ft²
Unheated: 2300.00 ft²
Main Floor: 3805 ft²
Second Floor: 1965 ft²
Porch: 1105 ft²
Total Heated: 5770 ft²
Dimensions
Depth: 70'5" ft
Width: 87'0" ft
Height: 19'0" ft
Garage
Area: 1195 ft²
Cars: 2
Carport
Tandem
Front Entry
Rear Entry
Exterior Wall Materials
Wood
Metal Panels
Rooms
Full bathrooms: 3
Half bathrooms: 1
Bedrooms: 5
Entry
Home Office
Storage
Pool
Walk In Closet
SPA
Kitchen and Dining
Walk-in Pantry
Breakfast bar
Breakfast Nook
Island
Rear Kitchen
Interior Features
Main Floor Master
Second Floor Master
2 Master Suites
Sitting Area
Clustered Bedrooms
Open to Below
Open Floor Plan
Large Family Room (>270 ft²)
Large Kitchen (>130 ft²)
Vaulted ceilings
Exterior Features
Covered Front Porch
Deck
Panoramic Windows
Window Walls
Covered Side Porch
Large Windows
Floor-to-Ceiling Windows
Architectural Style
Barn
Contemporary
Modern
Scandinavian
Roof
Roof Area: 8098.00 ft²
Gable
Roof Pitch: 6/12 (26°)
Ceiling
Main Floor Ceiling Height: 10'0" ft
Second Floor Ceiling Height: 9'0" ft
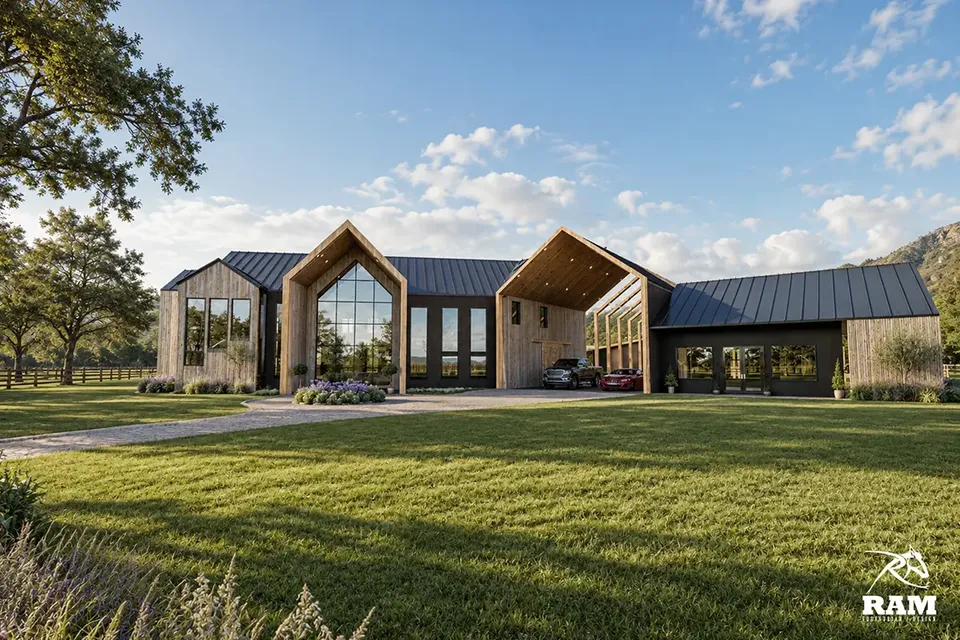
Plan 80207R is a 5-bedroom two-story house plan for a single family home, offering 5770 ft² of living space under a roof pitched at 6/12 (26°). Wood and metal panels share the exterior walls, a pairing that gives the facade the warmth of natural siding along with a crisp, durable edge. The house measures 87'0" wide and 70'5" deep, with a height of 19'0", proportions that give a large household generous room across two full levels.
Arrival begins at a defined entry, a buffer between the front door and the main rooms where coats, boots and bags are left behind before anyone steps further inside. A dedicated home office makes this a practical house plan with home office space for remote work, study or household paperwork, with a door that closes at the end of the day. Five bedrooms let every child have a room of their own, or free one up for guests and hobbies. A bedroom walk-in closet keeps clothing organized without extra wardrobes, and a separate storage room holds seasonal items and household supplies out of sight. Three full bathrooms and one half bath, a 3.5-bath layout, keep busy mornings moving, while the half bath serves visitors without sending them toward private rooms.
The 2-car garage is arranged in tandem, one vehicle behind the other, and offers both front entry and rear entry, so cars can come and go from either side of the house. A carport adds further covered parking or sheltered space for bikes and outdoor equipment. This is a house plan without a basement, so every room sits above ground on the two main floors, simple to reach and easy to keep bright. On a quiet evening, the wood of the walls catches the last light while the metal panels hold the clean lines of the roof, giving the home a calm, confident presence from the street.
Related Plans & Collections
Worth Reading
 Tear Down and Rebuild in Canada: How Knockdowns Compare With the US, Germany and Poland Buying an old house for its lot and replacing it with a new one is common across Canada. Here is a stage-by-stage checklist, with lessons from the US, Germany and Poland. Read more →
 Storage in Canadian House Plans: Where Four Seasons of Gear Actually Go Winter tires, snowblowers, kayaks and bulk groceries all need a place to live. Here are the storage myths that trip up Canadian families, and the square footage that actually works. Read more →
 Tub or Shower, One Sink or Two: Canadian Bathroom Layouts vs. Germany, Poland and the US How Canadians lay out the family bathroom and the ensuite, and what we can borrow from German, Polish and American homes before the drawings go to the municipality. Read more →
