Eighteen inches. That is roughly how thick the exterior wall of a new family home in Poland ends up once the block, the foam and the render are added together. A typical Canadian 2x6 wall with drywall, sheathing and siding is about half that. Both houses can be warm, both can last a century, and both families are often convinced their way is the only sensible one.
If you are planning a build in Canada, a relative or a neighbour has probably told you that a "real" house is made of brick or concrete. Below we compare how walls are built here with how they are built in Germany, Poland and Romania, and what each comparison means for your own project.
1. Canada frames with 2x6 because of wood, weather and trades
Canada has huge softwood forests, a lumber grading system that every framer understands, and a short building season in much of the country. A 2x6 stud wall at 16 inches on centre goes up fast, can be built in freezing weather, and is easy to insulate and wire. The United States builds much the same way, which is why most North American house plans, including the ones in this catalog, are drawn for wood framing.
The one place Canadians do use concrete is below grade. With frost depths of around 4 feet in much of the country, the footing has to go deep anyway, so many families finish the hole as a full basement in poured concrete or ICF. A plan like this five-bedroom farmhouse with a basement and 5013 sq ft shows the typical Canadian mix: concrete underground, wood frame above. You can browse more in the plans with a basement.
2. Which wall is warmer? Usually the one with more insulation, not more mass
A Canadian 2x6 wall filled with R-20 to R-24 batts sounds well insulated, but the studs act as thermal bridges, so the effective value of the whole wall is noticeably lower, often in the mid-to-high teens. That is why provincial codes, Ontario's energy rules and the BC Energy Step Code at higher steps push builders toward continuous exterior insulation, typically 1 to 2 inches of rigid foam or mineral wool board, bringing the wall into the mid-20s effective.
In Germany, a common single-family wall is a single layer of insulated clay block or aerated concrete about 36.5 to 42.5 cm thick (roughly 14 to 17 inches) with plaster on both sides. In Poland, the usual recipe is 24 to 25 cm of ceramic, silicate or aerated concrete block wrapped in 15 to 20 cm of EPS or mineral wool. Polish rules since 2021 cap exterior walls at a U-value of 0.20 W/m²K, which converts to about R-28. So the European walls are thicker and heavier, but on paper they land in the same range as a well-built Canadian wall with exterior insulation. Mass helps smooth out temperature swings; it does not replace insulation.
3. Germany also builds in timber, and its Fertighaus looks familiar
The idea that Europeans only build in stone is out of date. In Germany, factory-built timber houses, the Fertighaus, account for a significant share of new single-family homes, roughly one in five in recent years by most industry estimates. Wall panels arrive with insulation, windows and often wiring already installed, and the shell can be closed in within days.
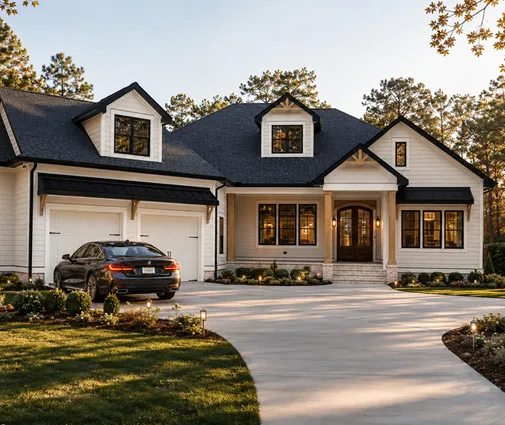
For a Canadian reader this is good news: panelized and modular wood construction exists here too, and a straightforward two-storey shape is the easiest to panelize. A compact plan such as this three-bedroom cottage with 1744 sq ft on two floors is the kind of simple box that factories like. More options are in the two-storey plans.


4. Poland's question: is a wood-frame house worse than a masonry one?
Search Polish forums and you will find this question asked thousands of times. Masonry dominates there for historical reasons: abundant clay and limestone, a tradition of owner-managed builds with local bricklayers, and a long memory of poorly built wooden houses. Many Poles still associate solid walls with resale value.
From a Canadian point of view, the honest answer is that a wood-frame house is not worse; it is less forgiving of poor detailing. Its weak points are moisture and air leaks, which is why our codes require an air barrier, a vapour retarder on the warm side in most climates, a drained rainscreen behind the cladding in wetter regions, and mechanical ventilation, typically an HRV. Built to code and inspected properly, a frame house in Canada easily lasts generations. The 1900s farmhouses still standing across the Prairies and Ontario make the point.
5. Romania builds for earthquakes, and so does British Columbia
Romania sits near the Vrancea seismic zone, so houses there are rarely plain masonry. The common choices are brick or BCA (aerated concrete) block with reinforced concrete ring beams and columns, or a full reinforced concrete frame filled in with block, then wrapped in 10 to 15 cm of polystyrene or mineral wool. The concrete does the structural work; the block mainly fills and insulates.
Coastal BC and parts of Quebec also face real seismic risk, and here wood frame is an advantage rather than a compromise. A light, flexible frame with plywood or OSB shear walls and proper hold-downs absorbs shaking well. The trade-off is that open layouts with large window walls need more engineered shear capacity, so a plan like this Scandinavian-style home with four bedrooms on three levels and 3214 sq ft should be reviewed by a local engineer before building on the West Coast.
6. What the wall does to the price and the build time
In Canada, wood framing is almost always the cheapest and fastest option because the whole supply chain is set up for it. A framing crew can stand up the walls and roof of an average two-storey home in a few weeks. Builders who choose ICF for the walls above grade, the closest Canadian equivalent to European masonry, often report a shell cost noticeably higher than wood, commonly cited in the range of 5 to 15 percent more in 2025, in exchange for a quieter, very airtight and storm-resistant house. Overall construction costs vary widely by region, so price your own build with local trades.
Europe has the opposite economics. Bricklayers are plentiful and timber framers less so in Poland and Romania, so masonry is the default and often the cheaper choice there. Masonry also brings water into the building through mortar and plaster, and those walls need time to dry before finishes, which is part of why European builds often run over two seasons. In a Canadian climate, that drying would fall right into a winter that does not cooperate.
7. Converting a catalog plan: what changes if you switch the walls
Most plans in a catalog can be built in either system, but the conversion is real design work, not a find-and-replace. When a local architect, technologist or engineer swaps 2x6 frame for ICF or block, expect these changes:
- Wall thickness. A 2x6 wall is about 6.5 inches of structure; ICF is typically 11 inches or more. Either the footprint grows or the rooms shrink by a few inches on each exterior wall.
- Window and door openings. Lintels, bucks and sill details change, and deep window reveals alter the look inside and out.
- Foundations. Heavier walls mean wider footings, which matters on poor soil.
- Roof and snow loads. Trusses and bearing points may need to be redesigned for your local snow load.
- Energy compliance. Your province will check the new assembly against its energy rules, so the insulation package must be recalculated.
- Permit drawings. The municipality will want sealed or stamped drawings for the new structure where required, so budget time for that.
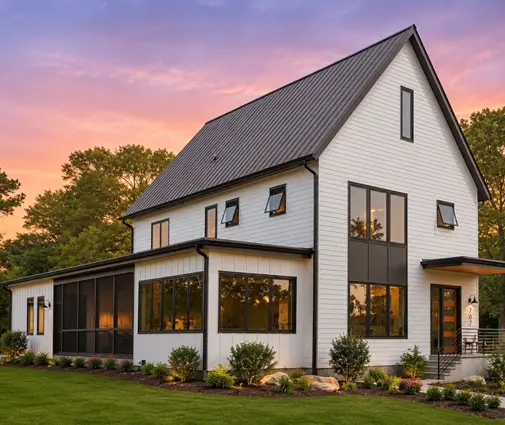
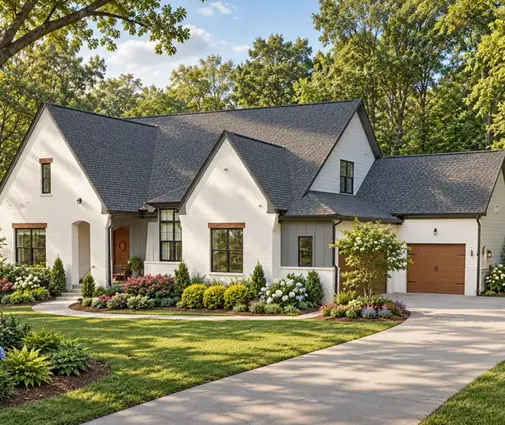
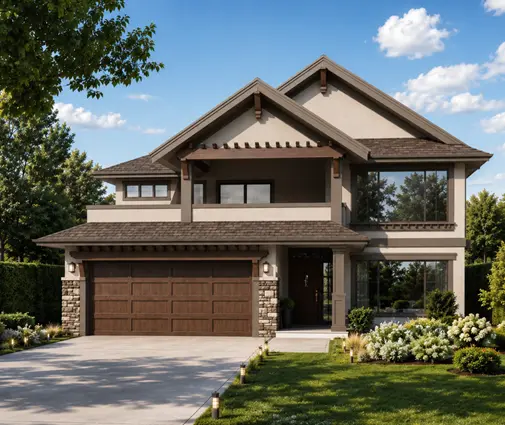
Plans with simple rectangles and stacked walls convert most easily. This four-bedroom country cottage with 2472 sq ft on two floors is a good example, while a more articulated design like this French Country home with four bedrooms, three stories and 3691 sq ft will take more engineering. If you love the classic porch-and-gable look, the Craftsman plans are mostly straightforward shapes that suit wood frame or ICF alike.
The bottom line for a Canadian build
Germany, Poland and Romania build with clay and block because of their materials, trades and earthquakes, not because masonry is inherently warmer or stronger. In Canada, the same logic points to a well-detailed 2x6 wall with exterior insulation, a concrete basement and an HRV. Choose the plan you love first, then decide on the wall system with a local professional, and check the current code requirements with your municipality before you commit.



