A gas furnace, a gas range and a gas water heater barely touch the electrical panel. Replace all three with a cold-climate heat pump, an induction range and a heat pump water heater, then add one or two EV chargers in the garage, and the panel suddenly carries the whole house. That is why more Canadian homeowners now ask the same question at the design stage: is 200 amps still enough, or does the new house need 400?
The answer comes from a calculation, not a rule of thumb. The steps below follow the order an electrician or designer uses. Set aside a few weeks at the start of the project, and talk to the utility well before the foundation is poured.
Step 1: List every electric load before the drawings are final
Start with an inventory, not an amperage. For each appliance or system, note the nameplate rating in watts or the breaker size. A typical all-electric list includes:
- A heat pump (ducted or ductless) plus its electric backup heat, often 5 to 20 kW of strips or an electric furnace
- An induction range or cooktop with wall oven, usually on a 40 or 50 A circuit
- A heat pump water heater (240 V models often have 4.5 kW backup elements)
- One or two Level 2 EV chargers, commonly 32 to 48 A each
- Dryer, HRV or ERV, heated floors, hot tub, sauna, well pump and workshop tools
Time: one to two weeks alongside the design work. Cost: nothing but attention. Changing a panel on paper is free. Changing it after the drywall goes up is not.
Step 2: Measure the living area the way the code does
The Canadian Electrical Code (CSA C22.1, adopted by each province, sometimes with amendments) sizes a single dwelling partly by floor area. The ground floor and upper floors count in full, measured on the inside of the exterior walls. A basement counts at 75% of its area where the headroom is over about 1.8 m. For example, a 1,500 sq ft bungalow over a full basement has roughly 139 m² upstairs plus about 104 m² from the basement, so about 243 m² in total.
This matters for typical Canadian homes. A full basement can add a substantial amount to the calculated load, even when it is left unfinished at first.
Step 3: Run the load calculation under Rule 8-200
For a single dwelling, the calculated load is built up in layers. In simplified form:
- Basic load: 5,000 W for the first 90 m² of living area, plus 1,000 W for each additional 90 m² or portion of it
- Space heating and air conditioning: added according to the rules for electric heating, which allow demand factors on large heating loads. Heating and cooling that cannot run at the same time are not both counted.
- Range: 6,000 W for a range up to 12 kW, plus 40% of any amount above 12 kW
- Water heaters and EV chargers: counted at 100% of their rating
- Other loads over 1,500 W (dryer, hot tub and similar): 25% of their rating when a range is included
Add these up and divide by 240 V to get amps. The code also sets minimum services: in general, 100 A for a dwelling of 80 m² or more. Ontario applies the code through the Ontario Electrical Safety Code, Quebec through its own construction code chapter on electricity, and BC through Technical Safety BC. Edition and amendment details differ, so confirm the current version with your electrician or the provincial authority.
Time: an hour or two for an electrician once the load list is ready. Cost: usually included in an electrical quote, or roughly $200 to $600 as a separate design service in 2025–2026.
Step 4: Compare your result with 200 A
Two worked examples show where the line falls. The figures are illustrative and rounded, not a substitute for your electrician's calculation.
Small bungalow with a basement. Take a home like this 1,492 sq ft one-storey plan with a basement and five bedrooms, or the slightly larger 1,758 sq ft Craftsman bungalow. With the basement counted, the basic load is about 7,000 W. Add a heat pump with 10 kW of backup heat, a 12 kW induction range (6,000 W), a heat pump water heater (4,500 W), one 32 A EV charger (about 7,700 W) and a dryer at 25%. The total is around 36,000 W, or roughly 150 A. A 200 A service handles it with room to spare.
Large two-storey. Now take a home like this 4,176 sq ft two-storey Craftsman with a 3-car garage over a 2,000 sq ft basement. The living area reaches about 510 m², so the basic load is about 10,000 W. Add 20 kW of backup heat (around 17,500 W after demand factors), a larger range, a water heater, two EV chargers (about 15,400 W), a dryer and a hot tub. The total lands near 57,000 W, or about 235 A. That is over 200 A, and this is the point where the 400 A question becomes real.
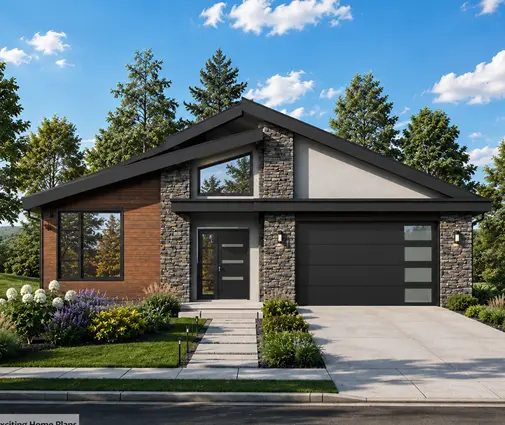


Most bungalows and mid-size homes, such as this 1,899 sq ft one-storey with a basement, stay comfortably under 200 A even when fully electric. The pressure comes from size, from multiple EVs, and from large resistance backup heat.
Step 5: Price a 400 A service honestly
In residential practice, "400 A" usually means a 320 A continuous-rated meter base feeding two 200 A panels or one 400 A panel. The cost has two parts.
- Your side: a larger meter base, heavier service conductors and conduit, and the panel or panels. In 2025–2026, expect roughly $2,500 to $6,000 more than a 200 A installation in a new build, depending on the region and the length of the run.
- The utility side: this ranges from a modest connection fee to $10,000 or more when a larger transformer or a line extension is needed, which is common on acreages. Some utilities also need several months to schedule the work.
Ask your local utility for a written estimate early. Its charges and service standards vary widely across Canada and even between utilities in the same province.
Step 6: Consider load management instead of a bigger service
Since the 2018 and 2021 editions, the code (Rule 8-106) has allowed an energy management system to limit the calculated load. In practice, a device monitors the total current and sheds or pauses a large load, most often the EV charger, when the house is near its limit. Options include:
- EV load-sharing switches: they pause the charger while the range or heat runs. Roughly $500 to $1,500 installed.
- Chargers with built-in load management: a current sensor on the service throttles the charging rate.
- Smart panels or smart breakers: they control several loads. Roughly $3,000 to $6,000 installed.
- Interlocks: for example, a hot tub that cannot run with the backup heat.
In the large two-storey example, managing both EV chargers can bring the calculated load back toward 175 to 190 A. Shrinking the backup heat to match a well-insulated envelope with a good HRV helps as well. A compact, airtight house simply needs fewer kilowatts of heat. Load management usually costs less than a 400 A upgrade, but confirm that your inspector accepts the specific device.


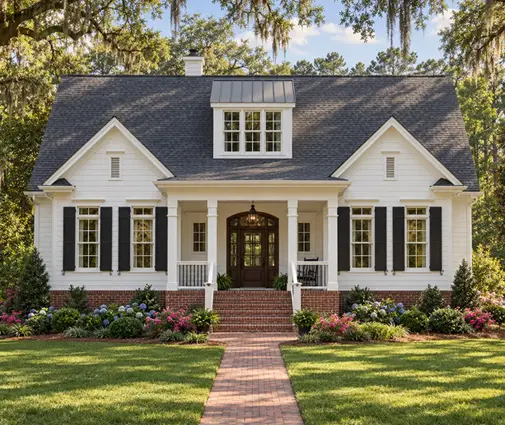
Houses in the 4,000 sq ft range, such as this 4,163 sq ft Modern Farmhouse two-storey or this 4,539 sq ft two-storey with a basement, are exactly where this decision pays off. You can browse more two-storey plans and plans with a full basement to compare footprints.
Step 7: Decide when 400 A is the right answer
Some homes should just go to 400 A. Typical cases are very large houses like this 6,450 sq ft three-storey with a basement and six bedrooms, an acreage with a shop, a home with a separate in-law suite, or plans for a pool, a sauna and three vehicles. If your calculation lands above about 250 A even with load management, or you expect to add major loads later, the upgrade is cheaper now than as a retrofit.
Time: one meeting with the electrician and the designer. Cost: the difference worked out in Step 5.
Step 8: Apply early and plan the rough-in
File the service application with the utility as soon as the site plan is fixed. Your electrician takes out the electrical permit with the provincial authority (ESA in Ontario, Technical Safety BC, or the authority in your province). Even if you choose 200 A, ask for the following:
- Spare breaker spaces (a 40- or 42-circuit panel)
- Empty conduit from the panel to the garage for a future charger
- A service entrance sized so a later upgrade does not mean digging up the driveway
Homes with a 3-car garage benefit most from roughing in two charger circuits during framing.
Time: utility lead times range from a few weeks to several months. Cost: spare conduit and a larger panel add a few hundred dollars at the rough-in stage.
Timeline at a glance
| Step | When | Typical duration | Typical cost (2025–2026, CAD) |
|---|---|---|---|
| 1. Load inventory | Design stage | 1–2 weeks | None |
| 2. Living area | Design stage | 1 day | None |
| 3. Rule 8-200 calculation | Before permit drawings | 1–3 days | $0–$600 |
| 4. Compare with 200 A | Same time | 1 day | None |
| 5. Price 400 A | Before tender | 2–6 weeks for utility estimate | $2,500–$6,000 extra, plus utility charges |
| 6. Load management | Before tender | 1 week | $500–$6,000 |
| 7. Final decision | Before permit | 1 meeting | Difference from Step 5 or 6 |
| 8. Utility application and rough-in | Site plan to framing | Weeks to months | A few hundred dollars for future-proofing |
For most Canadian families building an all-electric bungalow or a mid-size two-storey, a well-planned 200 A service is enough. The larger the house and the more vehicles in the garage, the more the decision shifts toward load management, and only then toward 400 A.



