200 becquerels per cubic metre. That is Health Canada's guideline for radon in a home, and a long-term test in a brand-new house can still come back above it. Radon is a colourless, odourless gas from uranium in the soil. It is the leading cause of lung cancer among people who have never smoked, and it is found in every province and territory. Parts of the Prairies, New Brunswick, the Yukon and the BC Interior are known for high readings, but a low-risk region does not guarantee a low-risk lot. Only a test tells you.
The good news for anyone building now is that the National Building Code already asks for most of the protection. Under the slab there is a soil-gas barrier, usually 6-mil polyethylene with lapped and sealed joints. Below it sits a gas-permeable layer of clear stone. A rough-in pipe, typically 4 inches, passes through the slab, is capped and is labelled for future radon use. Each province adopts and amends the code on its own schedule, so ask your municipality's building department or your designer which edition and details apply to your permit. What the code does not decide is where that pipe will go once a fan is added. That is a layout question, and it is where a good plan saves you money later.
1. In a bungalow, plan the pipe route before you plan the closets
An active system adds a small in-line fan to the rough-in and vents the gas outdoors. The cleanest installations run the pipe straight up through the house to an exhaust above the roof, with the fan in the attic. A compact 3-bedroom Craftsman bungalow of 1522 sq ft with a full basement is a good example of where to think ahead. Before the framing starts, pick a straight path from the basement slab to the attic: a linen closet, a pantry corner, or the wall behind the laundry. A 4-inch pipe needs a chase about the size of a plumbing stack. Framing it now costs very little. Opening finished drywall later costs much more.
2. Give the basement a real mechanical room
In most Canadian homes the furnace or heat pump air handler, the HRV, the water heater and the sump share one corner of the basement. That is also the natural spot for the radon rough-in. In a plan like the 4-bedroom Northwest-style bungalow with a basement, 1669 sq ft, set aside an unfinished room of at least 80 to 100 sq ft. Put the rough-in in the middle of the room, not tight to a wall. A future installer can then reach it, and nobody tiles over the cap by mistake. Leave an electrical box nearby for the fan, and keep the room off the finished family area.


3. Large basements need more than one pipe
A single rough-in works when the gravel under the slab is continuous. That changes once the footprint gets large or the basement is split by grade beams, a walkout step or a cold room. In a big home like the 4571 sq ft Mountain Craftsman with four bedrooms and a basement, ask your designer whether the sub-slab area needs two rough-ins or a connecting pipe between the zones. Ask the same about any slab that sits at a different level. The sump pit needs a sealed, gasketed lid as well. An open sump lets soil gas into the house no matter how good the barrier is. You can browse more house plans with a basement with these details in mind.
4. Slab-on-grade homes: the rough-in lives under the main floor
With no basement, the barrier and the gravel go directly under the living space, and the rough-in has to come up somewhere people will not see it. On a small single-storey plan like the 982 sq ft one-bedroom modern ranch, the usual choices are a utility closet, the back of a pantry, or the wall shared with an attached garage. A fan can sit in the garage attic and exhaust above the roof, though the garage wall must stay airtight to the house. The same thinking applies to homes on a crawlspace. There the code calls for a sealed barrier over the ground, and that barrier can be depressurized later too. For more single-level options, see the one-storey plans.
5. In a two-storey home, keep the stack in the core
A taller house usually means a longer pipe, but a central route is often the easiest. In a two-storey 1744 sq ft cottage with three bedrooms, a chase that lines up with the plumbing walls can carry the radon pipe from the slab to the attic. The second floor's closets stack over the main floor's, and the pipe runs straight through both. Keep the pipe out of exterior walls. In a Canadian winter, moisture in the gas can freeze in a cold wall, and the pipe also takes space from the insulation. Where the pipe passes through an unheated attic, it should be insulated. Compare layouts in the two-storey collection.


6. Bedrooms below grade? Plan the test, not just the pipe
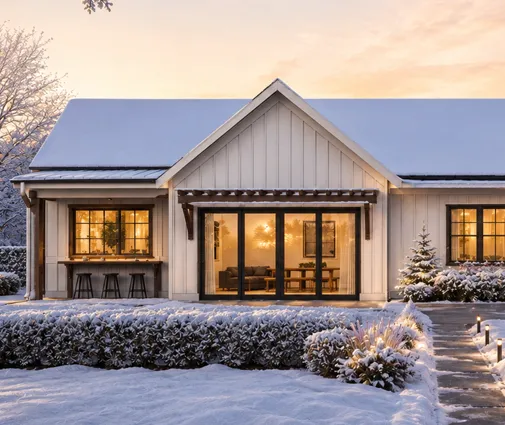
Many families finish the basement with extra bedrooms, a rec room or a suite for a parent. A plan like the 5-bedroom mountain Craftsman bungalow of 1607 sq ft with a basement makes that easy, which is exactly why the radon test matters. Health Canada recommends a long-term test of at least three months, ideally through fall and winter when windows are closed. Place the detector in the lowest level where someone spends four or more hours a day. After you move in, put the test on your calendar for the first heating season. Retest after major renovations or a change to the heating or ventilation system.
7. Small homes follow the same rules, so make it cheap
A modest footprint does not mean less radon. Gas enters through the slab, the joints and any opening in the floor, whatever the size of the house. On a compact plan like the 1207 sq ft single-storey house with three bedrooms and a basement, the rough-in is part of the slab work and adds only a small cost in 2026. Usually that is the pipe, the cap, the label, and care with the poly seams and penetrations. If a test later comes back high, a C-NRPP certified professional can typically install a sub-slab depressurization fan for about $2,000 to $4,000 CAD in 2026. The cost depends on the region, the pipe route and how much of the house is finished. The fan itself uses about as much electricity as a light bulb left on, so it costs little to run. When the route was planned during the build, the job sits at the low end of that range.
A radon-ready home is not a special style of house. It is an ordinary bungalow, cottage or two-storey with four things built in: a careful barrier under the slab, a capped and labelled pipe, a clear path to the roof and a spare outlet. Put those on the drawings, confirm them with your municipality at the permit stage, and test once you live there. If the number comes back high, the fix becomes a short visit instead of a renovation.




