The most common mistake people make with a steel or post-frame home is comparing the price of a kit with the price of a finished house. The kit quote covers posts, trusses, girts, purlins and metal cladding. It does not cover the foundation, the insulation needed to meet Canadian energy rules, the windows, the mechanical systems, the drywall, the kitchen or the engineer. Once those are added, the gap between a post-frame home and a conventional wood-frame house on the same acreage is usually much smaller than the advertising suggests, and sometimes it disappears.
The appeal is still real. A wide clear-span structure, a huge heated shop under the same roof, a simple rectangle that goes up fast and a metal roof that sheds snow all make sense on a rural property. This article compares the two approaches criterion by criterion, with 2025 cost ranges in CAD, so you can decide what fits your land, your budget and your municipality.
The comparison at a glance
| Criterion | Post-frame or steel shop home | Conventional wood-frame house |
|---|---|---|
| Structural shell cost | Lower per sq ft, especially for large shop areas | Higher per sq ft, but a small share of the total |
| Finished living space (2025, rough range) | About $250 to $400+ per sq ft | About $300 to $500+ per sq ft, depending on region and finish |
| Insulation and condensation | Harder: metal skin, thermal bridging, careful air and vapour control | Well-known assemblies that trades build every day |
| Foundation | Embedded posts, piers, grade beams or a frost-protected slab | Full basement or crawlspace below frost depth |
| Permits and design | Usually engineered design, more questions at the counter | Prescriptive Part 9 rules cover most of the house |
| Financing and insurance | Some lenders and insurers hesitate; fewer comparables | Standard construction mortgages and policies |
| Large attached shop | Its main strength | Possible, but a big span costs more |
| Resale | Smaller pool of buyers, local market matters | Broad and predictable |
Cost per square foot: the shell is cheap, the house is not
Verdict: post-frame wins on shop space, the gap on living space is modest.
A post-frame or steel building package is efficient for what it is: a large enclosed volume with few interior walls. In 2025, an insulated and heated shop area with a concrete floor often lands somewhere around $90 to $180 per sq ft in many parts of Canada, which is well below what a finished room costs. That is where the savings live.
The living area is another story. Once you frame interior walls, run plumbing and wiring, install a heat pump and an HRV, add windows and doors that meet the energy rules, and finish the kitchen and bathrooms, you are paying for the same things a wood-frame house pays for. The structure is typically only 10 to 20 percent of a finished home's cost, so even a large saving on the frame moves the total by a smaller amount. Remote acreages add costs to both options: well, septic, hydro connection, a long driveway. Get local quotes before you commit; prices vary a lot between the Lower Mainland, the Prairies and rural Quebec or the Maritimes.
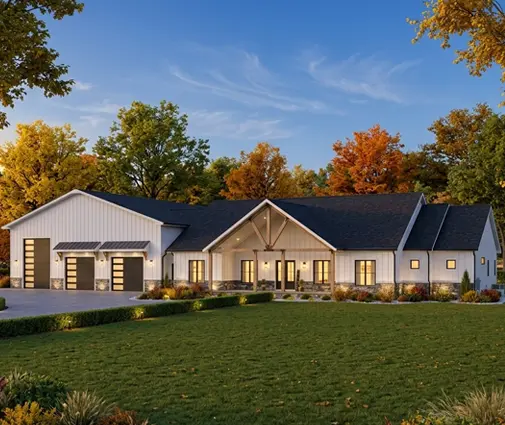
If what you really want is a modest home with a big garage, a conventional plan can come close on price. A single-storey layout like this 3-bedroom bungalow of 1993 sq ft with a 2-car garage keeps the footprint simple, which is what drives cost on any frame type.


Insulation and condensation: harder than it looks
Verdict: wood frame is easier to get right; metal buildings need a designed wall and roof.
Canadian energy requirements, whether the national code's energy section, Ontario's SB-12 compliance paths or a tier of the BC Energy Step Code, expect high effective R-values in walls and ceilings and a tested, continuous air barrier. A wood-frame wall with cavity insulation and exterior rigid insulation is a familiar assembly. A metal building is not.
Steel cladding gets very cold on a January night. Warm, moist indoor air that reaches it will condense, and in a home with cooking, showers and people breathing, there is a lot of moisture. Steel girts and purlins also bridge heat straight through the insulation, so the effective R-value can be far below the number on the batt. Most successful projects either build a fully framed and insulated wood wall inside the steel shell, or use closed-cell spray foam or insulated metal panels, with a continuous air barrier and a clear plan for where the vapour control sits. All of that costs money and needs a designer who knows cold climates. Ask anyone selling a kit to show you the wall and roof section, the calculated effective R-value and how it meets your province's energy requirements.
Foundations: frost changes everything
Verdict: a tie on cost, but the right choice depends on soil, heating and whether you want a basement.
Frost depth in much of Canada is 1.2 m or more, which is why so many houses sit on a full basement: you have to dig that deep anyway. Post-frame homes usually skip the basement, and there are three common approaches:
- Embedded posts or posts on piers. Cheap and fast, typical for farm buildings, but treated wood in the ground under a home raises durability and code questions, and the floor is a separate slab.
- Grade beams on piles. Concrete beams on screw piles or poured piles carry the walls. Good on clay or uneven soils common in parts of the Prairies, but it must be engineered.
- Frost-protected shallow foundation. An insulated slab with horizontal wing insulation that keeps frost out of the soil underneath. It works well under heated space and suits in-floor heating, but unheated shop areas need their own detailing, and not every inspector sees one often.
Losing the basement also means losing cheap storage and mechanical space. That has to go somewhere on the main floor, which adds square footage.
Permits and code: expect more questions
Verdict: wood frame is simpler; post-frame needs an engineer from day one.
Most Canadian houses are built under the prescriptive rules of Part 9 of the building code. Post-frame and steel structures generally fall outside those tables, so the structure needs stamped engineering, including snow and wind loads for your exact location. A building that is permitted as a farm building or accessory structure cannot simply become a home later; occupancy changes the rules. Before you buy a kit, ask your municipality, county, RM or regional district:
- Is a dwelling combined with a large shop allowed on this zoning, and is there a size limit on the non-residential part?
- Will the structure need engineered drawings, and do you accept the kit maker's engineer or one licensed in this province?
- Which energy compliance path applies, and is an airtightness test required?
- What fire separation is required between the shop and the living space?
- Which foundation types have you approved here before, and what are the septic and well requirements for this lot?
Financing, insurance and resale
Verdict: wood frame is the safer bet for lenders and buyers.
Lenders appraise against comparable sales. In areas where few steel or post-frame homes have sold, an appraiser may struggle to support the value, and some lenders treat these buildings as non-standard. Insurers may ask how the shop is used, especially if there are vehicles, fuel or a wood stove in it. Talk to a mortgage broker and an insurer with the actual drawings before you sign anything. Resale follows the same logic: a buyer looking for a hobby shop will love it, but the general pool of buyers for a conventional acreage home is wider.
The big attached shop: the real reason people want it
Verdict: post-frame wins if the shop is larger than the house.
If you need room for a tractor, an RV, a boat or a woodworking shop, a clear span of 40 feet or more is where post-frame and steel really pay off. If your needs are closer to three vehicles and a workbench, a conventional home with a deep attached garage often gives you most of the benefit with none of the code or financing friction. A plan like this single-storey 3-bedroom shop-style ranch of 4038 sq ft with a 3-car garage shows how a large work area can sit under one roofline with the living space. For a smaller footprint, this one-storey Scandinavian-style modern farmhouse of 2168 sq ft has the clean, long gable that many people are actually after when they look at metal-clad homes.
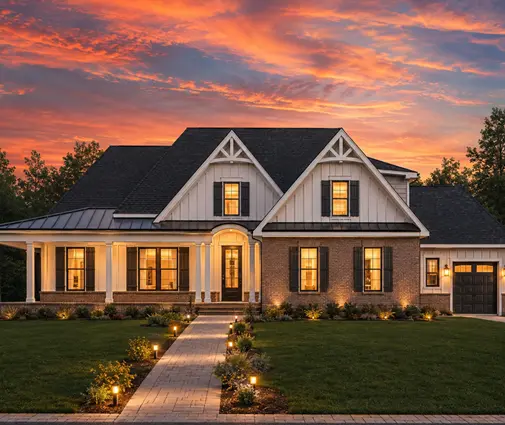
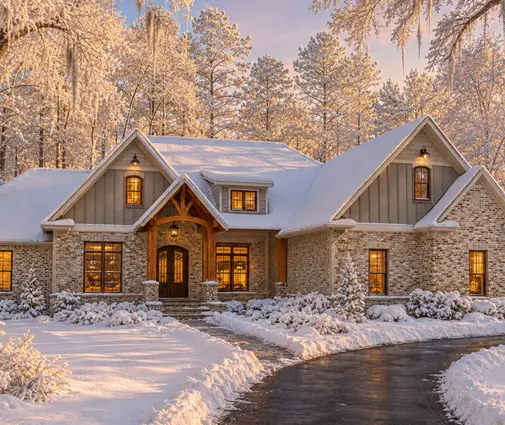

Families who want more bedrooms can look at a two-storey option: this 4-bedroom modern farmhouse of 3198 sq ft pairs well with a metal roof and board-and-batten siding, and there are more options with a 3-car garage. If you prefer something compact, this 3-bedroom two-storey farmhouse of 2150 sq ft keeps the same look on a tighter budget, while this 2-bedroom country home of 3050 sq ft with a 3-car garage suits a couple who want generous living space and room for vehicles.
Who should choose what
- Choose post-frame or steel if the shop or equipment space is as large as or larger than the living area, you have a designer who knows cold-climate assemblies, and your municipality and lender have confirmed they will work with it.
- Choose a conventional wood-frame house if the home is the priority, you want a basement, you need a standard mortgage, or resale value matters in the next ten years.
- Consider a hybrid: a wood-frame home with an attached or detached engineered shop. Each part is built and permitted with the system it suits best.
- Whatever you pick, get the energy compliance path, foundation design and engineering confirmed with your municipality and an architect or designer before buying a kit or a set of plans.




