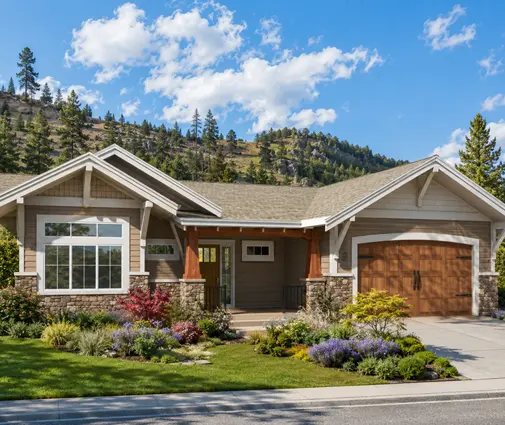
Picture a January evening. Snow is piling up on the deck, the furnace is cycling, and you are on the sofa under an 18-foot wall of glass. Upstairs on the landing it is warm enough for a T-shirt, while down by the fireplace somebody has grabbed a blanket. That gap between the dream and daily life is what this feature is about. Below are the questions Canadian families most often ask before committing to a plan with an open-to-below space.
What does "open to below" actually mean on a house plan?
It means part of the upper floor is left out, so the room underneath rises through both storeys. On drawings you will usually see a dashed outline or the words "open to below" on the second-floor sheet, marking the void over a great room, a family room or a front entry. The upper hallway then often runs along a railing or crosses the opening as a bridge.
Many two-storey house plans use the feature in one spot, and some use it twice, over the foyer and over the living area. It is different from a vaulted ceiling, which simply follows the roof slope in a single-storey room with nothing built above it.
How much usable space do I lose upstairs?
You lose exactly the footprint of the opening, and that is often the size of a bedroom. A great room of 16 by 18 feet that rises two storeys leaves roughly 290 square feet of second floor unbuilt. On a typical suburban lot, where setbacks limit how wide the house can be, that is the difference between three bedrooms upstairs and four, or between a bonus room and no bonus room.
A useful exercise: ask your designer to sketch the same plan with the void filled in. Seeing what could go there, perhaps an office, a laundry room or a kids' lounge, makes the choice concrete rather than emotional.
Is the open area counted in the floor area for permits and property taxes?
It depends on the municipality, so confirm before you assume anything. Some zoning bylaws calculate gross floor area only from floors you can stand on; others add back tall spaces above a certain height, specifically to stop builders from using voids to get around size limits. Property assessment rules are separate again.
If your lot is close to a maximum floor area or lot coverage limit, a quick call to the local planning department before you buy a plan can save a redesign later.
Will a tall great room be cold in a Canadian winter?
It can feel cooler at floor level, because warm air rises and collects near the ceiling. This layering, called stratification, means the thermostat on the main floor keeps calling for heat while the upper part of the room and the second-floor hallway overheat. Tall windows make it worse: even good triple-pane glass loses far more heat than an insulated wall, and the cold surface creates a draft that rolls down the glass toward your feet.
The good news is that a modern Canadian house is built tight and well insulated, and under the National Building Code energy tiers or BC's Energy Step Code the whole envelope is modelled anyway. Comfort in a tall room is mostly a matter of mechanical design, not a reason to rule the feature out.
Where should the heating ducts and returns go?
Supply air should still arrive low, under or near the windows, and at least one return should sit high in the tall space to pull warm air back into the system. A high return lets the furnace or heat pump air handler recirculate the heat that would otherwise sit under the ceiling. Running the fan continuously at low speed, which many homes with an HRV already do, keeps the air mixed.
Ask for a room-by-room heat loss calculation and duct design for this specific room instead of a rule of thumb. If you plan a ducted heat pump, its gentler, longer-running airflow tends to suit tall rooms better than short, hot blasts. Zoning the second floor separately also helps, since the upstairs hallway will pick up extra heat.
Do ceiling fans help, or are they just decoration?
They genuinely help, as long as they run in reverse in winter at low speed. Pushing air up toward the ceiling and down the walls brings the warm layer back to where you sit without creating a noticeable breeze. In summer you switch the direction and enjoy a light cooling effect.
Two practical points: hang the fan on a downrod long enough to reach the comfortable zone, and choose one with a remote or smart control, because nobody wants to climb a ladder to flip a switch 18 feet up.
How much noise travels between floors?
A lot more than in a house with a closed ceiling. The opening acts like an amplifier: the television, cooking, a dishwasher and conversation all drift straight up to the bedrooms that open onto the landing. Hard surfaces such as hardwood, tile and big windows add echo.
Planning helps. Keep the primary bedroom away from the railing, put solid-core doors on rooms facing the void, and use soft materials like rugs, upholstered furniture and drapery. Families with small children or a parent working shifts often find this is the trade-off they notice most.
What does a two-storey room add to the building budget?
It adds more than people expect, even though there is less floor to build. The tall wall often needs engineered studs or a structural design for wind loads, the windows are larger and sometimes custom, and drywall, painting and trim all need scaffolding or a lift. Electricians have to reach the high fixtures, and later on you will pay for the same access every time a bulb, a smoke alarm or a window needs attention.
In 2025 and 2026, builders in many Canadian markets have priced the feature at several thousand to a few tens of thousands of dollars over a flat ceiling, depending on window area, finishes and a fireplace chase. Treat that as a broad range and get a line-item quote. Motorized blinds for the upper windows are another cost buyers frequently forget.

Is a two-storey foyer a smaller compromise than a tall great room?
Usually yes, because it takes less area and you do not spend your evenings in it. An entry void might cost the upper floor 80 to 120 square feet instead of nearly 300, and a cool front hall bothers no one. It gives the arrival moment some drama, lets light from an upper window reach the main floor and makes a staircase feel generous.
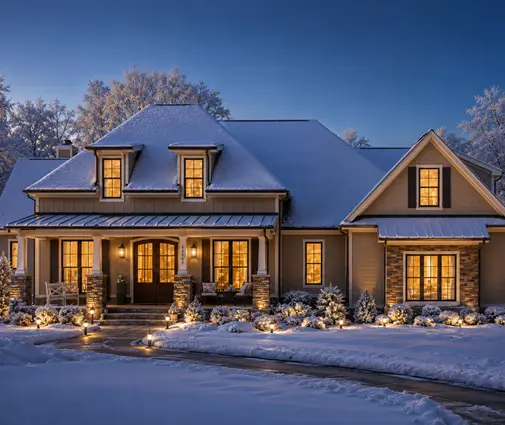
The four-bedroom Craftsman plan of 3412 sq ft is a good example of a house where the vertical moment is concentrated near the stairs, while the main living spaces keep a practical ceiling. On the other hand, a tall foyer right beside the front door can draw cold air in every time it opens, so a vestibule or a closet wall between door and stair is worth considering.
Can I have only part of the room open to below?
Yes, and for many Canadian households this is the best balance. Instead of opening the whole great room, the plan opens just the strip in front of the windows or above the fireplace, while the rest gets a regular ceiling with a loft or a bedroom above. You keep the light and the view, and the reduced volume is easier to heat and quieter.
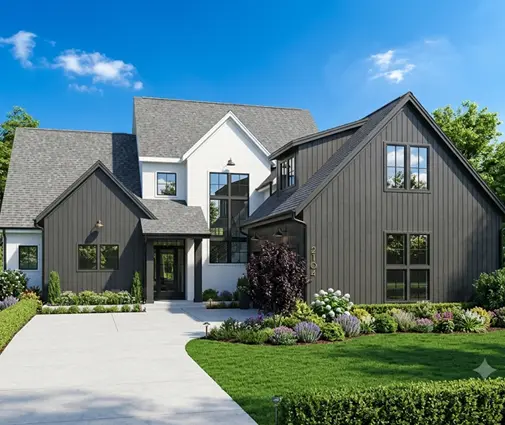
Plans such as the 3371 sq ft Modern Farmhouse with three bedrooms and the contemporary two-storey of 3625 sq ft show how much a living area can gain from height and glazing without sacrificing the entire upper floor above it. Another approach is a single-storey wing with a vaulted ceiling, which gives a lofty feel with no rooms overhead to disturb.
When is a flat 9 or 10 ft ceiling the smarter choice?
It wins when space, budget or quiet matter more than a wow factor. A 9 ft main floor already feels noticeably taller than the 8 ft ceilings of older Canadian homes, and 10 ft feels spacious in a large room, while still letting you use every square foot upstairs. It is also easier to heat evenly, cheaper to finish and simple to maintain.
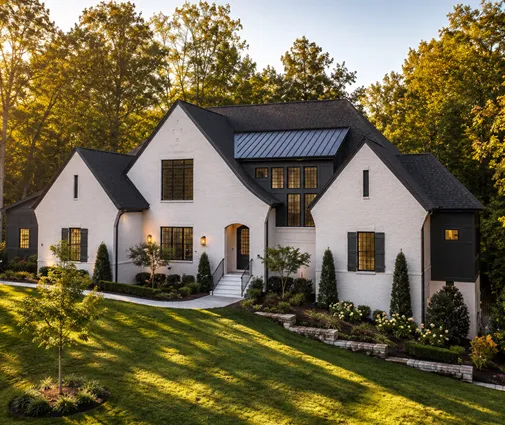
A flat ceiling is often wiser on a narrow suburban lot, in a home where bedrooms are at a premium, or in a cold region where the heating season is long. Large houses like the five-bedroom Tudor-inspired plan of 4297 sq ft or the 3657 sq ft Modern Farmhouse show how generous rooms, wide openings and tall windows within one storey can deliver the brightness people are really after in an open concept layout.

How do I decide for my own house?
Start with how you live rather than how the room photographs. If you entertain, have a view worth framing and enough area to spare, a two-storey room can be the heart of the home. If you need every bedroom, have light sleepers or a tight budget, a partial opening or a tall flat ceiling will likely serve you better.
Whatever you choose, bring the plan to a local designer or architect, and have the heating designed for the actual volume. Check the zoning and floor area rules with your municipality, and confirm structural and energy requirements under your provincial code before construction begins. Even a compact plan with a basement, such as the five-bedroom Craftsman of 2244 sq ft, shows how much living space a practical layout delivers when every square foot works for the family.