Ask ten builders in Canada what to build a house with and nine will say 2x6 wood frame. Ask the same builders what they would put under it, and a growing number will say insulated concrete forms. ICF, the hollow foam blocks that are stacked, reinforced with rebar and filled with concrete, has moved from a niche product to a common choice for basements, and it shows up more and more in above-grade walls too. Before you settle on one or the other, these are the eight differences that actually change your budget, your comfort and your permit drawings.
1. The wall itself costs more with ICF, the house less so
Comparing per square foot of wall, ICF is clearly the more expensive system. As a rough 2025 range, a finished ICF wall (blocks, rebar, concrete, bracing and labour) often lands somewhere around $45 to $75 CAD per square foot of wall area, depending on core thickness, region and crew experience. A 2x6 wood-frame wall with sheathing, batts, vapour barrier and labour is more often in the $25 to $40 range. Those numbers move a lot between a rural Saskatchewan job and a Greater Vancouver one, so treat them as a starting point for quotes, not a price list.
What matters is that walls are only one slice of a house. Roof, windows, mechanical, kitchens and finishes are the same either way, so going full ICF typically adds a single-digit percentage to the total build cost rather than doubling anything. Get both options priced on the same plan by local contractors before you decide.
2. Effective R-value: the number on the label is not the number in the wall
A standard ICF block has about 2.5 inches of EPS foam on each side, which gives a nominal value of roughly R-22 to R-24, and because the foam is continuous, very little of that is lost to thermal bridging. A 2x6 wall with R-20 or R-22 batts sounds similar, but every stud, plate and header is a bridge for heat, and the effective value of the assembly usually drops to somewhere in the mid-teens.
Codes increasingly look at effective values. Ontario's OBC and the energy requirements tied to the BC Energy Step Code are good examples: to reach higher performance tiers with wood frame, builders now often add continuous exterior insulation or move to double-stud or larger cavities. That closes the gap with ICF, but it also adds cost to the wood-frame side of the comparison. Check with your municipality or energy advisor which compliance path applies to your project.
3. Airtightness depends on the details more than the material
A solid concrete wall is essentially airtight on its own, which is a real advantage. Wood frame relies on a carefully sealed air barrier, either the poly vapour barrier, taped sheathing or a membrane, and every electrical box and penetration is a chance to leak.
That said, a blower-door test measures the whole house. Leaks at the rim joist, the wall-to-roof connection, window rough openings and attic hatches can undo a great wall. A well-detailed wood-frame house can test tighter than a sloppy ICF one. Whichever you pick, budget for a mid-construction blower-door test while the leaks are still easy to fix, and plan an HRV or ERV either way, because a tight house needs mechanical ventilation.
4. Building through a Canadian winter
Wood framing goes up in almost any weather, which is why so many crews frame through January. The catch is moisture: lumber and OSB that sit under snow need time to dry before they get closed in, or you risk mould and shrinkage cracks later.
ICF has an interesting edge in the cold. The foam forms insulate the concrete while it cures, so pours can often happen at temperatures where open-formed concrete would need heavy blanketing and heating. It is not a free pass: the concrete supplier, cold-weather admixtures and the engineer's requirements still apply, and a pour can be delayed by a deep cold snap. Stacking the blocks is fast, but the pour day is a single critical event that depends on the pump truck and the weather.
5. Renovating later: wood frame wins clearly
Want to widen a doorway in fifteen years, add a window to a home office or open the kitchen to the dining room? In a wood-frame house that is ordinary carpentry. In an ICF wall it means cutting reinforced concrete, adding a new lintel and usually getting an engineer involved. Electrical runs are easier than people expect, since wires go into channels cut in the foam, but moving openings is a real job.
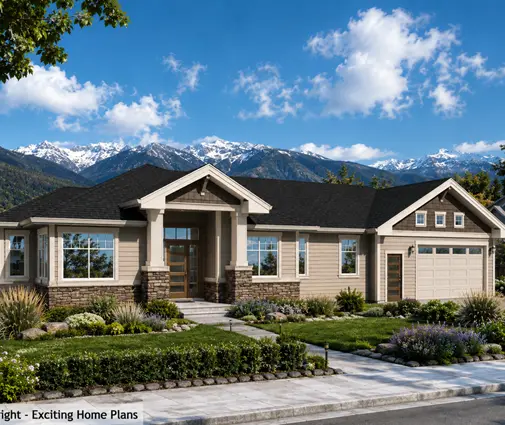
The practical lesson: with ICF, get the window and door locations right on paper. A simple, well-resolved plan such as this 3-bedroom Prairie-style bungalow of 1634 sq ft is easier to commit to in concrete than a layout you expect to rework.
6. The popular hybrid: ICF basement, wood frame above
Frost depth means most Canadian homes already have a full basement, and below grade is where ICF makes the most sense. A conventional poured basement then needs interior studs and insulation to meet code; an ICF basement arrives insulated on both faces, ready for drywall on the inside, with fewer cold, damp corners. The cost difference against poured concrete plus interior framing and insulation is often modest.
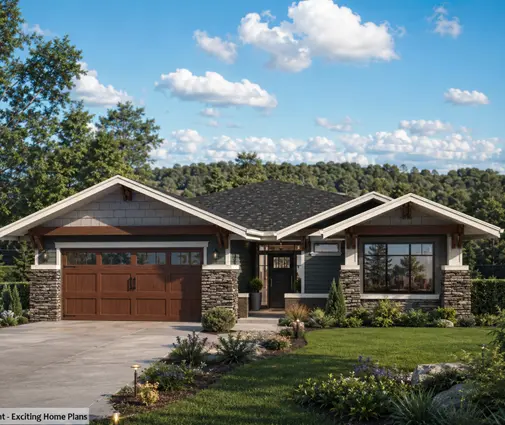
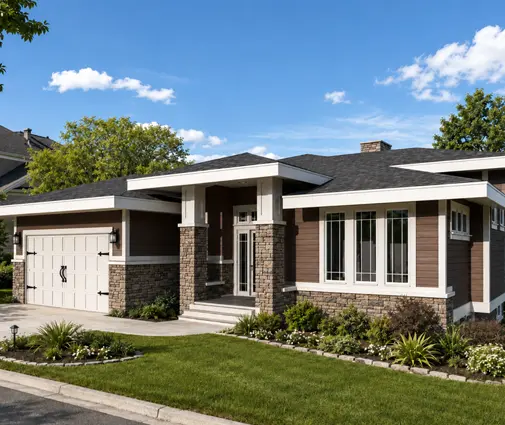
Above grade, the floors and walls go back to familiar wood framing, so you keep the low cost and easy renovation where you will most likely change things. This hybrid suits single-storey homes with large footprints and big basements, like this 4-bedroom Craftsman bungalow of 1649 sq ft or this 5-bedroom bungalow of 1524 sq ft, where finishing the lower level adds bedrooms and a rec room at a fraction of the cost of building up. Browse more house plans with a basement for ideas.
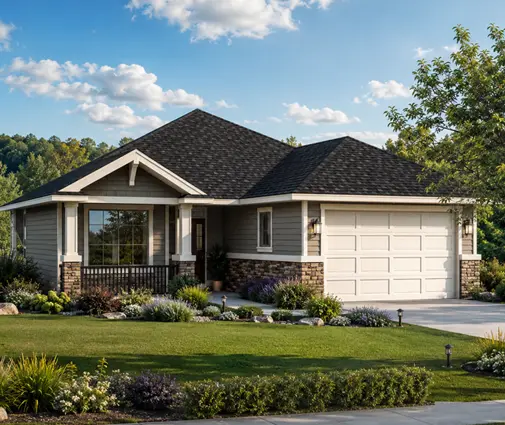
7. Where full ICF above grade earns its keep
Going ICF all the way up makes the most sense when one or more of these apply: a site exposed to strong wind, an acreage with a long, cold winter and high heating costs, a lot near a busy road where sound matters, a wildfire-prone region where non-combustible exterior walls are valued, or an owner who simply plans to stay for decades. Concrete walls are quiet and very stable in temperature, and the effect is noticeable in a large house.
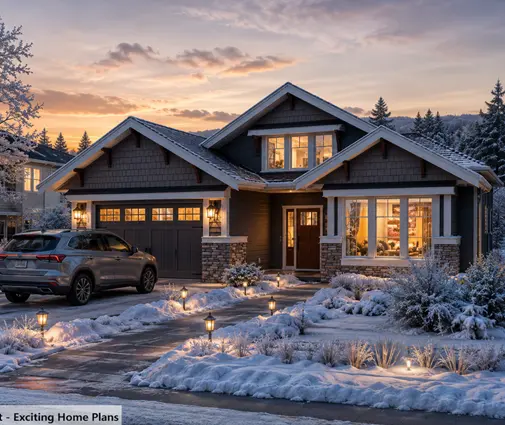
Multi-level homes with walkout lower floors are good candidates, because the lower storey works as ICF retaining wall and living space at once. This rustic 5-bedroom home on 3 levels with 2468 sq ft is an example of the type of house where the investment spreads across a lot of wall. For a simpler two-storey, a compact two-storey plan such as this 4-bedroom, 2189 sq ft traditional home keeps the wall area per square foot of living space low, which also keeps the ICF premium in check.
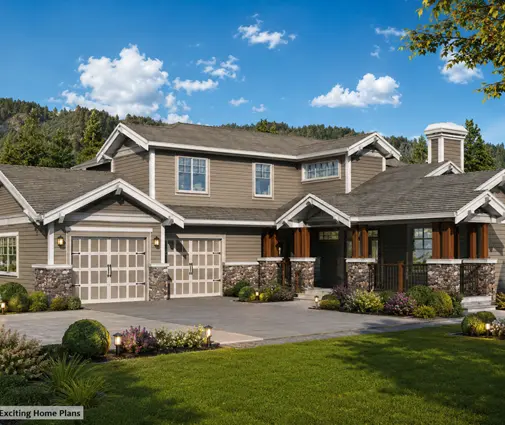
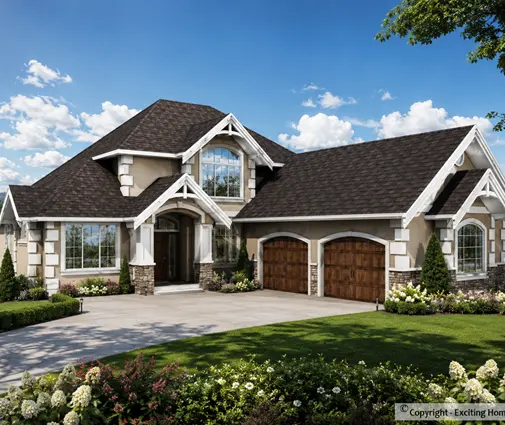
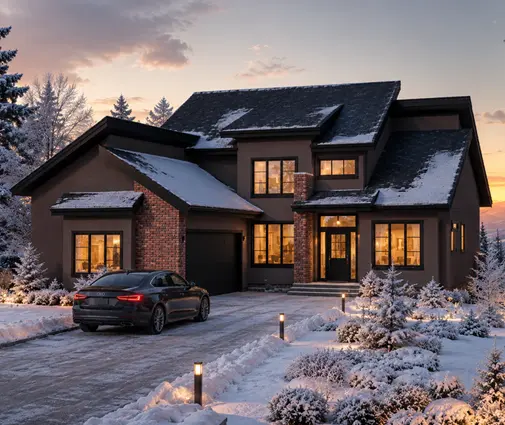
8. Adapting a standard plan to ICF wall thickness
Most stock plans are drawn for 2x6 walls, about 6.5 inches thick with sheathing. A standard ICF wall with a 6-inch concrete core is roughly 11 inches thick, and an 8-inch core about 13 inches. That extra 4 to 6 inches per exterior wall has to go somewhere, and you have two choices: keep the interior dimensions and grow the footprint outward, or keep the footprint and lose a little interior space. On a lot with tight setbacks, the first option may run into zoning limits, so check before redrawing.
Ask your designer or architect to review these points:
- Block module: ICF blocks come in fixed lengths and heights, so wall lengths and opening positions work best on that module to limit cutting.
- Openings and lintels: concrete lintels over windows and doors are designed by the engineer; very wide openings may need deeper beams.
- Window depth: thicker walls mean deep window returns, which affects jambs, sills and how the window is set for water management.
- Floor and roof connections: ledger and anchor details for the wood floor and roof framing must be shown on the drawings.
- Engineering stamp: many municipalities require engineered ICF drawings for the permit, especially above grade and for taller walls.
For the hybrid approach, the changes are much smaller: only the foundation drawings get revised, and the main floor stays as drawn, which is why plans like this 2308 sq ft ranch with a 3-car garage are commonly built that way.
The short version
Wood frame remains the most affordable and flexible way to build a home in Canada, and with good air sealing and exterior insulation it performs very well. ICF costs more per square foot of wall but delivers continuous insulation, airtight, quiet walls and an easier winter pour. For most families the sweet spot is the hybrid: an ICF basement under a wood-frame house. Pick the plan first, get both systems quoted on it, and confirm the energy and permit requirements with your municipality and a local designer before the first block is stacked.