It is four o'clock on a January afternoon in a new subdivision outside Edmonton. The sun is already sliding behind the neighbours' roofs. The family in the house with the big back windows facing north has had the lights on since three. Across the street, the same model faces the other way, and its kitchen is still bright. Both homes cost about the same to build. Only one of them was placed with the sun in mind.
In Canada we usually start a house from the street: where the driveway goes, how the front elevation looks, what the neighbours built. In much of Central and Northern Europe, an architect starts from the compass. Neither habit is free. This article puts numbers in CAD on the orientation decisions you will face. It also compares how families in the United States, Germany, Poland and Latvia decide where the living room, kitchen, bedrooms and garage go.
Four countries, four starting points
United States. American suburban practice is close to ours. The garage and the front porch face the street, curb appeal drives the front elevation, and the lot dictates the rest. In the Southern states the main worry is too much sun. Large west-facing windows mean high air-conditioning bills, so deep porches and shaded glass matter more than winter gain.
Germany. The garden side faces south almost by default. Living and dining rooms go south or southwest, the kitchen often east for morning light, and stairs, bathrooms, utility rooms and the garage go north as a buffer. Strict energy rules made passive solar gain part of the energy calculation, not just a matter of taste.
Poland. Polish families buy ready-made plans much as Canadians do, but catalogues there state which side the entrance should face. A mirrored version is routinely offered, so a plan drawn for an entry from the north can be flipped for a lot on the other side of the street.
Latvia. Riga gets under seven hours of daylight at the winter solstice, a little less than Edmonton. Latvian architects respond with a compact plan, living spaces to the south and west to catch the short afternoon sun, and modest glazing on the north.
The lesson for a Canadian lot: our climate is closer to Germany's and Latvia's than to Georgia's, but our lots and subdivision rules are American. The best Canadian answer usually combines the two. Keep the street-facing front your municipality and neighbours expect, and arrange the inside of the house around the sun.
What orientation decisions cost in Canada
The ranges below are typical for a detached wood-frame home of 1,600 to 3,000 sq ft in 2025 and 2026. They vary a lot by province, by city versus rural acreage, and by contractor, so treat them as a starting point for quotes, not as prices.
| Cost item | What it does for orientation | Typical range (CAD, 2025–2026) |
|---|---|---|
| Mirroring a stock plan | Flips the layout so living spaces face the sun on a "wrong side of the street" lot | $500 – $2,500 |
| Moving or resizing windows on the drawings | Adds south glass, trims west and north glass | $1,000 – $4,000 |
| Survey and site plan with setbacks and sun path | Shows the real angle of the lot before you commit | $1,500 – $4,000 |
| Energy modelling (performance path) | Lets orientation and glazing count toward code compliance | $1,500 – $4,000 |
| Triple-glazing upgrade, whole house | Cuts heat loss through north and large windows | $5,000 – $20,000 |
| Deeper overhangs, awnings, exterior shades | Prevents summer overheating on south and west sides | $2,000 – $10,000 |
| Rooftop solar PV, about 6 to 8 kW | Needs a large south-facing (or east-west) roof plane | $15,000 – $28,000 |
| Longer driveway when the house or garage is shifted | Lets the garage sit on the north side as a buffer | $3,000 – $12,000 |
| Heated driveway or snowmelt (optional) | Fixes a shaded, north-facing driveway that stays icy | $8,000 – $25,000 |
The pattern is clear. Getting the orientation right on paper costs a few thousand dollars. Fixing it later with hardware costs tens of thousands.
The biggest item: windows and where they go
Windows are where orientation turns into money. In most of Canada, south glass gains useful heat in winter and is easy to shade in summer, because the summer sun is high. West glass is the opposite. It overheats bedrooms and kitchens on July evenings when the sun is low and hard to block. North glass gains almost nothing and loses heat all winter.
A one-storey home shows this best, since every room sits against an outside wall. The 1,745 sq ft Craftsman-Northwest bungalow with three bedrooms and a basement works well on a lot where the back faces south. The great room and kitchen get the light, and the garage takes the north or west side. The 1,634 sq ft Prairie-style bungalow with a full basement is a good fit for a narrower suburban lot. Its long, low roof planes lend themselves to deep overhangs over south windows.



If you love glass, browse plans with large windows, but check which wall they sit on. A wall of windows facing south in Kelowna or Ottawa is an asset. The same wall facing west in Winnipeg without shading means a bigger heat pump and hot evenings. Before upgrading every window to triple glazing, ask your designer to remove or shrink a few north and west windows first. It is often the cheaper way to meet the energy target.
Kitchen, bedrooms and garage: who gets which side
Canadian practice has settled on a sensible pattern that looks a lot like the German one:
- Living and dining room: south or southwest, onto the backyard if the lot allows it.
- Kitchen: east or southeast for morning light, or at the back of the house next to the living area. Plans with a rear kitchen suit a lot whose back faces south.
- Bedrooms: east is pleasant for waking up. West bedrooms on an upper floor are the ones that overheat.
- Garage, mudroom, laundry, stairs: north or west. Here they block wind and evening sun and keep heated rooms off the cold side.
The garage is the hard part on a Canadian lot. It almost always faces the street, so on a lot north of the road the garage ends up on the sunny side. You can turn this into an advantage. A garage on the south front keeps the driveway clear of snow and ice, which is worth a lot in February. Keep the main living spaces at the back with the best light from east and west.
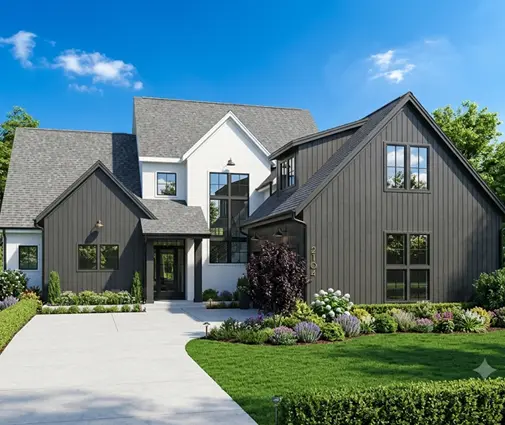
Two-storey family homes give you more freedom, because bedrooms can go upstairs over the shaded side. The 3,371 sq ft modern farmhouse with three bedrooms on two storeys has the long rear elevation you want facing south. The 3,625 sq ft contemporary two-storey with three bedrooms uses large glazed areas that need overhangs if they face west.


When a mirrored plan solves the problem
Suppose you fell in love with a plan whose great room is at the back left, and your lot faces north. The back of the house now faces south, which is good. But a neighbour's two-storey home sits close on the left and shades exactly that corner. Mirroring the plan moves the great room to the open side. It is one of the cheapest fixes on the list, and Polish families have used it for decades.
Mirroring works when the problem is left versus right. It does not work when the problem is front versus back. If your lot puts the street on the south side, the plan's backyard rooms will face north. Then you need a different plan, or a layout with living spaces at the front. The 2,168 sq ft Scandinavian-style one-storey home with three bedrooms is a good candidate for a careful window redesign rather than a simple flip. Most of the one-storey plans are easier to adapt this way than tall homes.
Solar panels and snow
If you plan rooftop solar now or later, the roof matters as much as the windows. A large, unbroken roof plane facing south, or east and west, gives the best output. Many dormers, valleys and hips cut the usable area. In snow country, a steeper south-facing plane also sheds snow faster. Ask your designer to sketch panel placement on the roof plan before the permit drawings are finished. Moving a vent stack or a skylight on paper costs nothing; after the roof is shingled, it costs real money.
How to save
- Spend on the survey and the site plan first. Knowing the true angle of the lot saves you from the most expensive mistakes.
- Choose a plan that already matches the lot, or mirror it, before paying for any redesign.
- Shrink north and west glass before upgrading every window.
- Use roof overhangs sized for your latitude instead of motorized shades.
- Use the garage and utility rooms as a buffer on the cold or hot side.
- If your province or city allows a performance path, use energy modelling to get credit for good orientation.
Energy rules differ between the Ontario Building Code, the BC Building Code with its Energy Step Code, Quebec's rules and the other provinces, and they change often. Confirm the current requirements with your municipality or your designer before you finalize the windows.
Summary: match the plan to the lot before the permit
- Mark true south on your survey, not the direction of the street.
- Check where neighbouring houses and large trees will shade the lot in winter.
- Put living spaces south or southwest, and the garage and service rooms north or west.
- Decide whether a mirrored plan fixes a left-right problem, or whether you need a different plan.
- Review west-facing glass and add shading where it cannot be moved.
- Reserve a clean roof plane for solar panels, even if you add them later.
- Check the driveway: a north-facing one in a snowy region will stay icy.
- Confirm energy and glazing requirements with your municipality before submitting drawings.




