On a typical suburban lot in Ontario or the Lower Mainland, the costs that never appear in the builder's per-square-foot price can add $60,000 to $150,000 or more to a new home in 2026. In a smaller town or on a rural acreage the mix changes. Development charges may be small, but a well, a septic system and a long hydro run can cost just as much. The good news is that many of these costs depend on choices you make when you pick a plan. Below are seven of them, each tied to a house plan that shows how design and budget meet.
1. Development charges, and why a secondary suite can change them
Development charges in Ontario, and development cost charges in BC, pay for roads, water plants, transit and parks. They are usually charged per dwelling unit, and for a single detached house they vary widely. In 2026 many GTA municipalities charge roughly $50,000 to $140,000 when regional and local charges are combined. Smaller Ontario towns are more often in the $15,000 to $45,000 range. On a developer lot in Alberta, offsite levies are normally already built into the lot price. Rural townships may charge little or nothing.
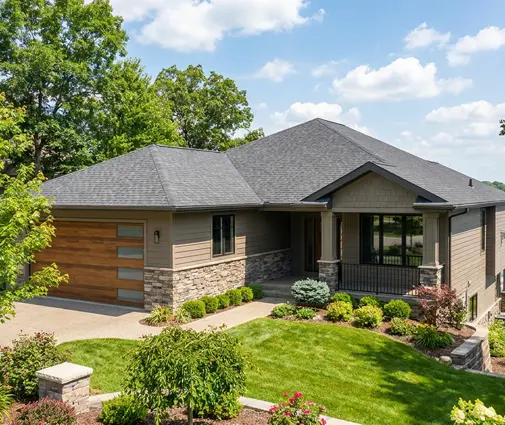
Recent provincial changes have reduced or removed charges on additional residential units in several provinces, including basement and garden suites. A bungalow such as this four-bedroom Craftsman ranch with a full basement and a three-car garage gives you a basement that could become a legal suite later. Before you rely on any exemption, check your municipality's current development charge by-law. You can browse more plans with an in-law suite if rental income or multigenerational living is part of the plan.
2. Building permit fees that grow with floor area
Most municipalities calculate the building permit fee from floor area or declared construction value. Many Ontario and BC towns charge roughly $1.50 to $3.50 per square foot. That puts a typical family home at about $3,000 to $12,000. On top of this come plumbing, HVAC and demolition permits, and often a lot grading deposit of $2,000 to $10,000 that is refunded only after final grading is approved.
A compact plan saves on more than lumber. This 1899 sq ft three-bedroom bungalow with a basement keeps the permitted area modest and leaves the basement unfinished until you are ready. Some municipalities charge a separate, smaller fee when you finish it later.


3. Water, sewer and hydro hookups
On a serviced urban lot, expect water and sanitary connection fees, a water meter, and sometimes a curb-cut or driveway permit. Together these often run $5,000 to $25,000. Ask whether the lot comes with stubs already in place. If it does not, the road cut and restoration are yours to pay.
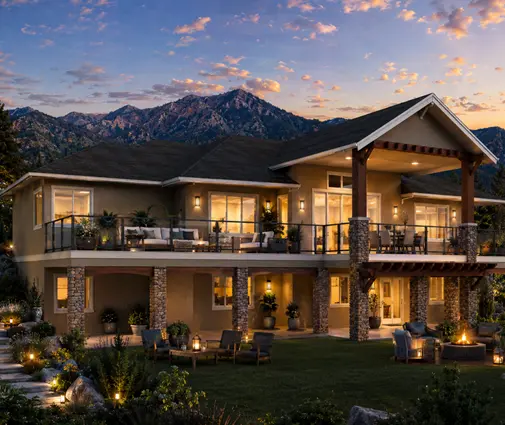
On an acreage the picture changes completely. In 2026 a drilled well commonly costs $10,000 to $30,000. A conventional septic system costs about $15,000 to $35,000, and a raised bed or tertiary treatment system can push past $50,000. Bringing hydro in from the road can add another $5,000 to $30,000 or more. Septic systems are sized partly on the number of bedrooms and the floor area. A plan like this five-bedroom rustic Craftsman with a basement, at 2468 sq ft, will need a bigger system than a three-bedroom cottage. Get a septic designer's estimate before you commit to the bedroom count.
4. Surveys, grades and height limits
Lenders and building departments ask for surveys at several stages:
- A topographic survey, roughly $1,500 to $4,000.
- A stakeout of the foundation, roughly $800 to $2,000.
- Often a foundation location or as-built survey after the forms come off, roughly $700 to $1,500.
- In Alberta, a Real Property Report at the end.
Taller homes face one more risk: zoning height limits are measured from established grade. A three-storey design like this 2585 sq ft Modern Craftsman with four bedrooms works well on a narrow lot. Have your surveyor and designer confirm the height against the by-law early. If you only discover the problem after permit review, the redesign costs far more than the survey would have.
5. New home warranty enrolment
Every province has its own warranty system:
- Ontario uses Tarion.
- BC requires home warranty insurance licensed through BC Housing.
- Alberta has its New Home Buyer Protection program.
- Quebec has the Garantie de construction résidentielle.
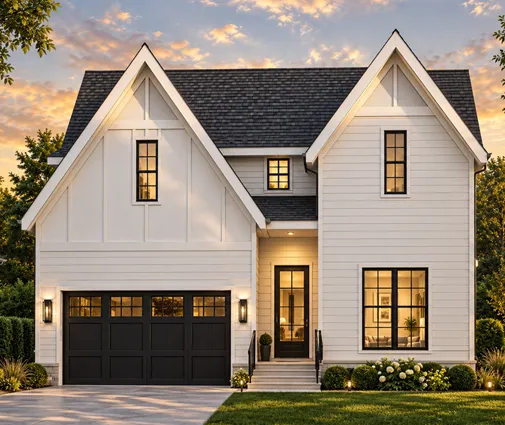
When a builder handles your project, enrolment and warranty premiums are typically about $1,000 to $3,000 or more, depending on the home's price, and they are usually passed through in the contract. If you plan to act as an owner-builder, BC and Alberta require an authorization with its own fee and exam. You also give up the third-party warranty, which can matter when you sell. A straightforward suburban build like this four-bedroom, two-storey Modern Farmhouse at 2488 sq ft is the kind of project where a licensed builder's warranty is simple to obtain and worth having.
6. GST/HST and the rebates you might be missing
New homes are taxable. Owner-builders pay GST or HST on materials and subcontracted labour, and on a vacant lot bought from a developer. The rate is 5% GST in Alberta and the territories, 13% HST in Ontario, and 14% to 15% in the Atlantic provinces. In BC, Saskatchewan and Manitoba you pay GST plus provincial sales tax on many materials. In Quebec you pay GST plus QST.
Part of this tax can come back to you:
- Federal new housing rebate: applies below set price thresholds.
- Ontario HST new housing rebate: returns up to $24,000 of the provincial portion.
- First-time home buyers' GST rebate: introduced in 2025, it can return much more on homes under about $1.5 million.
- Owner-built homes: claimed through a separate rebate application.
Every one of these rebates is tied to the home's value, so size and finish level matter. This four-bedroom, 2633 sq ft Modern Tudor farmhouse fits a family without pushing the build into luxury territory. Confirm current eligibility and deadlines with the CRA or an accountant before you sign.
7. Energy code compliance and testing
BC's Energy Step Code, Ontario's SB-12 and the newer tiers of the National Building Code bring their own line items:
- Energy modelling, about $1,000 to $3,000.
- One or two blower-door tests, about $400 to $900 each.
- An HRV.
- Often a cold-climate heat pump.
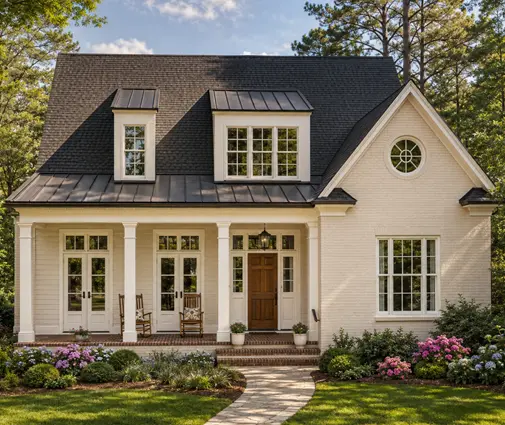
A simple shape helps you meet the target more cheaply. This four-bedroom, two-storey Cape Cod cottage at 3175 sq ft with a basement has a clean footprint and a full lower level that are easier to air-seal and insulate than a design with many jogs. Browse more plans with a basement if frost depth already means a deep foundation on your lot.

Budget before you fall for a floor plan
Call the municipality's building department and planning office before you choose. Use this checklist to get every number in writing:
- Development charges or DCCs, plus any exemptions for secondary suites.
- Building, plumbing and HVAC permit fees, plus the lot grading deposit.
- Water, sewer, meter and driveway fees, or well, septic and hydro quotes for an acreage.
- Topographic, stakeout and final surveys.
- Warranty enrolment or owner-builder authorization.
- GST/HST or PST on the lot and the build, and every rebate you may qualify for.
- Land transfer tax on the lot, energy modelling and testing, builder's risk insurance, and construction loan interest.
Add 10% to 15% for contingency, then shop for a plan that fits what is left. A smaller one-storey home chosen with every fee in view will serve you better than a larger one that stalls when the first invoice arrives.