It is 7:40 on a January morning, minus 25 outside. One neighbour walks through a mudroom into a garage that sits at a few degrees above zero, and backs out a car with no frost on the windshield. The other is scraping ice in the driveway with the block heater cord still plugged in. Both houses cost about the same to build. The difference is a decision made at the floor plan stage.
Every country answers the garage question differently, and its climate, lot sizes and planning rules shape the answer. Looking at how the Americans, the Baltic states, Poland and Romania, and Germany handle the car helps sort out which ideas suit a Canadian home and which ones only travel well on paper.
Myth: An attached garage is the same everywhere in North America
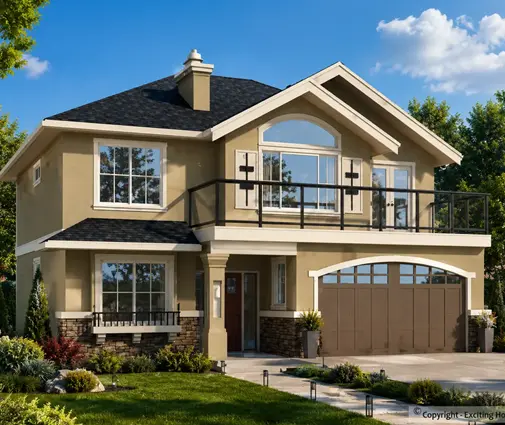
Fact: The American garage and the Canadian one look alike from the street, but they are built for different winters. In much of the US, the two- or three-car attached garage is mainly storage plus parking, often uninsulated, opening onto a mudroom with a bench and hooks. In Canada the same layout carries more load. Snow melts off the car and needs a sloped slab and somewhere to drain. The roof is designed for the local snow load. In colder regions the walls get insulated, and the wall and ceiling shared with the house must be air-sealed against exhaust fumes. Ontario and many other provinces also require a carbon monoxide alarm when a house has an attached garage. A plan like this five-bedroom Northwest-style home of 2468 sq ft with a full basement and a two-car garage is closer to how Canadians actually build than a slab-on-grade Sun Belt design.
Myth: A garage is cheap square footage
Fact: It is cheaper than living space, but not cheap. A double garage takes roughly 400 to 576 sq ft (20 by 20 ft to 24 by 24 ft), and a triple usually needs 32 to 36 ft of frontage. That space still needs a foundation below frost depth, a slab, framing, a roof and a large insulated door. As a rough guide for 2025, the garage in a new home often costs somewhere between a third and two-thirds of what finished space costs per square foot. A double garage built with the house commonly adds something in the range of CAD $35,000 to $70,000, more with heat, a drain and finished walls. Prices vary widely between Halifax, Calgary and the Lower Mainland, so ask a local builder for a quote on your actual plan.
Myth: The garage does not count against your lot
Fact: In most Canadian municipalities it does. Zoning bylaws usually count an attached garage in lot coverage, and the garage often defines your front setback. Some bylaws also limit how much of the front facade a garage door may occupy. A detached garage is typically an accessory building with its own rules for height, rear and side setbacks and distance from the house. Germany is stricter still. There the local Bebauungsplan (the binding development plan) can fix building lines, roof shapes and where a garage or carport may stand. Combined with small plots, that is why so many German families end up with a carport beside the house. Canadian rules are usually more flexible, but check the zoning bylaw of your municipality before you commit to a three-car frontage on a 50-foot lot.

Myth: Putting the garage under the same roof wrecks the energy balance
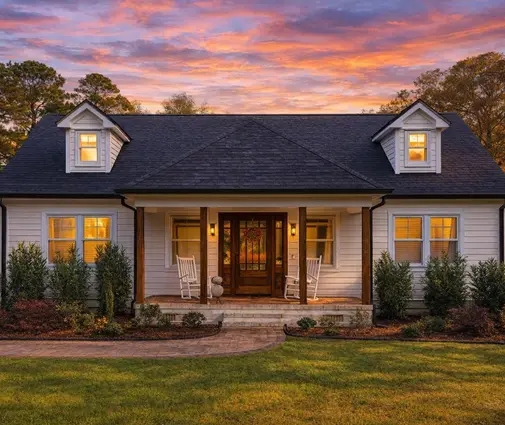
Fact: Done well, an attached garage works as a buffer. It is an unheated or lightly heated zone that shields one wall from the wind. The risk sits at the interface between the garage and the house. The shared wall, the door and especially a bedroom or bonus room above the garage need continuous insulation and a careful air barrier. Where airtightness is tested, as under the BC Energy Step Code, the garage connection is a common source of leakage. Poland and Romania take this approach further by building the garage into the body of the house, often as a single bay under the main roof. That keeps the house compact, which suits their small lots and saves on exterior wall area. For a Canadian two-storey home, a garage tucked into the footprint with living space above can be efficient, provided the floor over it is insulated like an exterior floor.
Myth: A heated garage is a luxury
Fact: In Canada and the Baltic states it is often a practical choice. Latvian, Lithuanian and Estonian builders commonly treat the garage as a semi-heated space, kept just above freezing. Canadians in the Prairies and the North do the same. A small unit heater, or in-floor tubing off the main heating system, keeps slush from freezing into ruts, lets the car start easily and protects anything stored there that dislikes frost. You do not need room temperature. A setpoint of 5 to 10°C does the job at a modest running cost if the walls, ceiling and door are insulated. If you think you may want heat later, run the rough-in for tubing or a gas line now. Adding it after the slab is poured is far harder.
Myth: A carport works just as well and costs a fraction
Fact: It works where the winters allow it. German carports and the open carports seen on the BC coast make sense in a mild, wet climate. In much of Canada a carport must still be engineered for the full local snow load, it leaves the car exposed to blowing snow and freezing rain, and it gives you no secure storage. It is cheaper, often well under half the cost of an enclosed garage, and it can be the right call on a tight infill lot or for a second vehicle. For a family's main car through a Saskatchewan or Quebec winter, most owners who skip the enclosed garage end up wishing they had built one.

Myth: On an acreage, detached is always better
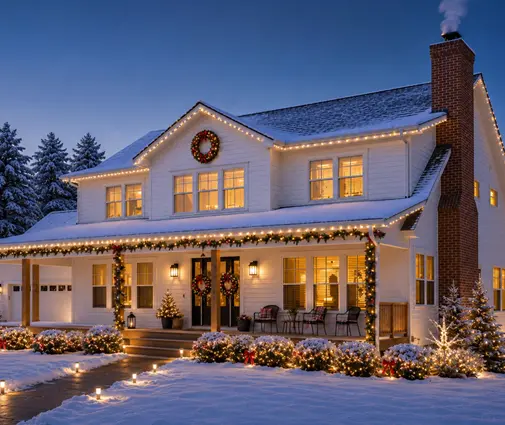
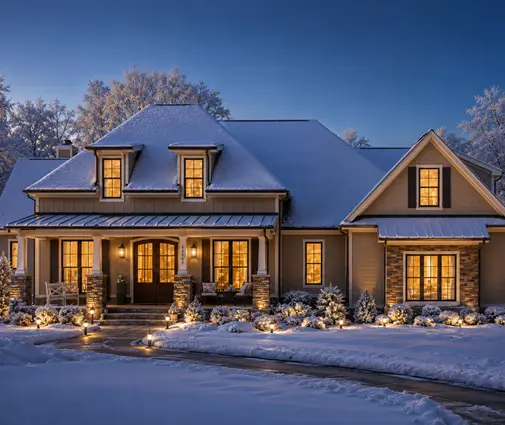
Fact: Detached makes sense when the building is really a workshop. That covers welding, woodworking, fuel storage, a boat or a farm truck, or a space you want separated from the house for noise and fire safety. A detached garage also simplifies the house envelope. The downside is the walk in deep snow and the cost of a second foundation, which in most of Canada must also be protected from frost heave. Many acreage owners split the difference. They attach a double garage for daily cars and build a detached shop later. A large plan like this 4697 sq ft two-storey farmhouse with a three-car garage or a 2750 sq ft four-bedroom modern farmhouse with three bays shows how far the attached option can stretch before a second building is needed. Browse more plans with a three-car garage if you are weighing the extra bay.
Myth: The door from the garage is just a back door
Fact: In a family home it becomes the main entrance, so plan it that way. The American idea worth borrowing is the mudroom sequence: garage, then a drop zone with a bench, closed lockers and a boot tray, then laundry or a walk-in pantry, then the kitchen. Groceries go straight to the pantry, and wet boots never reach the hardwood. Canadian additions to that sequence include:
- a floor drain or a recessed tray for melting snow in the mudroom
- a closet deep enough for parkas and hockey bags
- a step down into the garage, with the garage slab sloped toward the door
- a weatherstripped, self-closing door into the house, which many codes require
- a utility room or basement stair close by, so the mechanical room with the HRV and heat pump stays serviceable
Look at how this 2585 sq ft four-bedroom Craftsman with a two-car garage and a 3605 sq ft two-storey traditional home organize that route. On a narrower lot, a 2410 sq ft Cape Cod-style two-storey with a single-car garage shows the Polish-style compact approach, with one bay and a short path to the kitchen. You will find many more layouts among the attached garage plans and the plans with a basement.
What it means for building in Canada
Take the American mudroom, the Baltic habit of a little heat, and the Polish compact footprint. Leave the German carport to milder places unless your lot forces it. Before you finalize a plan, check four things with your municipality and your designer:
- how the zoning bylaw counts the garage in lot coverage and setbacks
- the snow load for your area
- the code requirements for the separation between the garage and the house
- whether a detached garage needs frost-protected footings
Get those right, and the garage becomes the hardest-working entrance of your house.




