Many Canadian families make the same mistake with a new build: they leave the basement unfinished to save money, then discover five years later that every dollar they "saved" now costs two. The problem is not usually the decision to wait. It is waiting without preparing. A basement finished later can be a perfectly good choice, as long as the foundation, the slab and the mechanical systems were planned for it from day one.
Because frost depth pushes footings well below grade in most of the country, a full basement is often the cheapest square footage you will ever get. The walls are already there. The question is whether you pay to turn that space into bedrooms, a rec room or a suite while the crews are on site, or later with your own savings. Here is how the two options compare.
| Criterion | Finish during the build | Finish later |
|---|---|---|
| Typical cost per sq ft (2025-26, CAD) | About $35 to $65 for a standard finish | About $50 to $100, more for high-end work in large cities |
| Example: 1,200 sq ft of finished space | Roughly $42,000 to $78,000 | Roughly $60,000 to $120,000 |
| Financing | Included in the construction mortgage | Savings, HELOC or a renovation loan |
| Moisture and settling risk | Finishes go in over a fresh, still-drying slab | You can watch the foundation for a year or two first |
| Design flexibility | Decided before you live in the house | Planned around how the family actually uses the home |
| Disruption | None after move-in | Dust, noise and trades in an occupied house |
| Upfront cash needed | Higher | Lower; the cost is spread out |
These ranges are a general guide for 2025 and 2026. Prices vary a lot between rural Saskatchewan and the Greater Toronto or Vancouver areas, so get quotes from local builders for your own region.
Cost per square foot
When the basement is finished as part of the build, the builder already has framers, electricians, drywallers and painters on site. There is no separate mobilization, no extra permit cycle and no need to protect finished floors upstairs. That is why the cost per square foot is usually lower. A later renovation is a separate job with its own overhead, its own contractor margin and, often, a separate permit.
The gap grows when the later job has to undo work: cutting the slab for a drain, enlarging a window opening in a poured wall, or rerouting ductwork that was hung low across the middle of the space.
Verdict: finishing during the build is cheaper per square foot, often by a third or more.
Financing and cash flow
Rolling the basement into the construction mortgage spreads the cost over the amortization at mortgage rates. That is usually cheaper money than a line of credit. The flip side is that a bigger build budget means a bigger loan and higher monthly payments, and a finished basement can also raise your property assessment, and therefore your property tax, from the start.
Finishing later lets you move in with a smaller mortgage and save up. For many young families stretching to afford the lot and the house in 2026, that breathing room matters more than the cost per square foot.
Verdict: finishing now costs less overall; finishing later is easier on a tight budget.
Moisture, insulation and the code
A new concrete slab and foundation release a lot of moisture during their first year. Finishing too quickly, with poorly detailed insulation, can trap that moisture and lead to musty smells or mould behind drywall. A good builder handles this with the right assembly: rigid or spray foam insulation against the concrete, a proper vapour control layer, and a dimpled membrane or insulation under the slab where it is required or wanted.
Basement wall insulation is set by the code of your province. In much of Canada you are looking at roughly R-20 or more for basement walls, with stricter targets in colder climate zones and in programs such as the BC Energy Step Code. Under-slab insulation is required in some situations and is a smart upgrade in others. The exact values depend on your province, your climate zone and the compliance path your designer uses, so confirm them with your municipality or designer before you price anything.
Waiting a year or two lets you see whether there are any leaks, cracks or drainage issues before you cover the walls. That said, the walls still need to be insulated to code at construction, finished or not, so the energy side is handled either way.
Verdict: finishing later gives you time to spot problems, but a well-built assembly done now is just as dry.
Ceiling height
This is the criterion you cannot fix later. Codes allow a lower ceiling in basements than on the main floor, especially under beams and ducts, but a space that barely meets the minimum feels cramped. A standard 8-foot foundation wall leaves you around 7 feet of finished ceiling once you add the floor system, drywall and a little flooring, and less under bulkheads.
Pouring the foundation 9 feet tall typically adds a few thousand dollars, often in the range of $3,000 to $8,000 in 2025, depending on the size of the house and the region. Raising a basement ceiling later means underpinning or lowering the floor, which is a major structural job costing many times more.
Verdict: decide now. A taller foundation pour is cheap during the build and nearly impossible later.
Egress windows and bedrooms
A basement bedroom needs a window you can escape through. The National Building Code calls for an openable window with a clear opening of at least 0.35 m² and no dimension smaller than 380 mm, plus enough clearance in the window well, and provincial codes can add their own details. If you plan to add bedrooms or a secondary suite, check the current rules with your municipality, since legal suites also need fire separation, smoke alarms and a separate exit.
Installing a larger window and a proper well during construction usually adds a few hundred to around $2,000 per window. Cutting a bigger opening in a poured wall later, excavating, adding a well and repairing the exterior often runs $3,000 to $8,000 per window. Larger windows also make a finished basement feel like part of the home rather than a cellar.
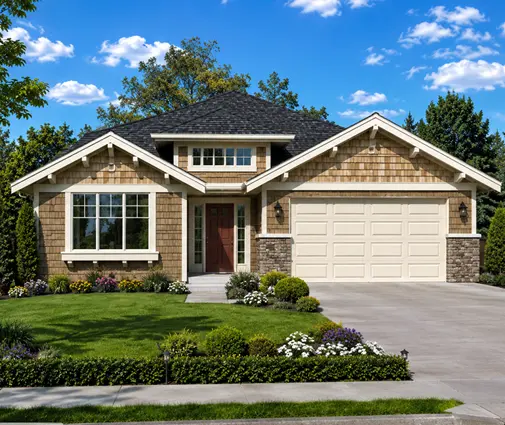
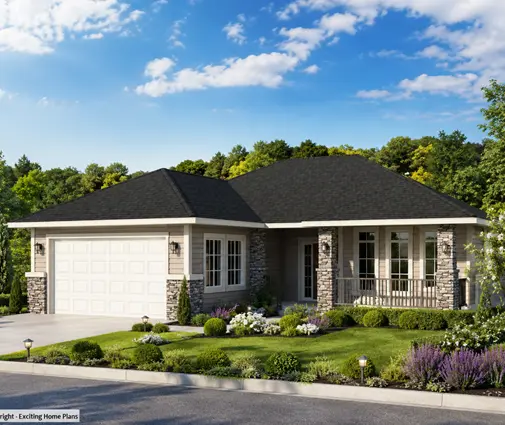
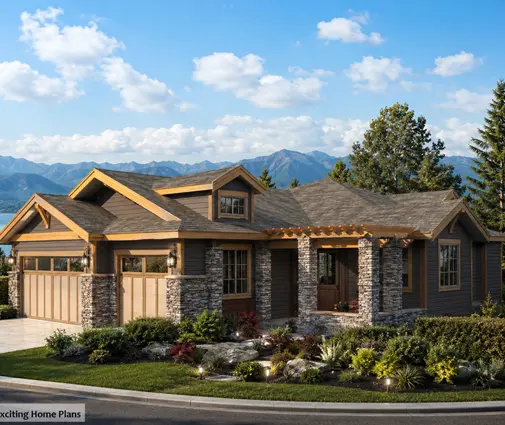
Layouts with many bedrooms on a small footprint often rely on the lower level. The 5-bedroom Craftsman bungalow at 1491 sq ft and the 6-bedroom plan at 1568 sq ft are good examples, where the basement windows decide whether those extra rooms are legal bedrooms or just storage.
Verdict: install egress-size windows now, even if you finish later.
Plumbing and mechanical rough-ins
A basement bathroom rough-in, with the drain lines for a toilet, a shower and a sink set into the gravel before the slab is poured, usually costs between about $800 and $2,500 during construction. Doing it later means saw-cutting and breaking the slab, trenching, connecting to the main drain and re-pouring, often $3,000 to $7,000 before any fixtures go in.
The same logic applies to other items that are almost free while the house is open:
- Bathroom and laundry drains, plus a drain stub for a future wet bar or second kitchen if a suite is possible.
- HVAC supplies and returns run to the basement, with the heat pump or furnace sized to include that space, and ducts tucked tight to the joists or into planned bulkheads.
- Radon rough-in. The National Building Code requires provisions for a future subfloor depressurization system in most new homes; ask for the pipe to be capped where it is easy to extend.
- Electrical capacity: a panel with spare spaces and a few empty conduits to the basement.
- Beam and post layout planned with the future floor plan in mind, so a column does not land in the middle of the family room.
Altogether, these items often add up to only a few thousand dollars, and they can save well over $10,000 when you finish later.
Verdict: rough in everything now. It is the cheapest insurance in the whole build.
Design flexibility and disruption
Finishing later has one real advantage: you design the space after living in the house. A family that expected a rec room may need a home office, a gym, an in-law suite or a rental unit to help with the mortgage. Many owners are glad they waited.
On the other hand, a renovation in an occupied house means drywall dust, noise and trades walking through your kitchen for weeks. Finishing during the build means you move in once and you are done.
Plans with a sloped lot and a walkout make the decision more interesting, because the lower level gets full-size windows and doors. The 3-storey Craftsman with 4 bedrooms at 2519 sq ft uses its lower floor as true living space, which is worth finishing early. Browse more options in the sloped lot and basement collections.
Verdict: finishing later wins on flexibility; finishing now wins on peace and quiet.
Who should choose what
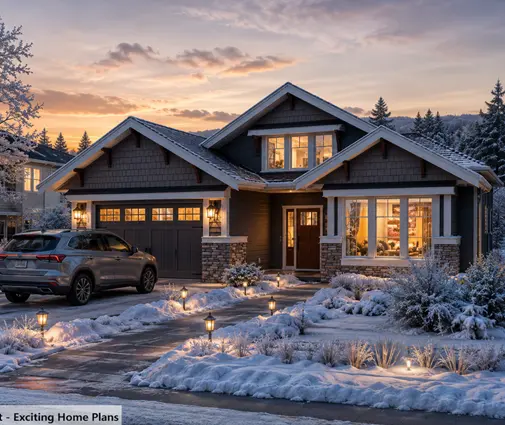
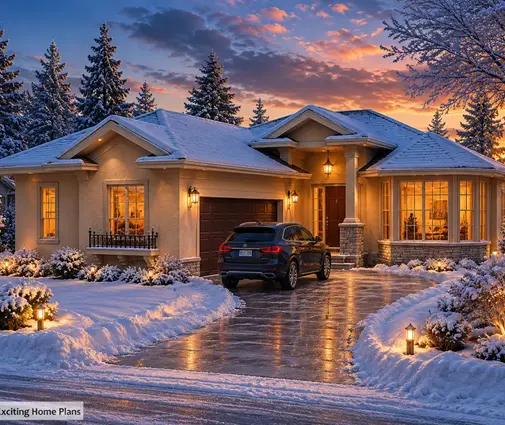
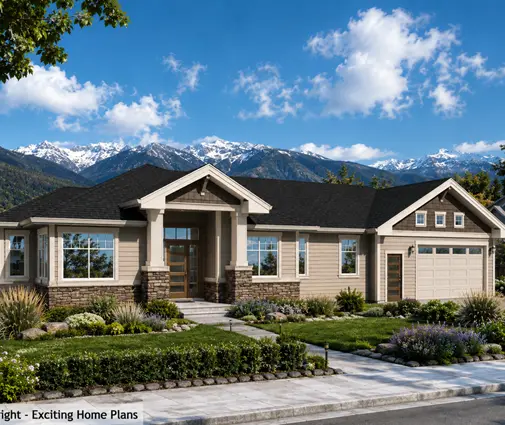
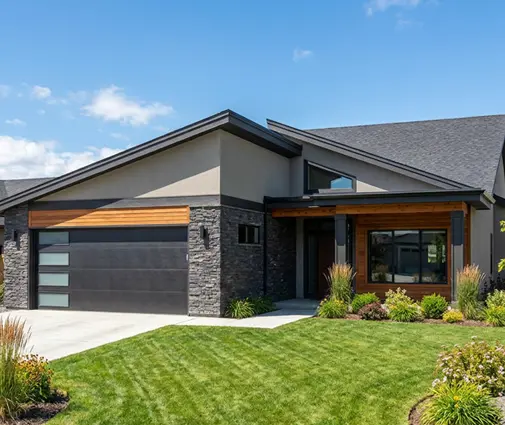
Bungalows are where this choice matters most, because the basement can nearly double the living area. A 3-bedroom Craftsman bungalow at 1575 sq ft, a modern ranch with 3 bedrooms and 2.5 baths at 1577 sq ft or a 4-bedroom Modern Mountain plan at 1584 sq ft all become very different homes depending on what happens downstairs. See more in the one-storey collection.
- Finish during the build if you need the bedrooms right away, your mortgage approval has room for it, or you want a legal secondary suite to help carry the costs from the start.
- Finish later if your budget is tight, you are not sure how you will use the space, or you would rather watch a new foundation through a couple of seasons first.
- Do these now regardless: a 9-foot foundation pour, egress-size windows wherever a bedroom might go, a bathroom rough-in under the slab, ductwork and electrical capacity planned for the basement, and a beam layout that suits the future floor plan.
- Check before you commit: insulation values, egress and ceiling height rules, and any secondary suite requirements with your municipality or designer, since they differ from province to province and change over time.
Whichever way you go, the basement is decided when the foundation is formed, not when the drywall goes up. Plan it with the rest of the house, and finishing it, now or in ten years, becomes a simple job instead of a costly one.