Expect anywhere from about $230 to well over $500 per square foot. That is the honest range for a new single-family home in Canada in 2026, and the gap between the two ends has little to do with how nice the kitchen is. Where you build, what the municipality charges, and whether your lot already has water and sewer often matter more than the finishes. Below are the questions future homeowners ask most often, answered with realistic ranges. Treat every figure as an estimate for 2025 to 2026 and confirm it with local builders and your municipality before you commit.
How much does it cost to build a house in Canada in 2026?
For a typical builder-grade to mid-range custom home, construction alone runs roughly $230 to $500+ per square foot of finished above-grade area, before land and taxes. A modest 1,800 sq ft two-storey home therefore lands somewhere between about $415,000 and $900,000 in hard costs, depending mostly on the region.
That figure is only part of the bill. Permits, development charges, design, engineering, servicing, landscaping and a contingency usually add another 15 to 35 percent. Tax is extra too: contractor invoices carry 5% GST in Alberta, 13% HST in Ontario, 15% HST in the Atlantic provinces, and GST plus provincial sales tax in BC, Saskatchewan, Manitoba and Quebec. Ask the CRA and your provincial revenue agency which new-housing rebates apply to your situation, since the rules for owner-built homes differ from homes bought from a builder.
What is the cost per square foot by province?
The big metros are the most expensive and the Prairies the least, with Quebec and the Atlantic provinces in between. The ranges below are approximate 2025 to 2026 hard costs for a wood-frame home with an unfinished full basement, excluding land and tax:
| Region | Approx. hard cost per sq ft (CAD) |
|---|---|
| Greater Toronto Area | $350 to $550+ |
| Rest of Ontario | $270 to $400 |
| Metro Vancouver and Lower Mainland | $400 to $600+ |
| BC Interior and Vancouver Island | $320 to $475 |
| Alberta (Calgary, Edmonton) | $240 to $360 |
| Saskatchewan and Manitoba | $230 to $330 |
| Quebec (Montreal area vs. regions) | $260 to $420 |
| Atlantic provinces | $240 to $370 |
Use these as a starting point, not a quote. Two builders in the same town can be 20 percent apart, and remote or northern locations add freight and travel costs that can push prices well above these ranges.
Why does a GTA or Lower Mainland build cost so much more than one in Saskatchewan?
Mostly because of labour, municipal charges and site conditions, not materials. Lumber, drywall and windows cost roughly the same across the country. Trades do not. In Toronto and Vancouver, skilled trades are scarce and booked months ahead, and their rates reflect the cost of living there.
The rest comes from the lot and the city hall. Infill lots in older GTA and Lower Mainland neighbourhoods often require demolition, tight-site staging, shoring, tree protection and arborist reports. Development charges and municipal levies can be far higher than in Regina or Saskatoon. In BC, higher steps of the Energy Step Code add insulation, airtightness testing and better mechanical systems. Every one of these items is small on its own, but together they explain much of the gap.
What is included in hard costs, and what is not?
Hard costs are everything physically built: foundation, framing, roof, windows, insulation, mechanical, electrical, plumbing, drywall, cabinets, flooring and fixtures. In most of Canada that also means a frost-protected foundation, usually a full basement, and a roof framed for the local snow load.
Hard costs usually do not include the land, permits and development charges, design and engineering, utility connections, a well or septic system, driveways, landscaping, appliances, window coverings or a finished basement. When comparing builder quotes, ask for a line-by-line list of what is in and what is out. A low price per square foot often just means more items have been left for you to pay separately.
How much do permits, development charges and other soft costs add?
Anywhere from a few thousand dollars in rural areas to well over $100,000 in some GTA municipalities. A building permit on its own is usually a few thousand dollars, often calculated per square metre of floor area. Development charges, lot levies and school charges are what make the total jump, and they vary widely between neighbouring cities. Several Ontario municipalities have changed their rates in recent years, so look up the current schedule for your exact address.
Other soft costs include design and drafting, structural or truss engineering, an energy model or EnerGuide evaluation where required, surveys, a geotechnical report on difficult soil, utility deposits, builder's risk insurance and new home warranty enrolment. On a mid-size suburban home, plan for 5 to 10 percent of the hard cost in soft costs outside the GTA and Lower Mainland, and more inside them.
What does it cost to build on an acreage with a well and septic?
Budget roughly $50,000 to $130,000 for site work on a rural lot, before the house itself. You avoid most urban development charges, but you pay to provide your own services. As rough 2025 to 2026 ranges: a drilled well often runs $15,000 to $40,000 depending on depth, a conventional septic system $20,000 to $45,000, and a raised-bed or tertiary system $40,000 to $70,000 or more where soil is poor.
Then add the driveway, culvert, clearing, and a hydro connection, which can be modest if the line is at the road or tens of thousands of dollars if poles have to be run in. Get a perc test and a quote from the local utility before you buy the land. Rural permits are cheap, but provincial septic approvals and conservation authority reviews can add time.
What does an 1,800 sq ft two-storey home cost, all in?
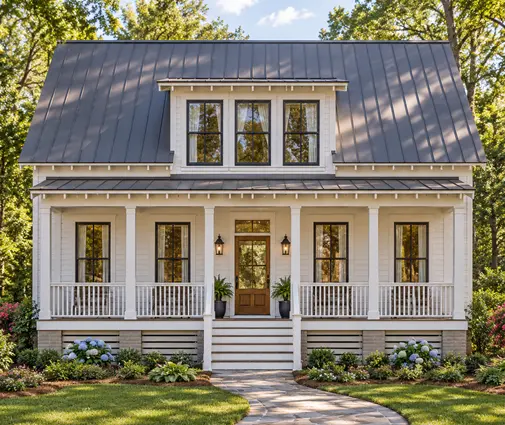
Somewhere between about $570,000 and $950,000 excluding land and tax, based on three typical scenarios. Each assumes an 1,800 sq ft two-storey home with three bedrooms, an unfinished full basement and a 10 percent contingency on the hard costs. A plan close to that size is the 1,744 sq ft three-bedroom Craftsman cottage, or the 1,701 sq ft farmhouse with three bedrooms on two floors.
| Item | GTA suburb | Saskatoon suburb | Rural Nova Scotia acreage |
|---|---|---|---|
| Hard cost per sq ft | $400 | $260 | $280 |
| Hard costs (1,800 sq ft) | $720,000 | $468,000 | $504,000 |
| Permits, development charges, fees | $90,000 | $30,000 | $6,000 |
| Design and engineering | $25,000 | $12,000 | $12,000 |
| Site and servicing | $40,000 | $15,000 | $85,000 |
| Contingency (10% of hard costs) | $72,000 | $46,800 | $50,400 |
| Estimated total | $947,000 | $571,800 | $657,400 |
These numbers are illustrative, not a quote. Notice how the rural budget saves on charges but spends that money again on the well, septic and hydro.

Does a full basement add much to the budget?
Less than you might think, because in most of Canada you already need deep footings below the frost line. Once you are digging four feet down or more, going to eight or nine feet adds excavation, taller walls and waterproofing, but it gives you hundreds of square feet of space at a fraction of the above-grade cost. That is why basements are the norm from Ontario to Alberta.
Finishing the basement is a separate decision and can be postponed. Plans such as this three-bedroom Craftsman with 1,995 sq ft and a basement or the four-bedroom modern farmhouse of 2,082 sq ft over a basement show the layout already set up for it. You can browse more options in the house plans with a basement. If a plan you like is drawn on a slab, a local designer can usually adapt it to a full basement.
Do energy codes and higher R-values push costs up?
Yes, modestly at first, and they pay some of it back in lower heating bills. Current editions of the National Building Code and provincial codes require more insulation, better windows, airtightness and mechanical ventilation, usually an HRV or ERV. In BC, the Energy Step Code levels required by your municipality, and the timing of higher steps, affect both the wall assembly and the testing.
Builders often quote a few percent extra for higher-performance envelopes, and more for net-zero-ready homes. A cold-climate heat pump with backup costs more upfront than a gas furnace, but rebates and lower operating costs can close part of the gap. Since programs change often, check what is currently available federally, provincially and through your utility.
How can I keep the cost per square foot down?
Keep the shape simple and the size honest. A rectangular two-storey home with a straightforward gable roof uses less foundation and roof per square foot of living space than a sprawling bungalow with many corners. That is why many budget-minded families look at two-storey house plans in the 1,500 to 2,000 sq ft range.
Stack bathrooms above the kitchen, limit vaulted ceilings and complex rooflines, and choose standard window sizes. A design like the 1,955 sq ft four-bedroom transitional two-storey or the four-bedroom cottage of 1,916 sq ft fits a family without adding square footage you will heat but rarely use.



How much can a stock house plan save on design fees?
Often tens of thousands of dollars and several weeks. A fully custom design from an architect is commonly priced at a percentage of construction cost, which can mean $40,000 to $100,000 or more on a home like the ones above. A designer may charge less, but you are still paying for the layout to be created from scratch.
With a stock plan, the layout, elevations and basic drawings already exist. You still need local work: adapting the foundation to a full basement, checking the framing for local snow load, completing energy compliance documents, and having a designer or engineer licensed in your province stamp what your municipality requires. Budget for that step, but it is usually a fraction of a custom design fee. A plan like the 1,945 sq ft four-bedroom country farmhouse can go from selection to permit drawings much faster, and in a market where every month of carrying costs adds up, that time matters as much as the fee.