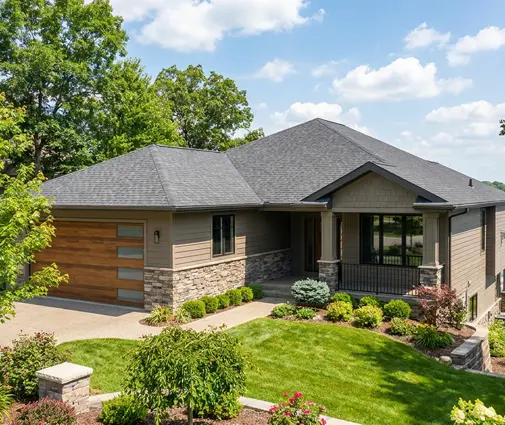
A common mistake people make the first time they build is assuming the bank releases the whole mortgage on day one, the way it does when you buy a resale home. It doesn't. With a construction mortgage, also called a draw mortgage or progress-draw mortgage, the lender releases money in stages. Each stage is paid only after someone has confirmed the work is actually in the ground. That one difference shapes almost everything else: how much cash you need on hand, how you pay your trades, and what the lender wants to see before approving you. This guide explains how draw financing works with Canadian lenders, stage by stage, so you can plan your budget before you break ground.
How a draw mortgage differs from a regular mortgage
A regular purchase mortgage funds against a house that already exists and has a market value. A construction mortgage funds against a house that exists only on paper. The lender is taking a risk on a building that isn't built yet, so it controls that risk by advancing the money gradually.
Interest only on what has been drawn
During construction you usually pay interest only on the amount advanced so far, not on the full approved loan. Early on, after the first draw, your monthly carrying cost is modest. It grows with each advance. Once the house is complete and the final draw is released, the loan converts to a standard mortgage with regular principal-and-interest payments. Some lenders also charge an administration fee for each draw or for each inspection, so ask for the full fee schedule up front.
Builder-managed or owner-builder
Lenders are most comfortable when a licensed general contractor signs a fixed-price or detailed cost-plus contract. Owner-builder projects, where you act as your own general contractor, are harder to finance. Fewer lenders offer them, and those that do may ask for a larger down payment and proof of construction experience. Provincial rules also matter. In Ontario, new homes built by a builder are generally enrolled in the provincial new home warranty program. In British Columbia, owner-builders need an authorization from the provincial regulator before getting a permit. Confirm what applies in your province before you settle on your approach.
The draw schedule: how many draws and at which stages
Most Canadian lenders work with three to five draws. Four is common, and some lenders will allow more on larger custom homes. Each draw is tied to a milestone, not to a date. The percentages below are illustrative. Every lender sets its own schedule, so get yours in writing before you sign with a builder.
| Draw | Typical milestone | Approx. cumulative share of the loan |
|---|---|---|
| 1 | Foundation complete: footings, basement walls, damp-proofing, backfill | 15–20% |
| 2 | Lock-up: framing, roof sheathing and shingles, windows and exterior doors installed | 45–55% |
| 3 | Drywall: plumbing, electrical and HVAC roughed in, insulation and vapour barrier inspected, drywall hung | 70–80% |
| 4 | Completion: finishes, fixtures, final municipal inspection, occupancy permit | 100%, less any holdback |
Notice how the draws line up with municipal inspections. Your building department will inspect footings, framing, insulation and the final build, and lenders often ask for proof that those inspections were passed before releasing funds. A frost-depth foundation with a full basement is a big early expense in most of Canada. That is why the first draw can feel tight: the excavation, concrete and drainage bills arrive before much money has been advanced.
Why the timing creates a cash gap
Draws are paid in arrears, after the work is done and inspected. Your builder or trades will want payment as they go, so you need cash to bridge the gap between doing the work and receiving the draw. Many builders set their own payment schedule to match the lender's stages. Even so, keep a reserve. Plan for a few weeks of costs, plus the deposit most builders ask for at signing.
Lender inspections and holdbacks
What the inspector checks
Before each draw, the lender sends an appraiser or a quantity surveyor to the site. Their job is not to check code compliance; that is the municipal inspector's job. They estimate what percentage of the house is complete and compare it to the budget. If the house is 50% complete, the lender advances up to roughly 50% of the loan, minus anything already paid out and minus the holdback. If the inspector finds the job less advanced than your builder claims, the draw is reduced. Plan for a few business days between requesting a draw and the funds arriving in your lawyer's trust account.
Lien holdbacks
Every province has construction lien legislation. In Ontario it is the Construction Act, and in British Columbia the Builders Lien Act. These laws generally require the owner to hold back a percentage of each payment to contractors, often 10%, for a set period. The holdback protects you if a subcontractor or supplier is not paid by your general contractor and registers a lien against your title. Lenders apply the same logic and keep back part of each advance until the lien period has passed. Your real estate lawyer will search title for liens before each draw. Check the current holdback percentage and timelines for your province with your lawyer, because they have changed in some provinces in recent years.
The down payment when you already own the lot
This is where many Canadians building on an acreage or an infill lot get good news. If you own your land outright, its value usually counts as equity toward your down payment.
Here is a simplified example using 2025 figures. You own a lot appraised at $250,000 and plan a build costing $550,000. The total project value is $800,000. A conventional lender lending up to 80% of that value would advance as much as $640,000. You only need $550,000 to build, so the equity in your land more than covers the down payment. You would still need cash for closing costs, the builder's deposit and the cash-gap reserve.
If the lot still carries a land loan, the lender usually pays that out with the first draw and folds it into the construction mortgage. In that case only your net equity counts. A few points to keep in mind:
- Lenders typically base the loan on the lower of total cost or the appraised "as complete" value of the finished home.
- Rural acreages, lots with a well and septic, and remote locations may get more conservative valuations, which can raise the cash you need.
- If you are buying the lot and building at the same time, expect the lender to require a larger down payment on the land portion than on a finished house.
CMHC insurance and its limits
If you put down less than 20%, your mortgage must be insured by CMHC or one of the private mortgage insurers. Insured progress-draw mortgages exist, but not every lender offers them. Those that do often have stricter conditions than for a resale purchase, such as a builder enrolled in the provincial warranty program and a fixed-price contract.
The main limits as they stood in 2025:
- Price cap: since December 2024, insured mortgages are available on homes valued under $1.5 million, up from $1 million. For a new build, the value usually includes land and construction.
- Minimum down payment: 5% on the first $500,000 and 10% on the portion between $500,000 and $1.5 million.
- Amortization: 30-year amortizations became available on insured mortgages for first-time buyers and for buyers of newly built homes in December 2024.
- Owner-occupied: the home must be your principal residence.
- Stress test: you qualify at the higher of the minimum qualifying rate or your contract rate plus two percentage points.
The insurance premium is added to the loan and depends on your loan-to-value ratio. These rules change with federal policy, so confirm current limits with your lender or mortgage broker before you size your project.
How a complete set of plans and a cost estimate get the loan approved
A lender can't appraise a house that doesn't exist yet. It relies on your documents instead. A thin package with a sketch and a ballpark price is a common reason for delays or a lower approval. A strong package usually includes:
- A complete set of house plans: floor plans, elevations, a foundation plan, cross-sections and construction details. The appraiser uses these to compare your home to similar finished homes and set the "as complete" value.
- A building permit, or proof that one has been applied for. The permit shows the plans have been reviewed against the provincial code. Depending on the project, that can include energy requirements such as the BC Energy Step Code.
- A detailed cost breakdown organized by stage (foundation, framing, roofing, windows, mechanical, insulation, drywall, finishes), with a contingency of roughly 10% to 15%.
- A signed builder contract, warranty enrolment where applicable, builder's risk insurance, and a lot survey.
The cost breakdown matters most because it mirrors the draw schedule. When your foundation line item matches what the inspector sees at draw one, advances go smoothly. Simpler designs are also easier to price precisely. A rectangular bungalow such as this 3-bedroom Craftsman bungalow with a basement, 1522 sq ft gives contractors few surprises to quote. So does a compact 1207 sq ft single-storey plan with 3 bedrooms and a full basement, which suits a tighter first build.


Families who need more bedrooms on one level often look at a one-storey 4-bedroom plan of 1661 sq ft with a basement and a two-car garage, or a 5-bedroom Craftsman bungalow of 1758 sq ft where the basement adds finishable space later. You can browse more options in the house plans with a basement and one-storey plans collections.
Two-storey designs place the same living area on a smaller footprint, which reduces foundation and roof costs per square foot. Examples include a 3-bedroom cottage of 1744 sq ft on two floors and a 4-bedroom farmhouse of 2472 sq ft. More are in the two-storey plans collection. Whatever you choose, have a local designer or engineer adapt the plans to your provincial code, snow loads, frost depth and insulation requirements before you apply for the permit and the loan.
Budget realistically
In 2025, custom construction costs varied widely across Canada. Depending on region, finishes and site conditions, the cost of the house alone (excluding land) commonly ran from roughly $300 to over $500 per square foot. Costs were higher in the Lower Mainland and the Greater Toronto Area, and on sites needing a well, septic or long driveway. Have your builder price your actual plans rather than relying on a per-square-foot rule of thumb. The lender will judge your budget against local costs.
FAQ
How many draws does a construction mortgage usually have?
Typically three to five, tied to milestones such as foundation, lock-up, drywall and completion. Your lender sets the schedule, so get it in writing and share it with your builder.
Can I use the value of my land as the down payment?
Usually, yes. If you own the lot outright, its appraised value generally counts as equity. If it has a loan on it, only your net equity counts, and the existing loan is typically paid out from the first draw.
What happens if the build goes over budget?
The lender won't automatically increase the loan, so overruns usually come out of your pocket. A 10% to 15% contingency in your cost estimate, plus a complete set of plans that leaves little to guess, is the best protection.
Can I get a CMHC-insured construction mortgage?
It is possible with some lenders if the home is your principal residence and valued under the insured limit, $1.5 million as of 2025. Expect stricter conditions than on a resale purchase, and confirm current rules with your lender or broker.