A 1,600 sq ft bungalow sits on 1,600 square feet of foundation and under roughly the same area of roof. A two-storey home with the same living space needs only about half of each. That one fact explains most of the budget conversation around bungalows in Canada. It also explains why so many families and retirees still choose them. With a full basement under that footprint, you get close to 3,200 sq ft of usable space and never have to climb a flight of stairs to reach the kitchen, the laundry or your bed.
This article walks through what a typical 3-bedroom bungalow with a two-car garage and full basement costs to build, which items drive the total, and how layout choices can save money without giving up the reasons you wanted one-level living in the first place.
Why bungalows still make sense for Canadian families
Bungalows fit the lots many Canadians actually build on. On a wider suburban lot of 50 to 70 feet, or on an acreage outside town, there is room for a long, low house with an attached garage beside it. On a narrow infill lot the same house rarely fits, which is why bungalows cluster in newer subdivisions on the edge of town and in rural areas.
The other reason is aging in place. Couples planning a home for the next 25 years want the primary bedroom, a full bathroom and the laundry on the entry level. Young families like the same thing for a different reason: toddlers, groceries and hockey bags all move more easily on one floor. Browse the one-storey house plans and you will see how many of them combine both needs.
Cost breakdown: a 3-bedroom bungalow of about 1,600 sq ft
The ranges below are rough 2025–2026 figures for a wood-frame bungalow of about 1,600 sq ft on the main floor, with a full basement and an attached two-car garage, built by a general contractor. They exclude the land and GST/HST. Costs in the Greater Toronto Area, Metro Vancouver and remote northern communities can sit above the top of these ranges; smaller centres in the Prairies and Atlantic Canada often land near the bottom. Use them to understand proportions, then get local quotes.
| Cost item | Typical range (CAD) | Notes |
|---|---|---|
| House plans, engineering, energy modelling | $4,000 – $20,000 | Stock plans adapted by a local designer cost less than a full custom design |
| Permits, fees and development charges | $5,000 – $80,000+ | Rural permits can be modest; some growing municipalities charge far more |
| Site work, excavation, servicing | $20,000 – $90,000 | A well and septic on an acreage sits at the top end |
| Foundation and full basement | $60,000 – $120,000 | Footings below frost depth, poured walls, waterproofing, slab |
| Framing (floors, walls, trusses) | $60,000 – $110,000 | Lumber prices swing year to year |
| Roofing | $25,000 – $55,000 | Asphalt shingles at the low end, steel roofing higher |
| Windows and exterior doors | $25,000 – $60,000 | Triple glazing adds cost but helps meet energy targets |
| Insulation, air barrier, drywall | $35,000 – $70,000 | Driven by the R-values and airtightness required in your province |
| Mechanical: heat pump or furnace, HRV, plumbing, electrical | $55,000 – $110,000 | Cold-climate heat pumps and HRVs are now common |
| Interior finishes: kitchen, baths, flooring, trim, paint | $80,000 – $180,000 | The most flexible line in the budget |
| Exterior cladding, driveway, landscaping | $30,000 – $80,000 | Vinyl siding vs. fibre cement, stone or brick |
| Basement finishing (optional) | $40,000 – $110,000 | Bedroom, bathroom and rec room for about 1,200–1,500 sq ft |
Added up, the main-floor build typically lands somewhere between about $480,000 and $1,000,000 before land, with basement finishing on top. That is a wide range, and it should be: the choice of finishes, the municipality and the region move the total more than the floor plan does.
The biggest items, and why they are bigger on a bungalow
Foundation and basement
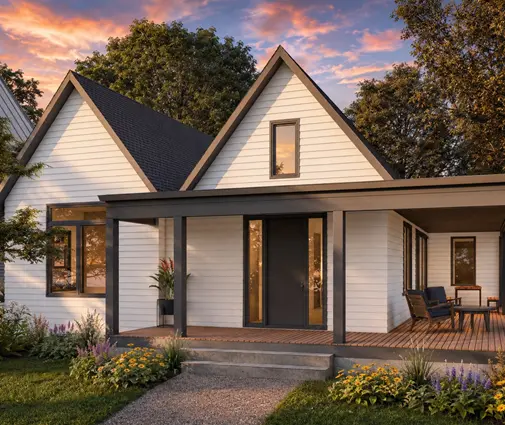
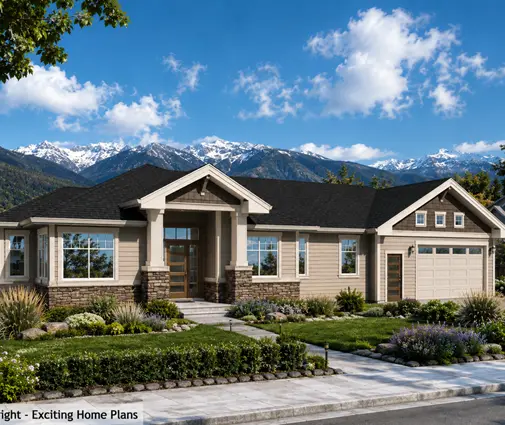
Frost depth in most of Canada means footings must go well below grade, often four feet or more, so digging a full basement costs only modestly more than building a crawlspace or a deep frost wall. Since the hole and the walls are mostly paid for anyway, nearly every Canadian bungalow gets a full basement. On a bungalow the basement is as large as the main floor, so this line grows in step with the footprint. A compact plan such as this 3-bedroom Craftsman bungalow of 1575 sq ft keeps the foundation perimeter simple, which matters as much as the area: every jog and corner adds forming time and concrete.
Roof
Roofs must be designed for the snow load of your location, which your designer or truss supplier takes from the building code tables for your municipality. A bungalow puts the whole floor area under roof, and long spans with hips and valleys add trusses, flashing and labour. A plain gable roof over a rectangular plan is the least expensive shape to frame and to keep watertight through freeze-thaw cycles.
Mechanical and the energy envelope
Provincial energy requirements keep tightening, whether that means the BC Energy Step Code, the energy efficiency provisions in Ontario's code or Quebec's own rules. Higher wall and attic R-values, airtightness testing and mandatory mechanical ventilation (usually an HRV) are part of most new builds. A one-storey layout is easy to serve with short duct runs, but its larger roof and slab area lose more heat than a stacked two-storey. Ask your energy advisor to model the plan early, before windows and insulation are locked in. Check the current requirements and any available rebates with your municipality or your provincial program, since both change often.
Layout ideas that are worth the money
Some features add cost but pay off every day, especially if you plan to stay in the house for decades.
- An open great room. Kitchen, dining and living in one space, ideally with the kitchen facing the backyard. Fewer interior walls mean fewer doors and less trim, so the open plan is not the expensive option many people assume.
- Mudroom and main-floor laundry off the garage. In a Canadian winter this is the real front door. Bench, hooks, a closet for boots and a laundry room next to it keep snow and salt out of the house.
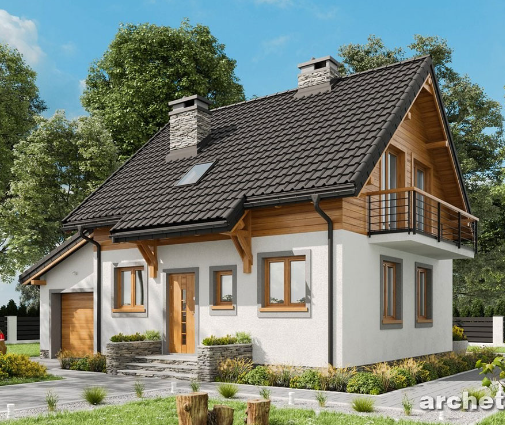
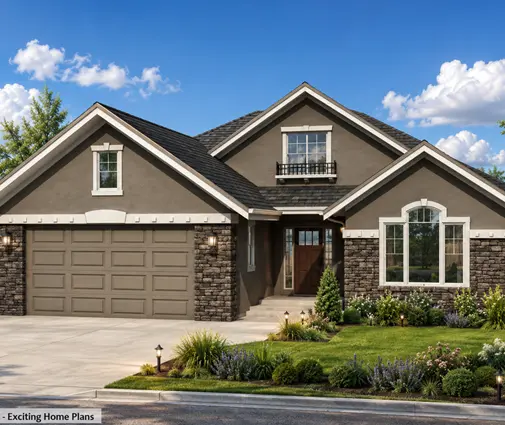
- A split-bedroom plan. The primary suite on one side of the great room, the kids' or guest bedrooms on the other. This 3-bedroom Modern Craftsman bungalow with 2.5 baths in 1577 sq ft shows how much privacy you can get even in a compact footprint.
- A finished basement for guests and teens. A bedroom, a full bathroom and a rec room downstairs give visitors and older kids their own space while the main floor stays quiet.
- Accessibility built in from day one. A step-free entry from the garage, wider doorways and a curbless shower in the primary ensuite cost little at the framing stage and a lot to retrofit later.
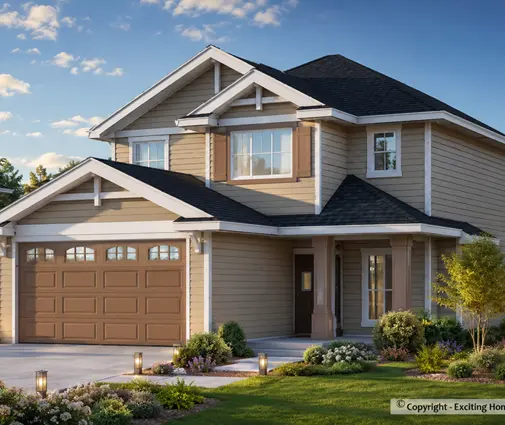
For a slightly larger family plan, this 3-bedroom bungalow of 1603 sq ft with three bathrooms gives each bedroom easier bathroom access, while this 3-bedroom Craftsman of 1899 sq ft adds room in the great room and bedrooms for families who entertain.
How to save on a bungalow without losing what you want
Keep the footprint compact and the shape simple
Since foundation and roof scale with the footprint, trimming 200 sq ft off the main floor saves on both at once. Most families find that 1,500 to 1,700 sq ft on the main level, plus a basement, covers three bedrooms comfortably. A rectangle or a gentle L-shape with one gable roof is far cheaper than a plan with multiple bump-outs. You can compare sizes in the 3-bedroom house plans.
Use the basement instead of a bigger main floor
Finished basement space usually costs far less per square foot than adding area upstairs, because the walls, slab and roof over it already exist. Rough in the plumbing for a basement bathroom during construction even if you finish it later; it costs little at that stage. Plans in the basement house plans collection already show the stair location and structure.
Phase the finishes, not the structure
Spend on what is hard to change later: the foundation, insulation, windows, roof and mechanical systems. Countertops, flooring and light fixtures can be upgraded in five years. Cutting envelope quality to fund a bigger kitchen island is the most common budget mistake on new builds.
Know when a bigger plan makes sense
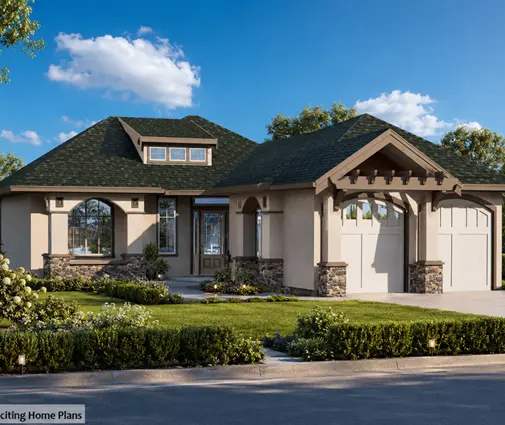
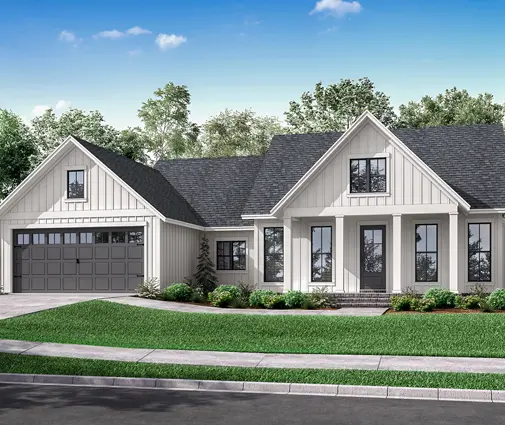
On an acreage, where the lot is wide and there is no basement on some sites with high water tables or rock, a larger one-level home can be the right call. This 3-bedroom Modern Farmhouse of 1706 sq ft without a basement keeps everything on one floor, and this 3-bedroom Ranch of 2951 sq ft with a three-car garage shows the other end of the scale, where all the storage and living space a basement would provide sits on the main level instead. For a larger family that still wants a basement, this 5-bedroom Craftsman of 2299 sq ft with a three-car garage spreads the bedrooms across both levels.
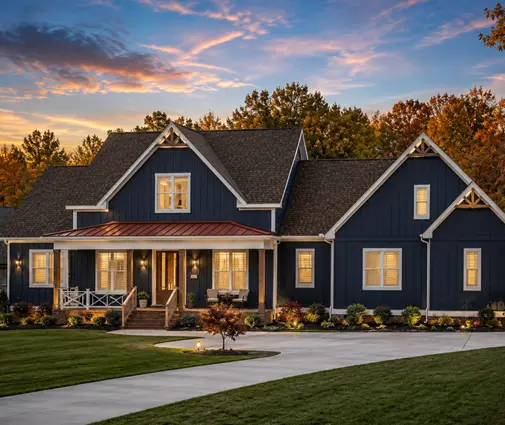
In short
- A 3-bedroom bungalow of about 1,600 sq ft with a full basement typically costs roughly $480,000 to $1,000,000 to build in 2025–2026, before land and tax, depending on region and finishes.
- Foundation and roof cost more per square foot on a bungalow than on a two-storey home, because the footprint is twice as large.
- The full basement turns that extra cost into extra living space; finishing it is cheaper than enlarging the main floor.
- Worth paying for: an open great room, a mudroom with main-floor laundry, a split-bedroom layout and step-free access.
- Save with a compact, simple shape and one roof line, and phase finishes rather than cutting the envelope.
- Confirm energy, snow load and accessibility requirements with your municipality, a designer or an energy advisor before finalizing the plan.