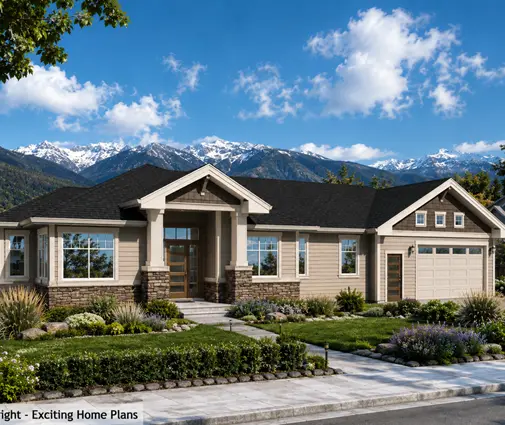
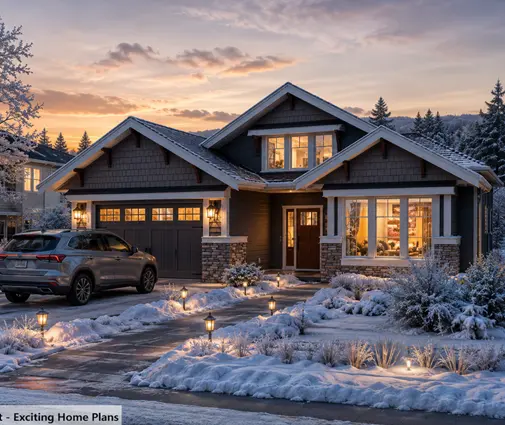
The excavator had not arrived yet, but the stakes were already in the ground. A couple with two school-age kids stood on their new one-acre lot at the edge of a small town in southern Ontario, looking at the orange flags that marked the corners of their future house. One question was still open, and the builder needed an answer before ordering concrete: full basement, crawl space or slab on grade?
It is the question almost every Canadian family meets, and the answer is rarely as obvious as it seems. Here is how one typical family worked through it, chapter by chapter, and what they learned along the way.
Chapter 1: The lot, the slope and the frost line
The family had chosen the lot for its trees and its gentle slope down toward a field at the back. The first surprise came from the soils report and a conversation with the builder about frost depth. In southern Ontario, footings typically have to sit about 1.2 m (roughly 4 ft) below grade so that freezing ground cannot heave the house. In parts of the Prairies and the North, the required depth is greater, and local soil conditions can change the picture again.
That number changed how they thought about the whole decision. Whatever they chose, the foundation walls would go down to the frost line anyway, unless they used an engineered frost-protected shallow foundation, which some builders offer but which needs careful design and insulation. In practice, a "slab on grade" here usually means frost walls dug to the same depth as a basement would need, with a slab poured on top. The hole is already halfway there.
The slope mattered too. With the grade falling off toward the back, the rear of a basement could open straight onto the yard. The builder pointed them to house plans designed for sloped lots, where a walkout lower level is part of the design from the start.
Lesson: In most of Canada, frost depth means you dig deep no matter what. Ask your municipality or designer for the required footing depth for your area and soil before you compare foundation types, because it shrinks the cost gap between slab and basement.
Chapter 2: Choosing the plan around the foundation
The family wanted a bungalow: one level for everyday life, room for the kids, and a guest space for grandparents who visit for weeks at a time. They shortlisted plans that already include a basement in the design, which saved them from adapting a slab plan later.
The first was a Craftsman bungalow of 1524 sq ft with 5 bedrooms and 3 bathrooms, where part of the bedroom count lives on the lower level. The second was a 1491 sq ft plan with 5 bedrooms and a 2-car garage, very similar in spirit and slightly more compact. The third was a Modern Craftsman bungalow of 1515 sq ft with 4 bedrooms, for the case where they decided to keep the basement simpler.
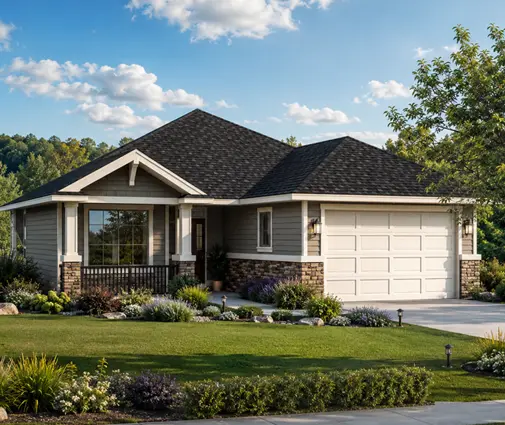
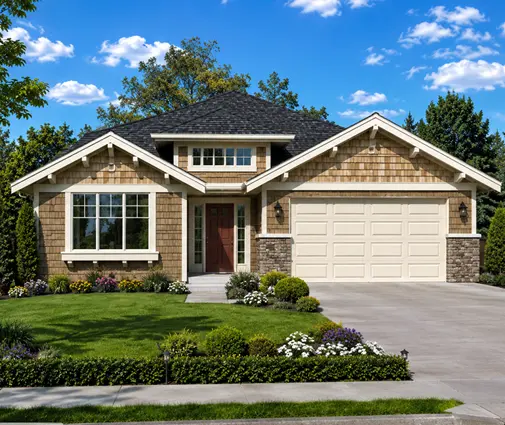
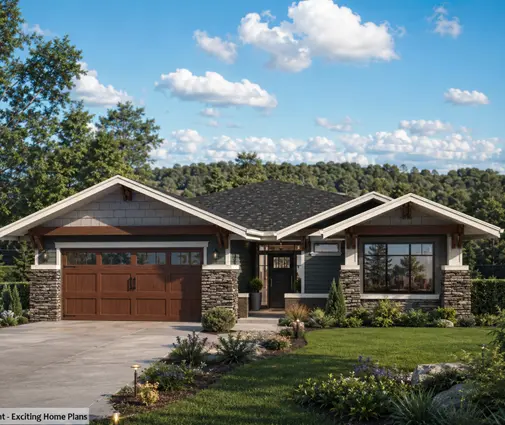
What struck them was how these plans treat the basement: not as a storage pit, but as the second half of the house. A main floor of around 1,500 sq ft becomes roughly 3,000 sq ft of usable space once the lower level is finished, without a second storey and without a bigger roof.
Lesson: Pick a plan that was drawn with a basement, not one you will have to convert. Look at where the stairs land, where the mechanical room sits and whether lower-level bedrooms can get proper egress windows.
Chapter 3: Doing the math in dollars per square foot
This is where the decision was really made. The builder gave them rough figures based on 2025 pricing in their area, and these are typical ranges, not quotes: above-grade custom construction in much of Ontario ran somewhere around $300 to $450 per sq ft. Going from frost walls and a slab to a full-height basement shell added roughly $40 to $70 per sq ft of footprint for the extra excavation, taller concrete walls, drainage and the basement floor slab. Finishing that space with framing, insulation, drywall, flooring, a bathroom and lighting was quoted around $50 to $100 per sq ft, depending on how far they went.
Put together, a finished basement came in at roughly $90 to $170 per sq ft, often well under half the cost of building the same area above ground. Prices vary widely between regions and from year to year, so the family got their own quotes, but the ratio held.
The crawl space never really stood a chance on their lot. It still needed walls down to the frost line, gave them no living space, and still had to be insulated, ventilated or conditioned and kept dry. Crawl spaces make more sense where frost is shallow and groundwater is high, such as in parts of coastal British Columbia, or where rock sits close to the surface. A slab would have saved some money on day one, but would have meant a bigger main floor or a second storey to get the same space, plus a mechanical room taking up area upstairs.
Lesson: Compare the cost of a finished square foot below grade with a square foot above grade, not the foundation price alone. For a family that needs the space, the basement is usually the cheapest living area in a Canadian house.
Chapter 4: Keeping it dry and warm, to code
Cheap space is only worth it if it stays dry and comfortable. The family's builder walked them through the parts that do the real work, all of which are shaped by the Ontario Building Code and the provincial energy requirements (other provinces have their own versions, and BC adds the Energy Step Code on top).
- Drainage outside: damp-proofing or waterproofing on the walls, a dimpled drainage membrane, weeping tile around the footings, clear stone, and a yard graded away from the house.
- A sump pump: the weeping tile drained to a sump pit, and the family chose a pump with a battery backup after hearing about a neighbour's spring flooding. Many municipalities also require or encourage a backwater valve on the sewer line; check what yours asks for.
- Insulation: basement walls must be insulated to the level required by the code compliance path your designer chooses, which in Ontario often lands around R-20 effective for walls. They also put rigid insulation under the slab, which makes the floor noticeably warmer.
- Air and soil gas: a radon rough-in under the slab, now standard in Canadian construction, and an HRV to bring fresh air into the whole house, including the lower level.
They also learned that the order of materials matters. Fibreglass batts pressed against cold concrete with poly over them can trap moisture; their builder used rigid foam against the concrete, then the framed wall, which keeps the warm, humid indoor air away from the cold surface.
Lesson: Most basement problems come from water, not from the idea of a basement. Budget for drainage, a reliable sump pump and the right insulation sequence, and confirm the exact R-values with your designer or building department.
Chapter 5: The walkout that changed the plan
Halfway through the permit drawings, the family took one more look at the slope. A standard basement with small windows would work, but the land was offering them something better: full-size windows and a door onto the backyard. They compared their bungalows with plans built around a walkout, like a modern mountain-style home of 1588 sq ft with 4 bedrooms and large windows, a rustic Craftsman with 5 bedrooms on three levels and 2468 sq ft, and a transitional design of 2186 sq ft with 5 bedrooms and 4.5 baths.
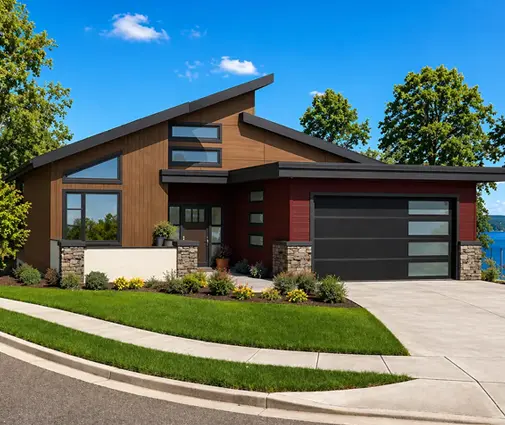
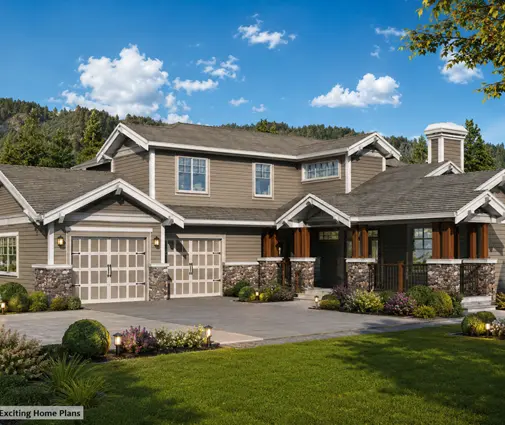
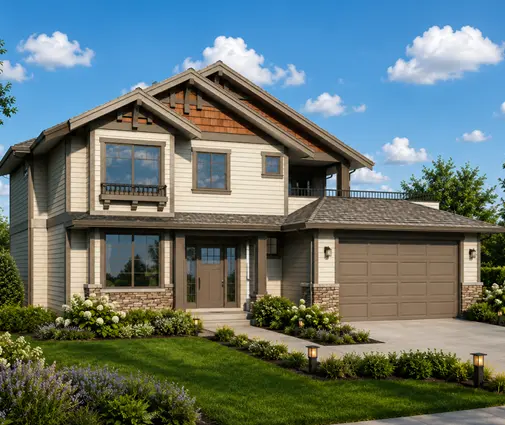
A walkout costs more to build, with more windows, a taller exposed wall to insulate and finish outside, and careful grading at the transitions. But it turns the lower level into rooms that feel like the main floor: bright bedrooms, a family room opening onto a patio, and a space the grandparents could treat as their own. The family looked at plans with an in-law suite for ideas, and leaned toward a layout close to a 6-bedroom bungalow of 1722 sq ft, which shows how far a single-storey footprint can stretch with a full lower level.
Lesson: If your lot slopes, a walkout basement is often the best value in the whole house. If it is flat, you can still get bright lower-level rooms with larger egress windows and well-designed window wells.
Chapter 6: Moving in, and finishing later
To keep the mortgage manageable, the family moved in with the basement only partly finished: the mechanical room, a bathroom rough-in, the insulated walls and the walkout door were done; the bedrooms and family room were left as open space. Two years later, they finished it for less than it would have cost to add a single room above grade.
Their first winter confirmed the choice. The furnace room and heat pump air handler sat out of the way downstairs, the warm slab made the lower level usable even in January, and the sump pump ran quietly through the spring melt. For many Canadian families, that is the real answer to the basement question: you are digging to the frost line anyway, so you might as well get a floor of living space out of it. To explore more options, browse the house plans with a basement and start with the lot you have.
Lesson: Build the basement shell properly from day one, with drainage, insulation, rough-ins and egress windows, and finish the rooms when the budget allows. A slab or crawl space is the right call only when soil, water or rock make digging unreasonable, or when the household truly does not need the space.