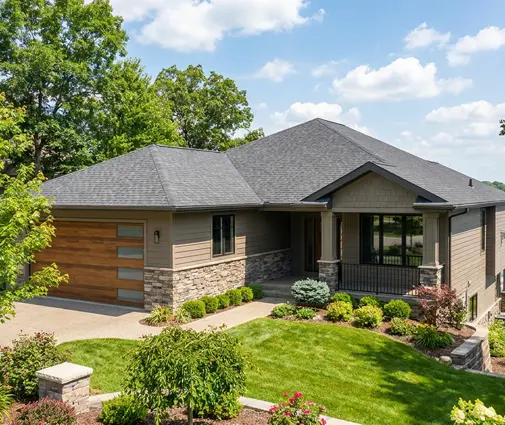
It is a February morning, minus 22 with the wind, and a couple with two kids is scraping ice off a car parked in the driveway of their rented townhouse. The lot they bought last fall sits a twenty-minute drive away, on the edge of a growing town in southern Ontario. They agree on one thing before the windshield is clear: the new house will have an attached garage. What they don't know yet is how much that garage will cost, and how many decisions are hidden behind one line in the builder's quote.
This is the story of how they worked it out, with the figures a typical Canadian family can expect in 2025 and 2026.
Chapter 1: A lot, a wish list and two cars
Their lot is about 60 feet wide and 130 feet deep, with municipal services and a modest slope toward the back. The wish list is short: a bungalow or a compact two-storey, four bedrooms, a full basement they can finish later, and room for two vehicles, a snowblower, bikes and hockey bags.
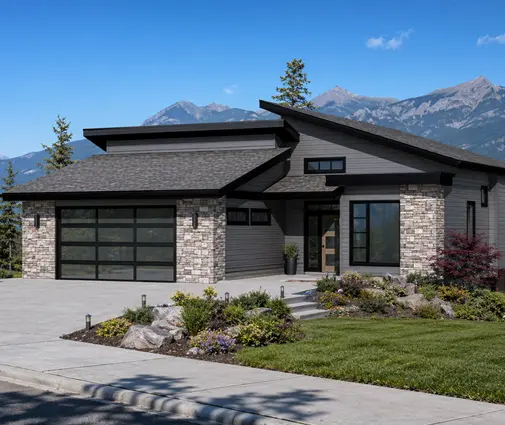
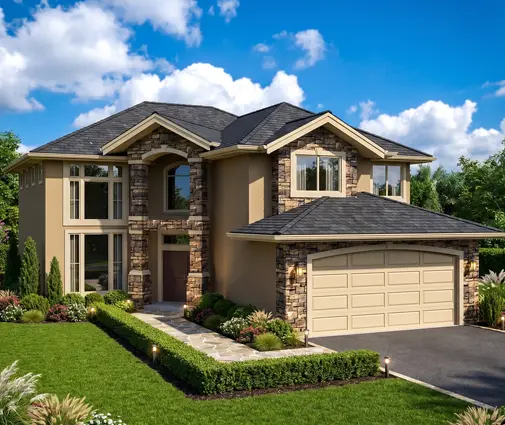
The first plan that caught their eye was a single-storey modern mountain home of 1676 sq ft with a double garage and a basement. Everything on one floor suited them, and the basement opened the door to a fifth bedroom down the road. They also bookmarked a four-bedroom craftsman with a basement and a two-car garage, 2285 sq ft, which put more living space on the same footprint. For contrast, they looked at a two-storey cottage-style house of 1916 sq ft with four bedrooms and a double garage, a shape that leaves more of a narrow lot free for the backyard.

On a 60-foot lot, a double garage takes roughly 22 to 24 feet of frontage. Side yard setbacks take a few more. Before falling for any plan, they checked the zoning bylaw for setbacks, lot coverage and the rules on garage projection toward the street. Some towns limit how far the garage can stick out in front of the house.
Lesson: check the lot width and the zoning bylaw before you choose a garage size. A double garage on a narrow lot can force a two-storey plan or a garage set back from the front wall.
Chapter 2: Single, double or triple: the real numbers
The builder broke the garage out as a separate line, and that is worth asking for. In 2025–2026, for an attached garage built with the house in Ontario, the family's quotes and their own research landed in these rough ranges. Expect higher numbers in the GTA, Greater Vancouver and remote areas, and somewhat lower in smaller markets on the Prairies or in Atlantic Canada.
- Single garage (about 12 x 22 ft, 260–280 sq ft): roughly $30,000 to $50,000.
- Double garage (about 22 x 22 to 24 x 24 ft, 480–580 sq ft): roughly $45,000 to $85,000.
- Triple garage (about 32 x 24 ft and up, 750+ sq ft): roughly $70,000 to $120,000.
Where does the money go? The biggest piece is the foundation. A garage usually has no basement under it. Instead it sits on frost walls that go down below the frost line, often around 4 feet in much of Ontario and deeper in colder regions. The walls carry a slab on grade. For a double garage, footings, frost walls, compacted fill and a reinforced slab often run $12,000 to $25,000. The framing, roof, sheathing and siding follow the house and add a similar or larger amount. Then come the overhead doors:
- an insulated steel single door (9 x 7 or 9 x 8 ft) installed: about $1,500 to $3,500;
- an insulated double door (16 x 7 or 16 x 8 ft) installed: about $2,500 to $6,000, more with windows or a carriage-house look;
- an opener: about $500 to $1,000 each, installed.
The family noticed that going from a double to a triple garage cost much less per added bay than going from none to a single. The fourth wall, the connection to the house and the electrical were already paid for. Plans with three bays, like this four-bedroom Georgian-style home of 2519 sq ft with a three-car garage, made them think twice. In the end they stayed with two bays plus 4 extra feet of depth for a workbench and storage, which cost far less than a third bay.
Lesson: ask for the garage as its own line in the quote. Extra depth (24 or 26 ft instead of 22) is often the cheapest way to fit a Canadian family's winter gear without paying for another bay.
Chapter 3: The wall between the garage and the kitchen
The part they had never thought about was the wall they would walk through every day. The building codes, the National Building Code and the provincial codes like the OBC, treat an attached garage seriously, because it holds cars, fuel and fumes next to bedrooms and kitchens. Their designer explained the main points. The wall and ceiling between the garage and the house must be built as a gas-tight barrier, with every penetration sealed. The door into the house must be weatherstripped and have a self-closing device. It also can't open directly into a bedroom. Many builders use 5/8-inch Type X fire-rated drywall on that wall and on any ceiling with living space above. The exact requirements depend on your province, your code edition and the layout, so the family confirmed the details with their designer and the municipal plans examiner when they applied for the permit.
Sealing, drywall and taping on the shared wall and ceiling added a few thousand dollars. Then came the comfort choices:
- Insulation of the exterior garage walls and ceiling, plus drywall all around: about $4,000 to $9,000 for a double garage. Rigid foam under and at the edge of the slab costs more but keeps the floor drier and less icy.
- Heating: a gas-fired unit heater installed often runs $2,000 to $4,500 if gas is already on site. A ductless heat pump costs about $4,000 to $8,000 and also cools the space in summer.
- Electrical: extra outlets, good lighting and a 240-volt circuit for a future EV charger, which is far cheaper to rough in during construction than later.
They chose full insulation and an EV-ready circuit, and left heating for later. A garage kept a few degrees above freezing by the house wall and closed doors was enough for the first winter.
Lesson: the fire and gas separation is not optional, but insulation, heating and the EV circuit are choices. Rough in what is hard to add later, and finish the rest when the budget allows.
Chapter 4: Attached or detached, in a Canadian winter
Her father, who lives on an acreage, argued for a detached garage. His case was fair. A detached garage needs no gas-tight separation from the house, keeps exhaust fumes away from the living space and can grow into a heated shop. On a large rural lot it can also sit wherever access is easiest.
But for a suburban lot with snowy winters, the family listed what pushed them toward attached:
- No walk through snow and ice with groceries and kids. In January, this alone decided it.
- A shorter driveway to clear. Every extra foot of asphalt is another foot to shovel or plow.
- A shared wall and foundation line. A detached garage needs its own four walls, its own frost foundation and longer trenches for power and maybe gas. That often makes it cost as much or more for the same floor area.
- Lot coverage and setbacks. On a 60-foot lot, a detached garage in the back eats the yard and needs a long side driveway.
On an acreage, the balance can tip the other way, especially if you want a big heated shop. In town, the attached garage is the rule for good reasons. They browsed the plans with an attached garage and the two-car garage plans to see how other layouts handled the mudroom between garage and kitchen. That small room, with a bench, hooks and a floor drain nearby, turned out to matter as much as the garage itself.
Lesson: in snow country, an attached garage pays you back every winter morning. A detached garage makes most sense on acreages, or when you want a shop away from the house.
Chapter 5: The bonus room above the garage
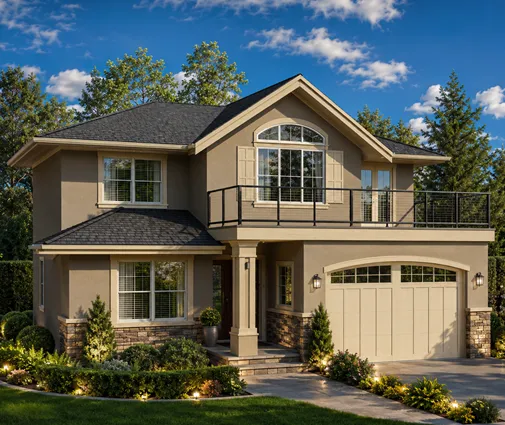
The last debate was the space over the garage. A few plans they liked had rooms there. One was a four-bedroom craftsman of 2209 sq ft with a two-car garage. Another was a modern farmhouse of 2983 sq ft with three bedrooms and a three-car garage, where the roof over the bays is big enough to finish. They looked through plans with a bonus room as well.
The math looked tempting. The walls and part of the roof are already being built, so finishing a room above a garage often costs less per square foot than adding the same area elsewhere. A rough 2025–2026 range is about $120 to $250 per sq ft, depending on finishes, stairs, dormers and whether a bathroom is included. But a Canadian winter brings costs that a warmer climate does not:
- The floor sits over a cold space, so it needs high R-value insulation, often closed-cell spray foam, and a careful air seal. If either is skimped, the room has cold floors.
- Heating and cooling a room at the end of the duct run is hard. Many families add a ductless head just for that room.
- The ceiling below must meet the same fire and gas separation as the shared wall.
- A steeper roof or dormers to get headroom add framing and snow-load considerations.
Because their basement already promised plenty of future space, they skipped the bonus room. A family building on a slab, or one that needs a home office away from the noise, might decide the opposite.
Lesson: a bonus room above the garage is worth it when you have no basement to finish or need separate space now. Budget for the insulated floor and its own heating, or it will be the coldest room in the house.
Chapter 6: Moving day and the final tally
The family moved in the following November. Their double garage, 24 by 26 feet, with full insulation, two openers, a sealed and drywalled wall to the mudroom and an EV-ready circuit, came in at about $68,000 of their total build. That was less than the triple they had first priced, and more than the single the bank's first estimate had assumed.
Not every family needs what they built. On a narrow coastal-style lot, a plan with a single-car garage frees up frontage for windows and a front entry. On an acreage, a triple bay or a separate shop may be the right call. What matters is pricing the garage as a building of its own, inside the build.
Lesson: treat the garage as its own building in your budget, with its foundation, doors, separation and comfort choices priced line by line. Check the current code and permit requirements with your municipality or designer before you sign.