






Это значит, что у вас есть два варианта на выбор:
1.Доработать проект на уровне эскиза с его автором, купить CAD Concept, а заказать разработку самой документации можете у архитектора из вашей страны.
Construction documents are prepared for the following countries:
3-Story House Plan 2960 ft²: 3 Beds, 2.5 Baths, Open Floor Plan, 2-Car Garage
Plan
92647R
Complete
Unsigned & Unsealed
DC Available
Key Specs
2960
Heated ft²
2 + 1
Baths + 1/2 Baths
3 + 0
Beds + Home Office
2
Cars
Canada United States
General & Documentation
Cover Sheet (Includes Front Perspective & Project Data)
General Construction Notes (Specifications & Standards)
Index of Drawings (Sheet List)
Architectural (A)
Floor Plans
Structural (S)
Foundation/Basement Plan
Electrical (E)
Electrical Plans
General & Documentation
Cover Sheet (Includes Front Perspective & Project Data)
General Construction Notes (Specifications & Standards)
Index of Drawings (Sheet List)
Architectural (A)
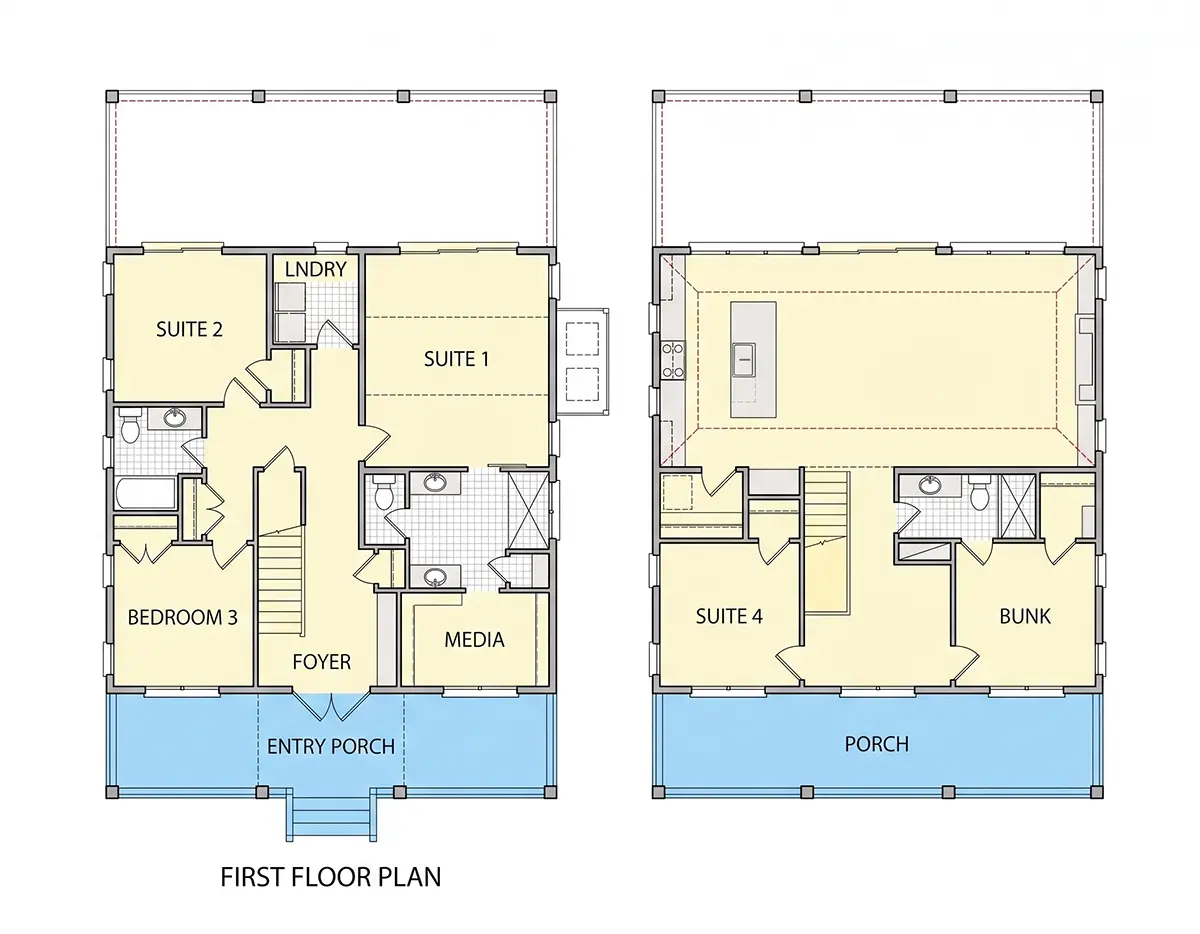
Floor Plans
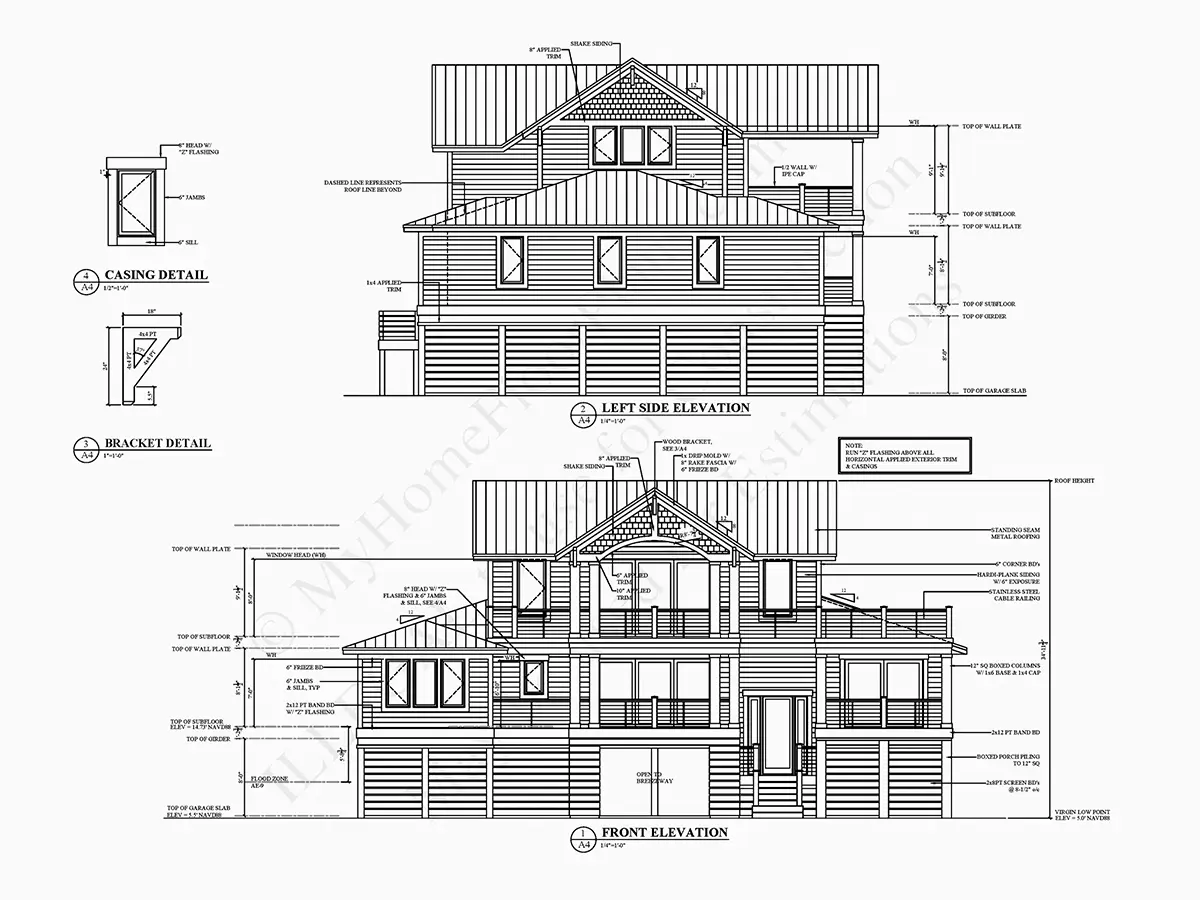
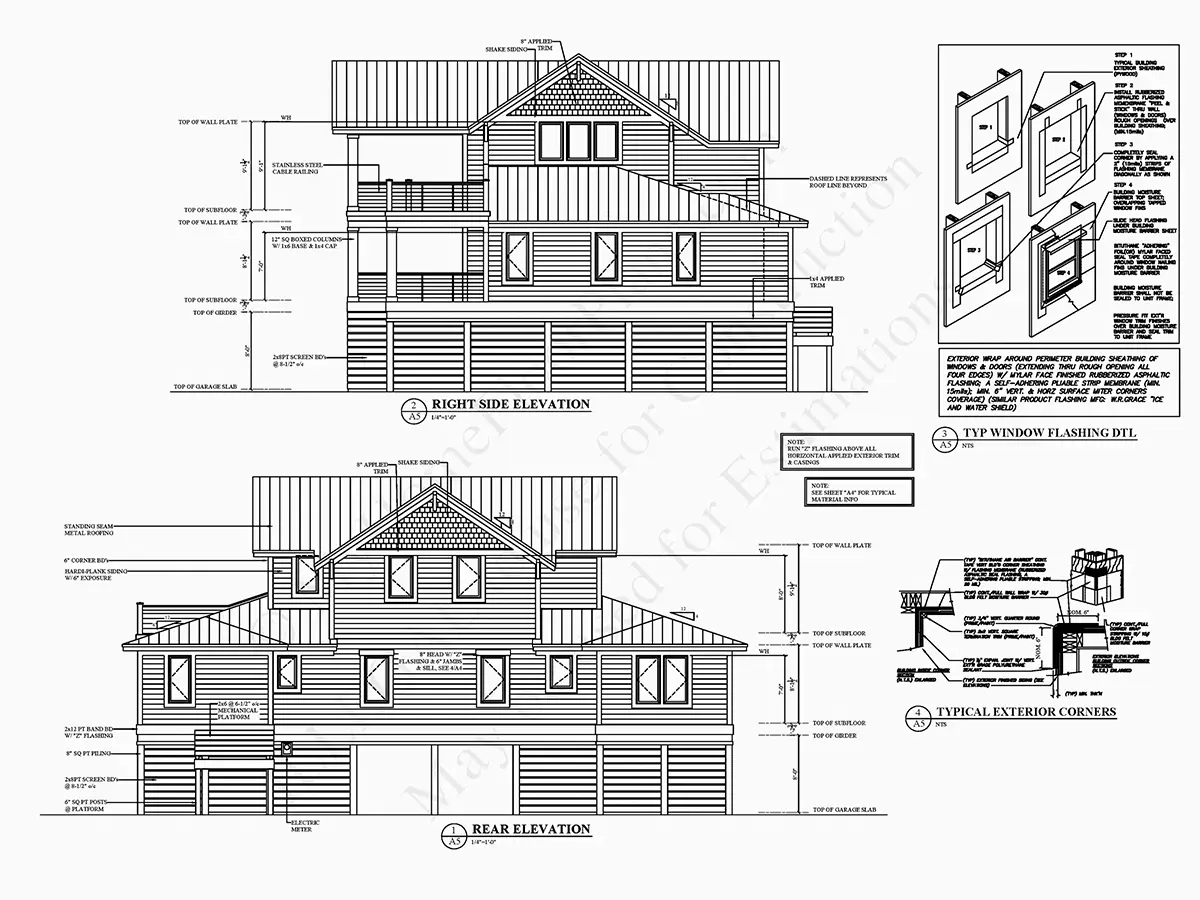
Exterior Elevations
Overhead Roof Plan
Cross Sections
Stair Details
Miscellaneous Details
Structural (S)
Foundation/Basement Plan
Electrical (E)
Electrical Plans
Need to make some changes?
This house plan can be modified to fit your family’s lifestyle and your lot’s specifics.
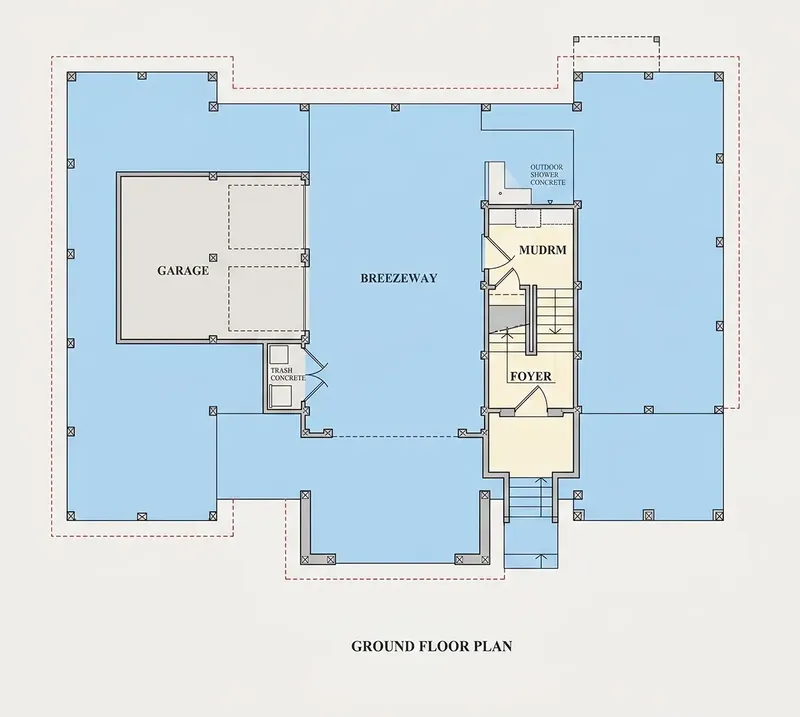
Floor Plans
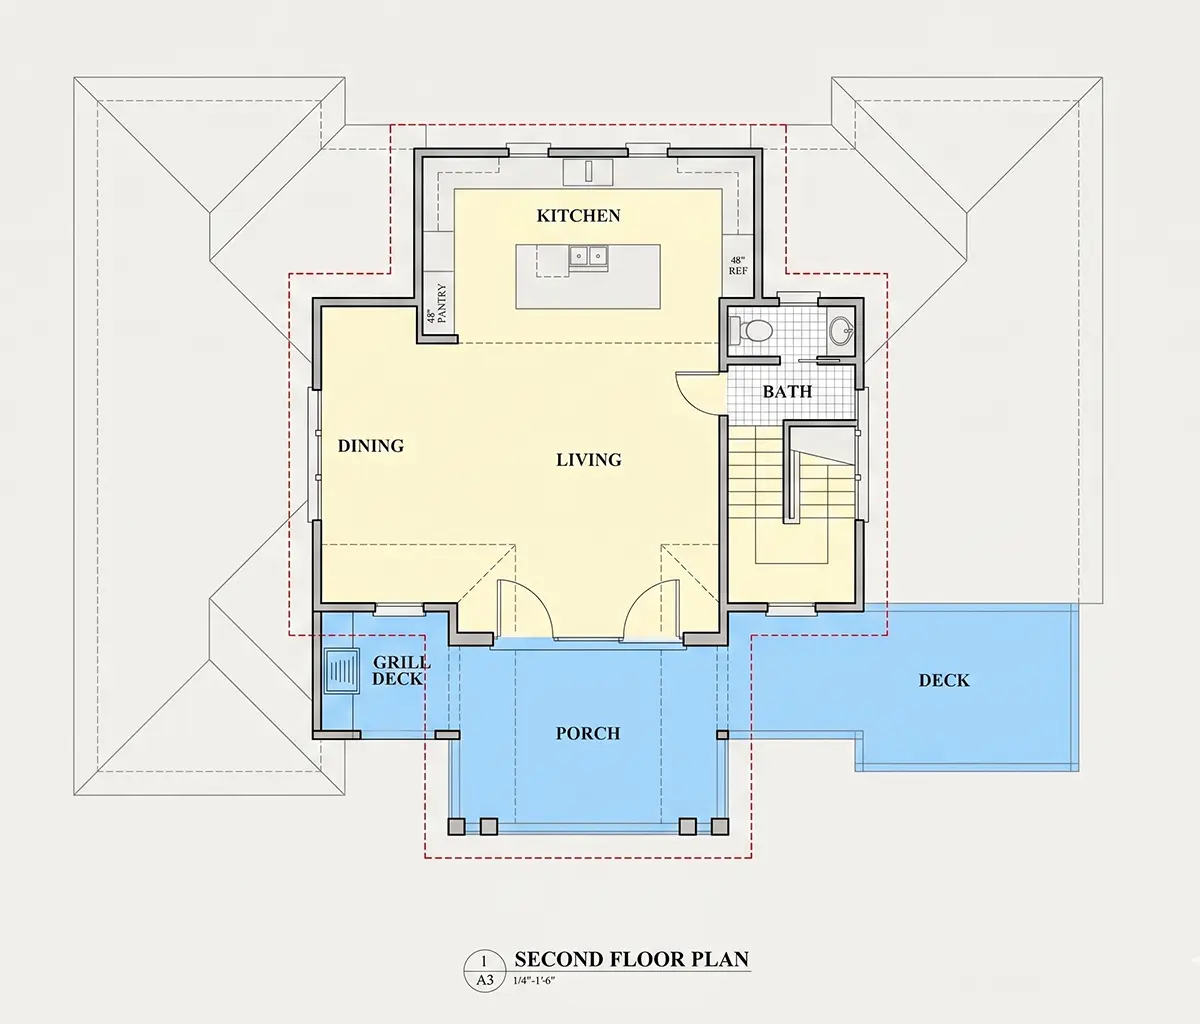
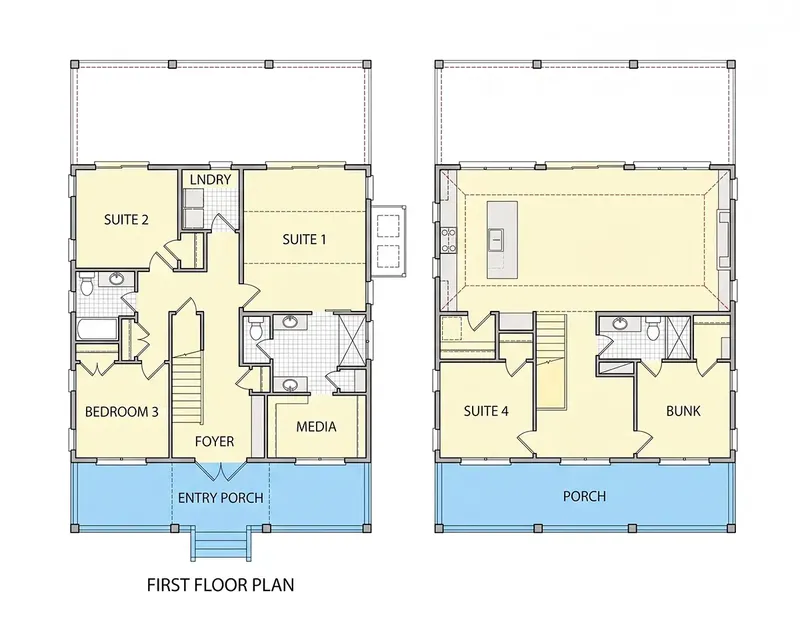
Main Floor
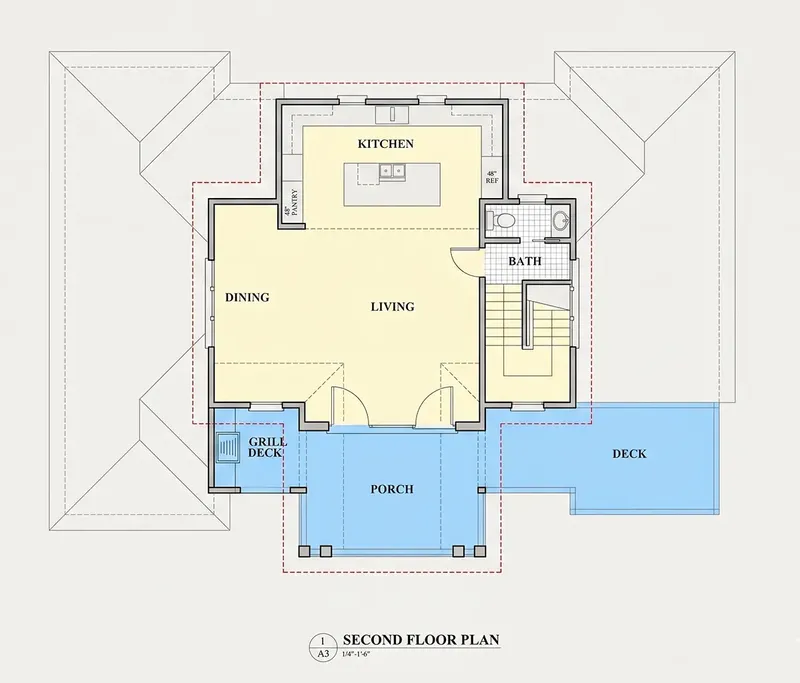
Second Floor
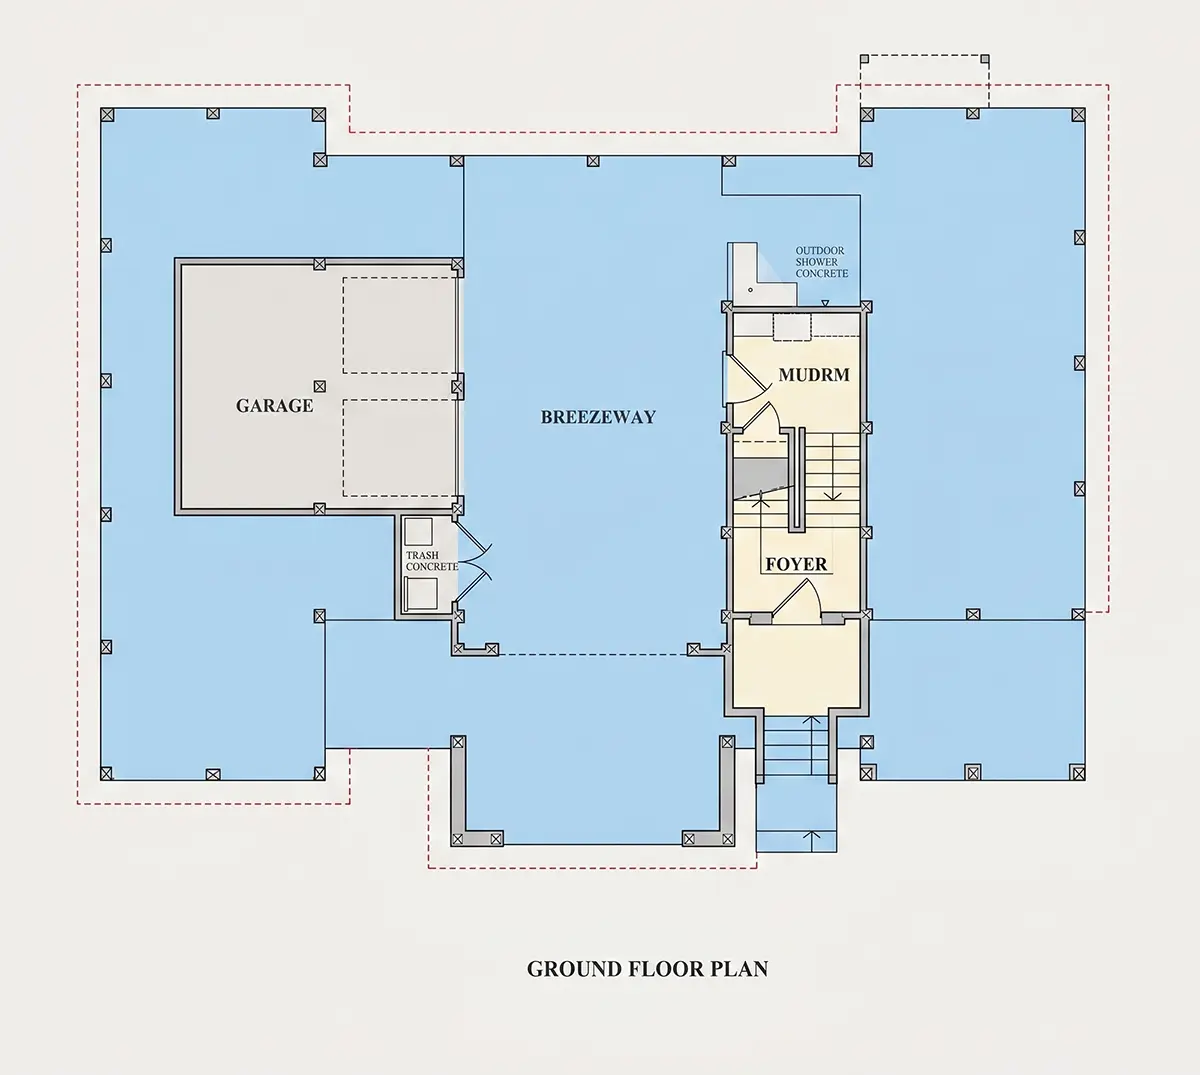
Basement
Full Specs & Features
Area
Heated: 2960.00 ft²
Unheated: 1233.00 ft²
Dimensions
Depth: 46'0" ft
Width: 61'6" ft
Garage
Cars: 2
Drive Under
Side Entry
Foundation
As Shown
Crawl Space (Optional)
Slab (Optional)
Monolithic Slab (Mono) (Optional)
Stem Wall (Optional)
Basement (Optional)
Exterior Wall Framing
As Shown
2×6 Exterior Walls (Optional)
Exterior Wall Materials
Siding
Rooms
Full bathrooms: 2
Half bathrooms: 1
Bedrooms: 3
Laundry
Media Room
In-Law Suite
Walk In Closet
Mudroom
Kitchen and Dining
Breakfast bar
Breakfast Nook
Island
Rear Kitchen
Interior Features
Laundry On Main Floor
Main Floor Master
Clustered Bedrooms
Jack & Jill Bath
Open Floor Plan
Large Family Room (>270 ft²)
Large Kitchen (>130 ft²)
Reverse Living
Exterior Features
Balcony
Breezeway
Stacked Porches
Covered Front Porch
Deck
Large Windows
Floor-to-Ceiling Windows
Lanai
Architectural Style
Coastal
Traditional
American
Roof
Hip & Valley
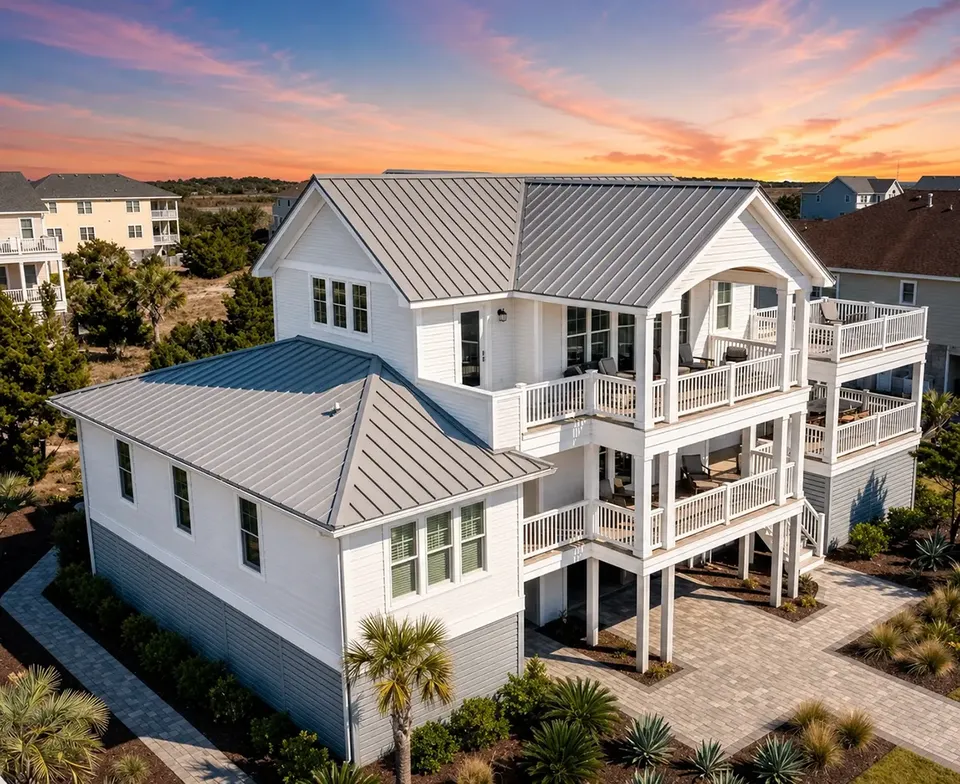
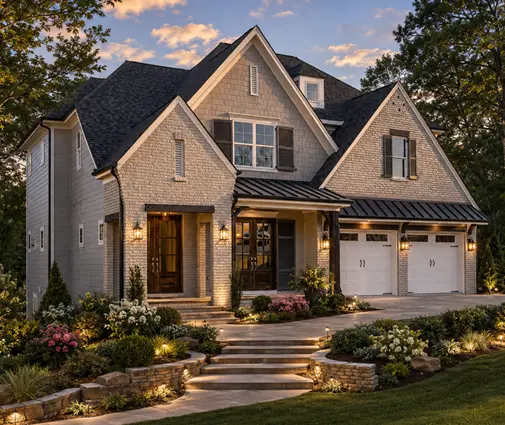
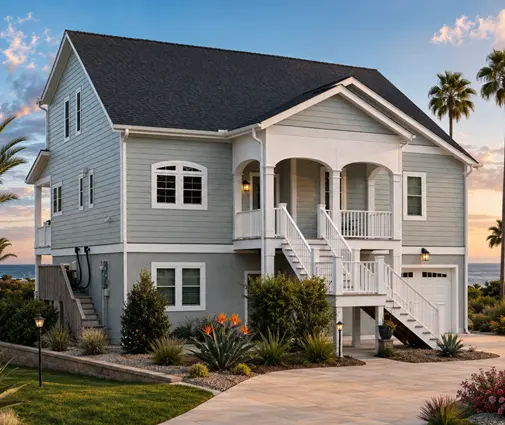
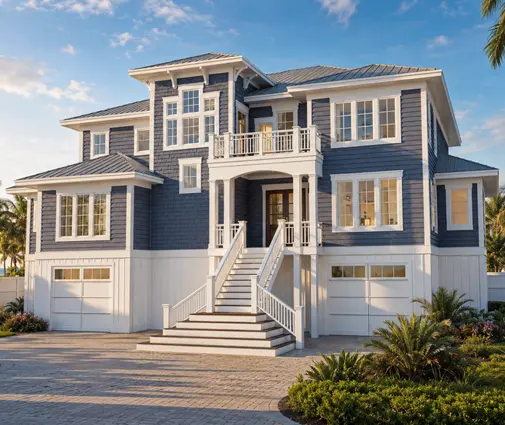
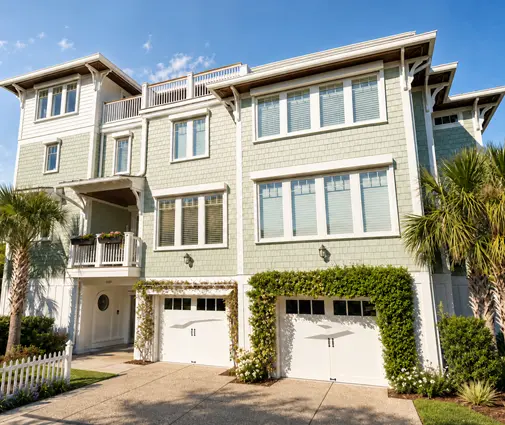
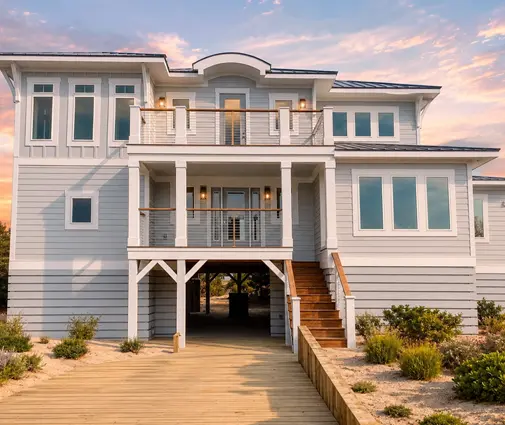
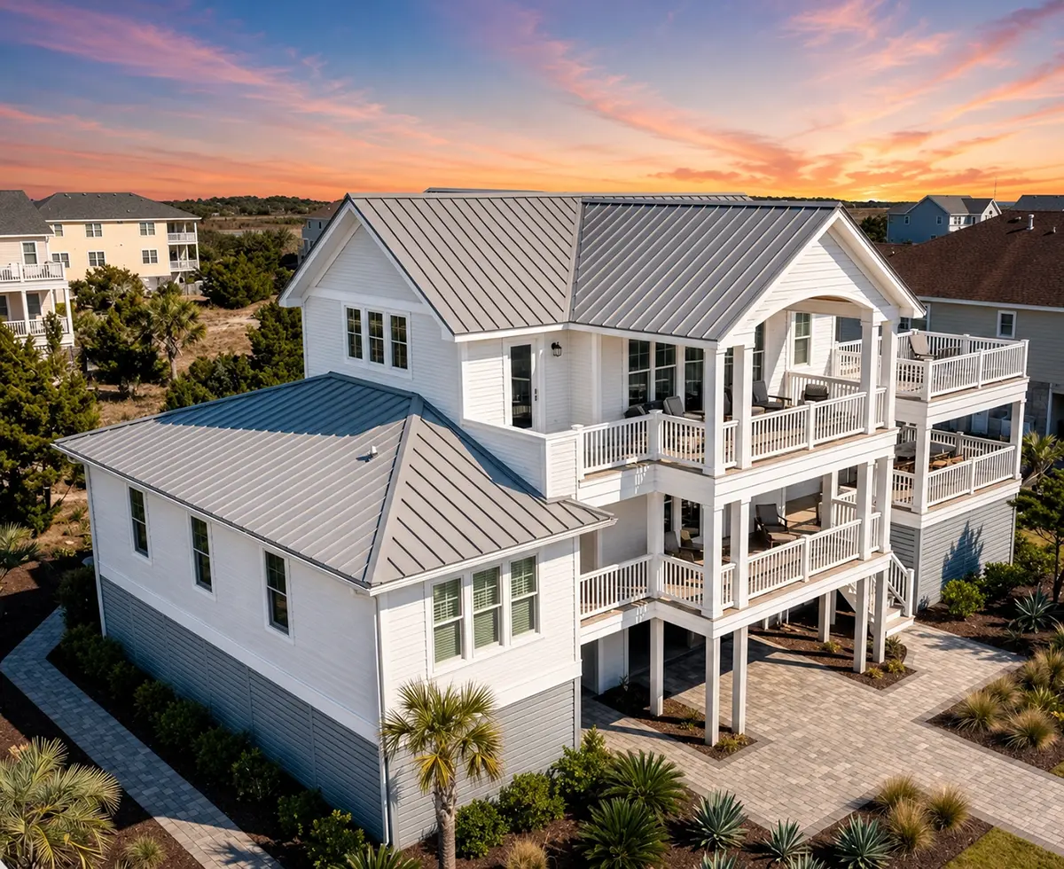
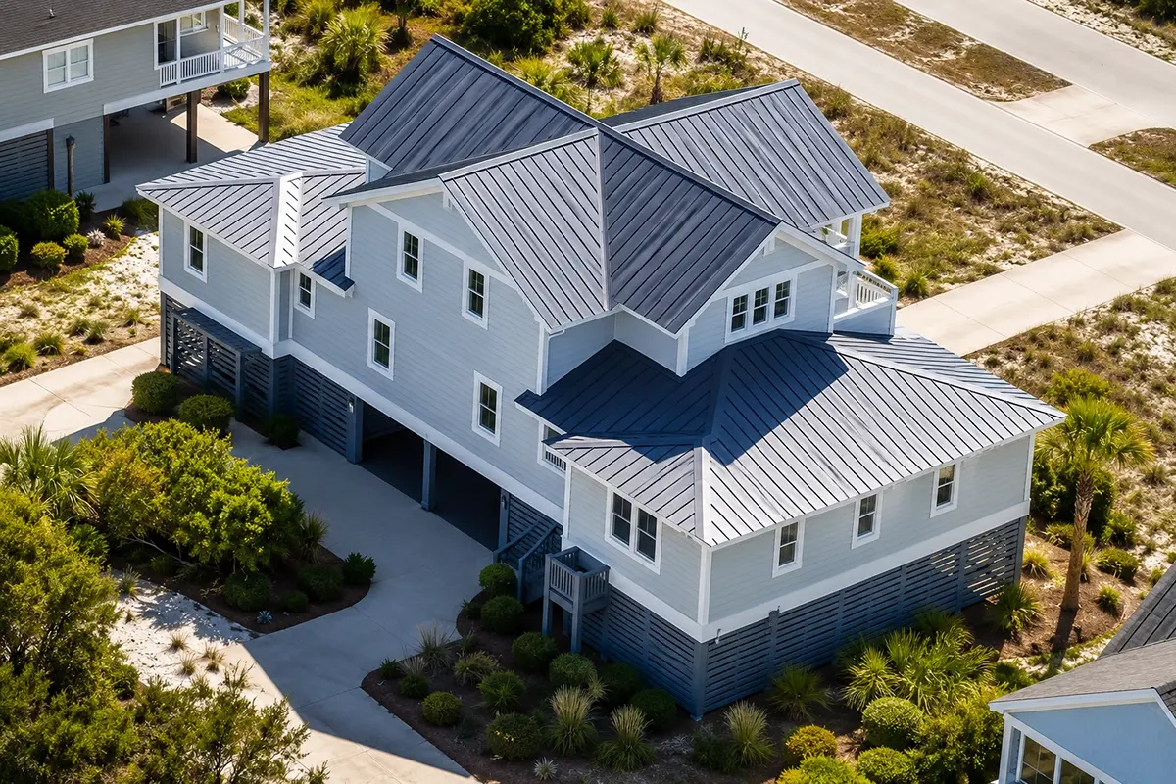
Designed for an elevated setting, Plan 92647R is a 3-bedroom 4-storey house plan offering 2960 ft² under a hip and valley roof, with a coastal character drawn from traditional American lines. Siding wraps the exterior walls, and the single-family home design measures 61'6" wide and 46'0" deep. Inside, 2 full bathrooms and 1 half bathroom serve the household, and a reverse living arrangement lifts the shared rooms toward the views and the best of the daylight. For families comparing coastal house plans in Canada, it pairs a relaxed seaside look with a clear, orderly facade.
Private rooms are organized with care. The master suite sits on the main floor and includes a walk-in closet, so the owners have their own retreat steps from daily activity. The two remaining bedrooms are clustered together and connected by a Jack & Jill bath, an easy setup for siblings sharing a morning routine. This house plan with an in-law suite also gives a parent or grown child a self-contained place to stay, with privacy on both sides. A half bath handles visitors, while laundry on the main floor and a dedicated mudroom keep wet boots, sports bags and everyday clutter out of the finished spaces.
The open floor plan brings a large family room and a large kitchen together into one generous zone. Set at the rear of the home, the kitchen centres on an island, with a breakfast bar for quick snacks and a breakfast nook where the family can linger over a slow Sunday meal. Large windows and floor-to-ceiling windows open the living level to the outdoors, filling it with light from morning onward. When the household wants a quieter evening, a media room offers a separate spot for films, games or the big match.
Outdoor living is spread across every level. Stacked porches and a balcony give the upper storeys their own fresh-air perches, a covered front porch welcomes guests at the entry, and a deck and a lanai make room for summer dinners and lazy afternoons. A breezeway ties parts of the house together under cover. Below, a drive-under garage with a side entry parks 2 cars and keeps the street view tidy, a practical advantage of this elevated house plan. The home is built on the foundation as shown; a crawl space, slab, monolithic slab, stem wall or basement can be requested, and 2×6 exterior walls are offered as an option.
More Plans By This Architect
Related Plans & Collections
Worth Reading
 7 Lessons on Second-Floor Balconies: Canada vs the US, Poland, Germany and Lithuania A deck off the primary suite looks simple on a rendering, but snow, guards, zoning and waterproofing decide whether it works in Canada. Here is what four other countries can teach a Canadian home builder. Read more →
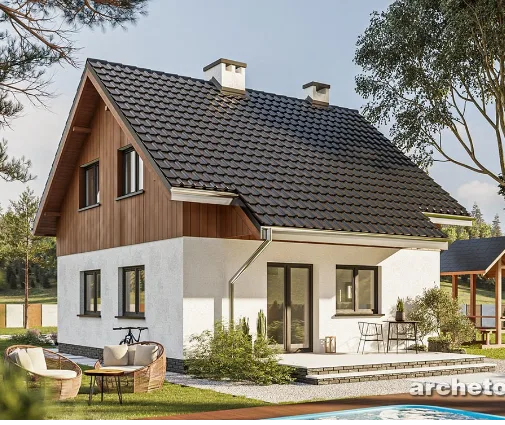 Tear Down and Rebuild in Canada: How Knockdowns Compare With the US, Germany and Poland Buying an old house for its lot and replacing it with a new one is common across Canada. Here is a stage-by-stage checklist, with lessons from the US, Germany and Poland. Read more →
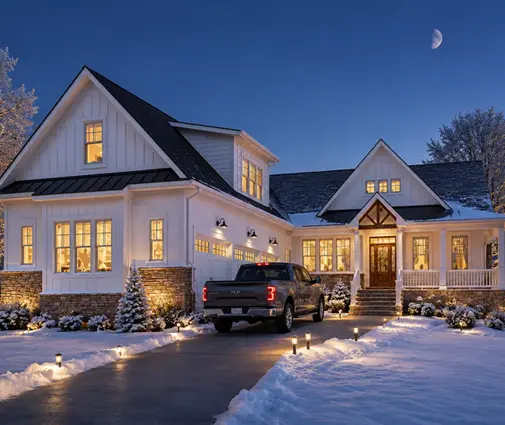 Planning a Home Elevator in Canada: Real Costs and Shaft Ideas for a Two-Storey House A lift added after drywall can cost twice as much as one planned on paper. Here are realistic Canadian prices and seven design ideas that keep the option open. Read more →
