






Это значит, что у вас есть два варианта на выбор:
1.Доработать проект на уровне эскиза с его автором, купить CAD Concept, а заказать разработку самой документации можете у архитектора из вашей страны.
Construction documents are prepared for the following countries:
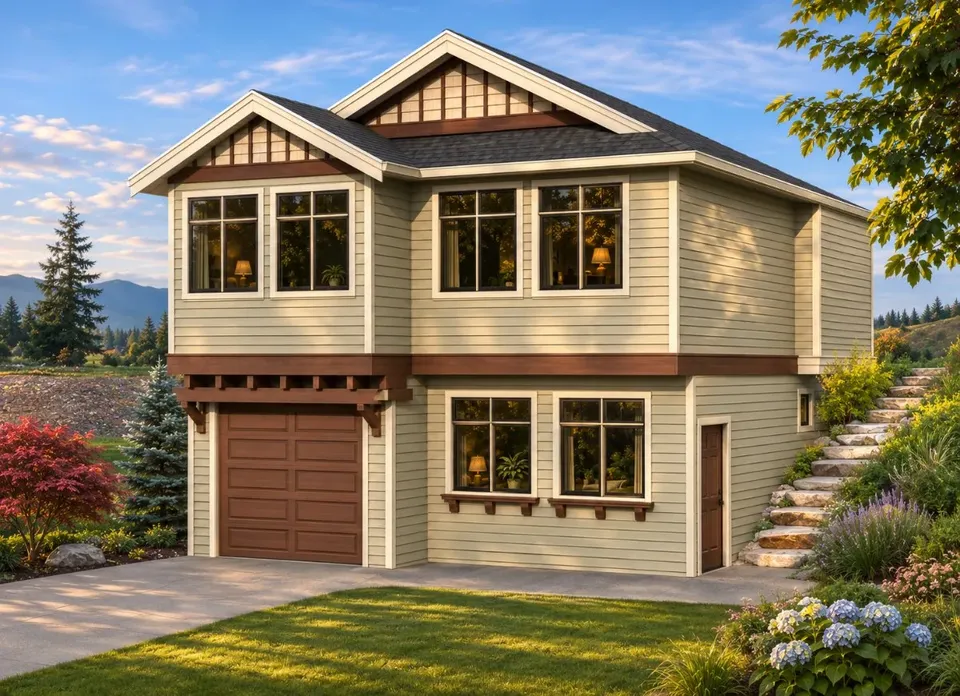
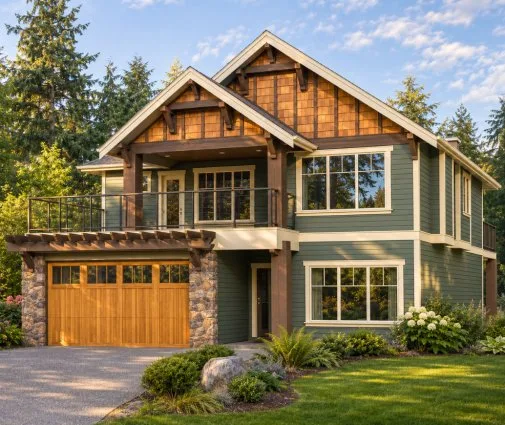
833 Sq Ft Craftsman Sloped Lot 2-Story House Plan with Walkout Basement, 2 Bedrooms, 2 Bathrooms and 1-Car Garage
Plan
86710R
Complete
Unsigned & Unsealed
DC Available
Key Specs
833
Total Heated ft²
2 + 0
Baths + 1/2 Baths
2 + 0
Beds + Home Office
1
Cars
Canada United States
Architectural (A)
Front Perspective
Detailed Floor Plans
Roof Plans
House And Detail Cross-Sections
Exterior Elevations
Structural (S)
Foundation and Basement
Standard Construction Details
Electrical (E)
Electrical Plan
Architectural (A)
Front Perspective
Detailed Floor Plans
Roof Plans
House And Detail Cross-Sections
Exterior Elevations
Structural (S)
Foundation and Basement
Standard Construction Details
Electrical (E)
Electrical Plan
Need to make some changes?
This house plan can be modified to fit your family’s lifestyle and your lot’s specifics.
Floor Plans
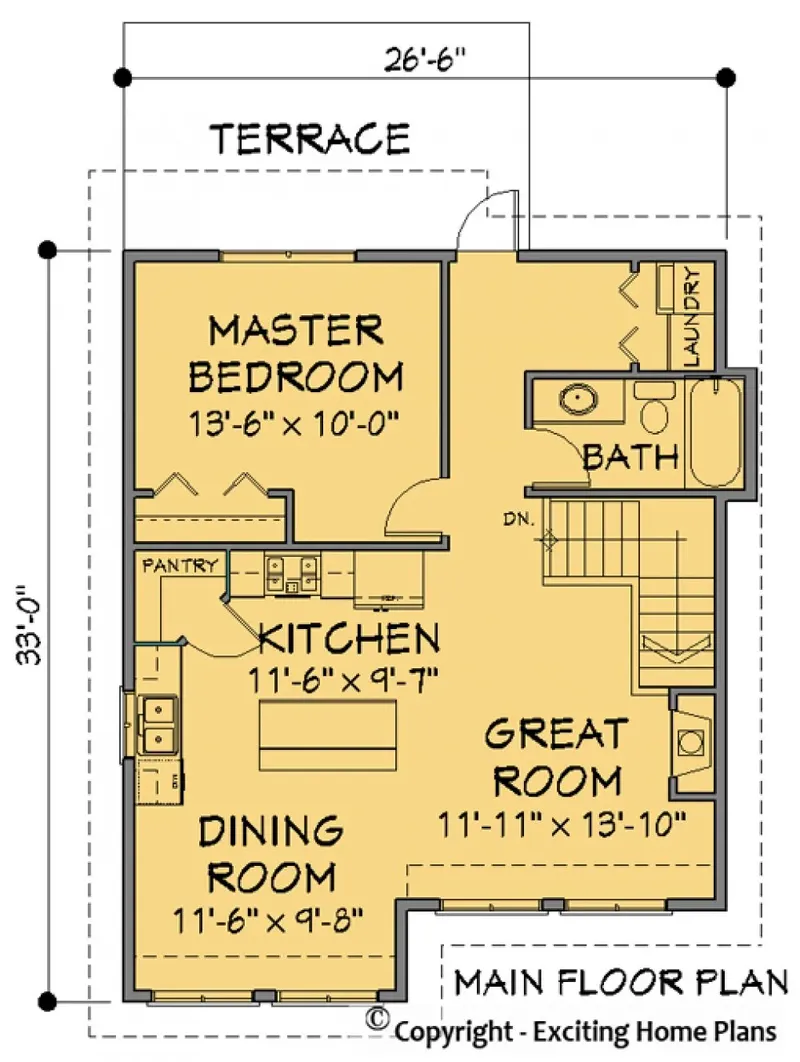
Main Floor
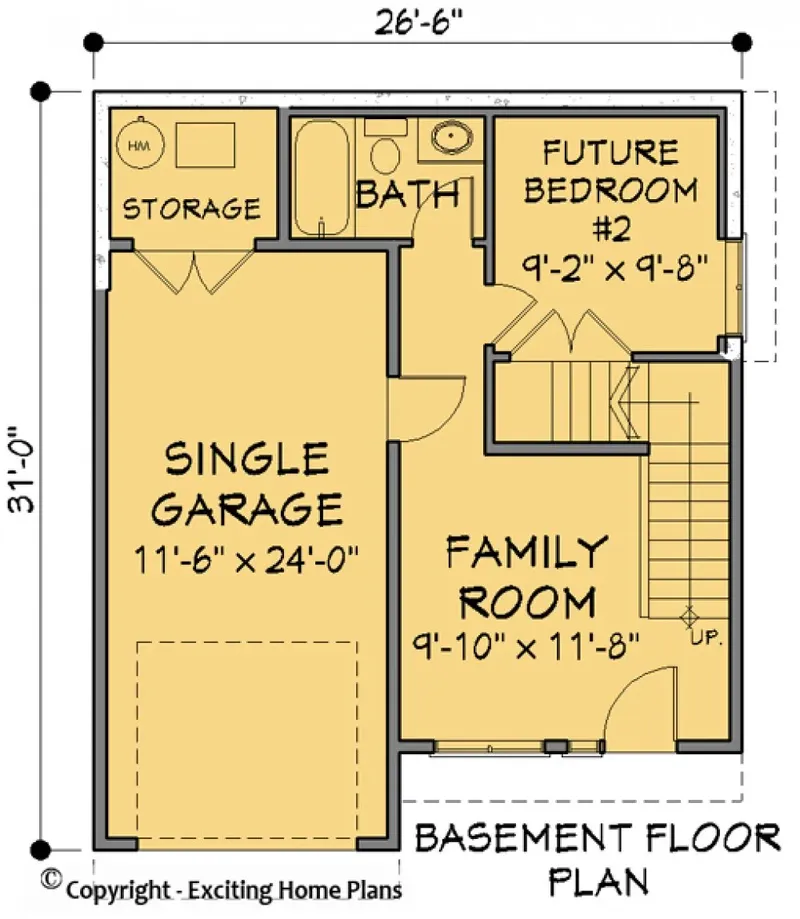
Basement
Full Specs & Features
Area
Main Floor: 833 ft²
Basement: 332 ft²
Total Heated: 833 ft²
Dimensions
Depth: 31'0" ft
Width: 27'0" ft
Garage
Area: 276 ft²
Cars: 1
Room Above Garage
Drive Under
Front Entry
Foundation
Slab (Optional)
Walkout Basement (Optional)
Crawl Space (Optional)
Exterior Wall Framing
Wood 2x6 (Optional)
Wood 2x4 (Optional)
Exterior Wall Materials
Siding
Rooms
Full bathrooms: 2
Bedrooms: 2
Laundry
Storage
Kitchen and Dining
Walk-in Pantry
Breakfast bar
Breakfast Nook
Island
Center Kitchen
Interior Features
Laundry On Main Floor
Fireplace in Family Room
Main Floor Master
Open Floor Plan
Exterior Features
Patio
Architectural Style
Carriage
Craftsman
Northwest
Traditional
Modern Craftsman
Roof
Hip & Valley
Ceiling
Main Floor Ceiling Height: 9'0" ft
Basement Ceiling Height: 9'0" ft
Plan 86710R is a small house plan with a total area of 833 Sq Ft, a compact family home 27'0" wide and 31'0" deep, offered with a choice of three foundations and two types of wood exterior wall framing. Its nearly square footprint gives the house a simple, orderly shape, and its modest scale suits anyone looking for a year-round home in the country or the suburbs without rooms that nobody would use.
A compact house plan like this one is about everyday ease. With 833 Sq Ft to look after, there is less floor to clean and less space to heat, which leaves more of the day for the family. On a winter evening, that closeness is what makes a house feel warm. It is a sensible choice for people who value simplicity and would rather have a well-considered small home than a large one.
The foundation can be chosen to suit the build, with three versions available on request. A slab keeps the house close to the ground and gives the structure a simple base. A crawl space leaves room beneath the floors for access to pipes and ducts. For those who want more from the same footprint, this is also available as a house plan with a walkout basement, which adds a lower level with its own door leading directly outside.
The exterior walls are likewise available on request in two wood framing options, Wood 2x4 or Wood 2x6. The 2x4 is the classic, slimmer choice, while the 2x6 makes a thicker wall with more room for insulation. Together, these options let a family settle the structure of the house before construction begins and match it to their own plans.
More Plans By This Architect
Related Plans & Collections
Worth Reading
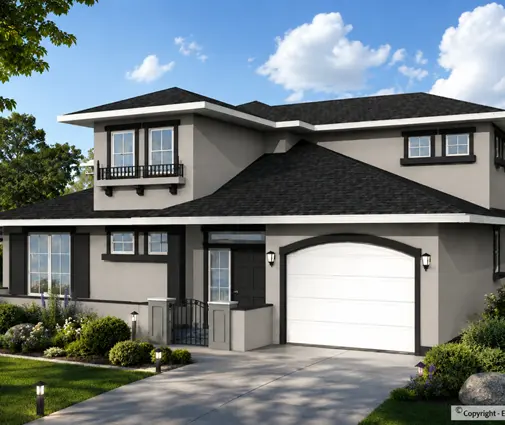 How Close to the Property Line Can You Build a House in Canada? There is no single Canadian setback: your municipality's zoning by-law sets the yards, and the building code limits windows on walls close to the lot line. Here is how the rules work and how to check them for your lot. Read more →
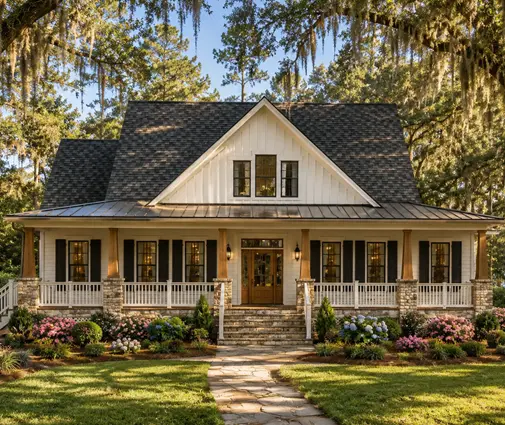 I-Joists, Floor Trusses or Concrete? How Upper Floors Are Built in Canada and Europe Ask a builder in Warsaw and one in Barrie how to frame the floor of a two-storey home and you will hear two different answers. Here is how to choose for a house built in Canada. Read more →
 Bonus Room Over the Garage: A Canadian Checklist With Lessons From 3 Countries Why the room above the garage turns cold in January, what has to stand between the car and your kids, and how builders in the US, Poland and Germany handle the same space differently. Read more →
