






Это значит, что у вас есть два варианта на выбор:
1.Доработать проект на уровне эскиза с его автором, купить CAD Concept, а заказать разработку самой документации можете у архитектора из вашей страны.
Construction documents are prepared for the following countries:
2-Story House Plan 1479 ft²: 3 Beds, 2 Baths, Open Floor Plan, without Garage
Plan
80264R
Complete
Signed & Sealed
DC Available
Key Specs
1479
Total Heated ft²
2 + 0
Baths + 1/2 Baths
3 + 0
Beds + Home Office
1
Cars (Carport)
111
222
Need to make some changes?
This house plan can be modified to fit your family’s lifestyle and your lot’s specifics.
The architect of this plan is not from your country.
You have two options for modifying this house plan:
1. Order modifications from the original architect. Purchase the modified Digital Concept and send it to your local architect to prepare the Construction Documents.
2. Work with your local architect. Purchase the original Digital Concept without modifications, then ask your local architect to make the changes and prepare the Construction Documents.
Floor Plans
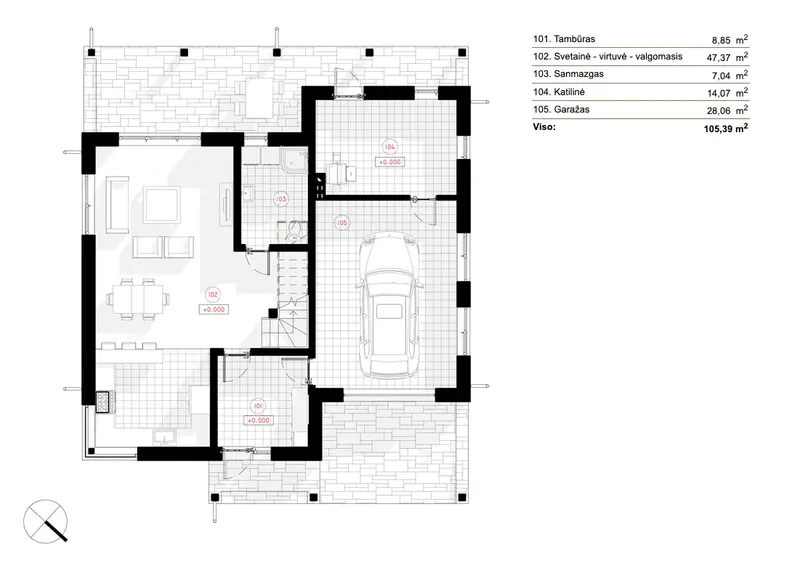
Main Floor
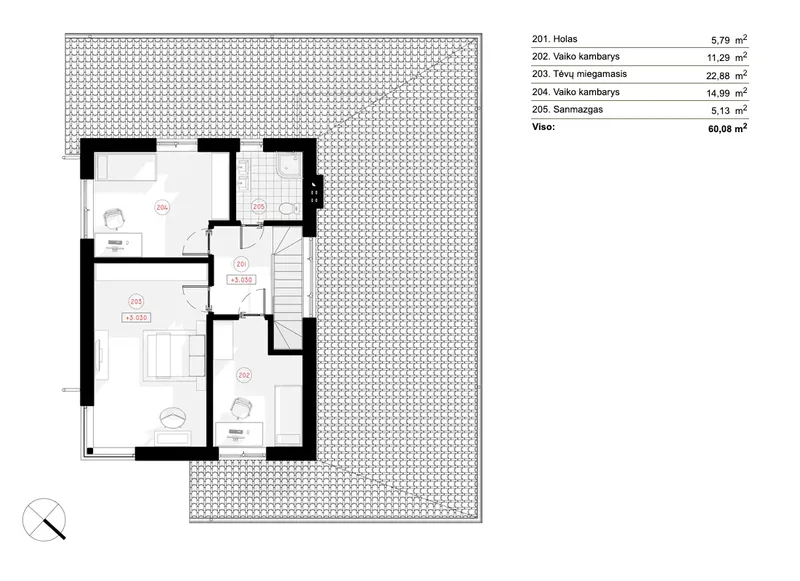
Second Floor
Full Specs & Features
Area
First Floor: 832.37 ft²
Second Floor: 646.7 ft²
Total Heated: 1479.07 ft²
Dimensions
Depth: 45'0" ft
Width: 38'2" ft
Height: 23'3" ft
Garage
Area: 302 ft²
Cars: 1
Attached
Carport
Front Entry
Foundation
Piling
Slab (Optional)
Concrete Stem Wall (Optional)
Block Stem Wall (Optional)
Exterior Wall Framing
Calcium silicate block
Aerated Concrete Block (Optional)
Ceramic Block (Optional)
Wood-framed (Optional)
Exterior Wall Materials
Stone/Brick Veneer
Wood
Stucco
Rooms
Full bathrooms: 2
Bedrooms: 3
Utility room
Laundry
Entry
Kitchen and Dining
Breakfast bar
Breakfast Nook
Corner Window
Interior Features
Laundry On Main Floor
Second Floor Master
Clustered Bedrooms
Open Floor Plan
Large Family Room (>270 ft²)
Exterior Features
Covered Rear Porch
Corner Window
Architectural Style
European
Traditional
Roof
Shed
Roof Pitch: 6/12 (26°)
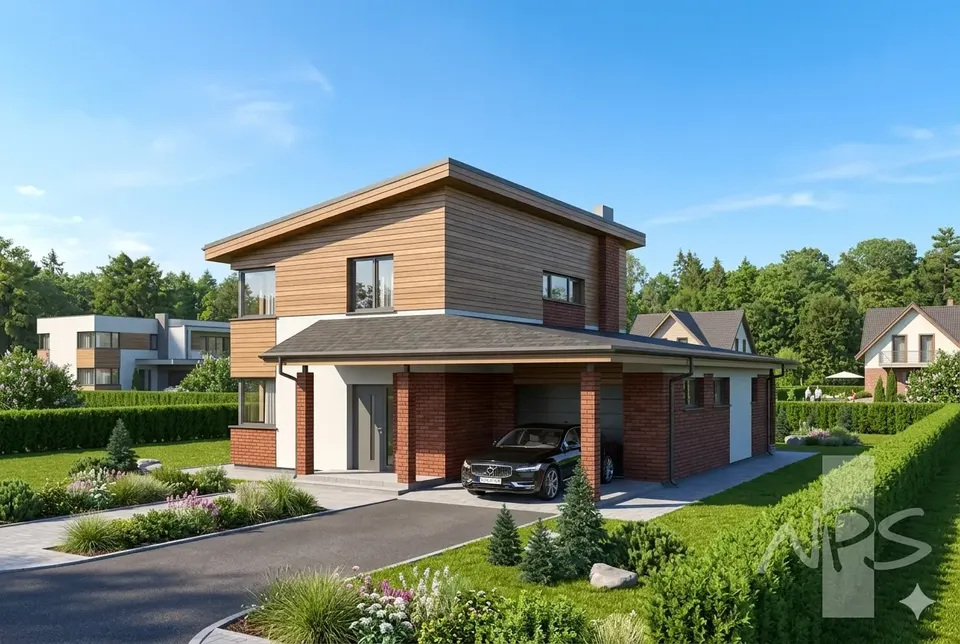
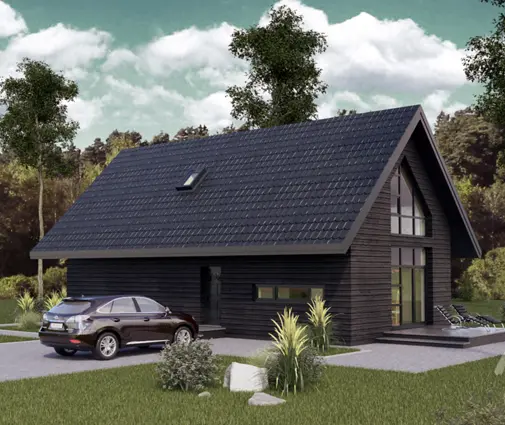
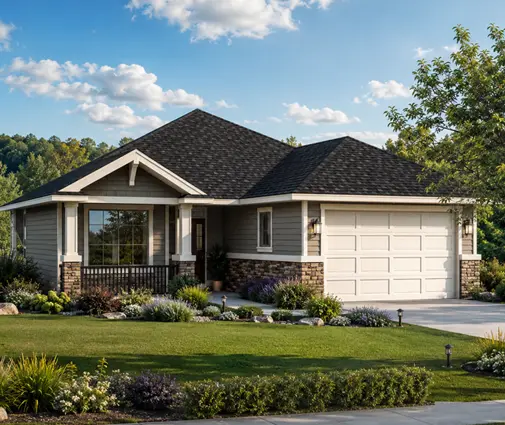
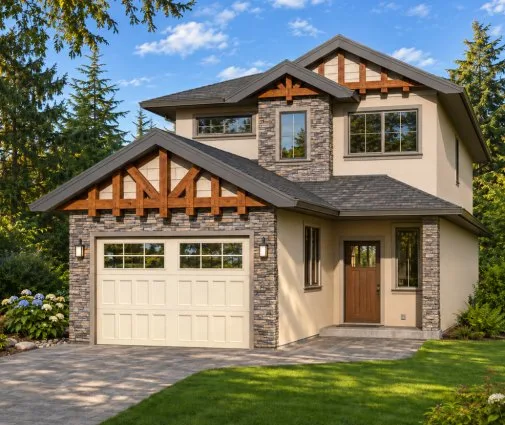
With three storeys, three bedrooms and 1479 ft² of living space, plan 80264R is a 3-bedroom 3-storey house plan in a European and Traditional style, topped by a shed roof with a 6/12 (26°) pitch. The single family home measures 38'2" wide and 45'0" deep and stands 23'3" high. Its facade combines stone/brick veneer, wood and stucco, giving each elevation depth and a crafted, well-proportioned character. The walls are built in sand-lime block, and aerated concrete, ceramic block or frame construction are offered as alternatives on request.
Parking and outdoor living are handled with care. A front-entry attached garage holds one car, and a carport beside it adds a second sheltered space for a vehicle, bikes or seasonal gear, a useful pairing for anyone browsing house plans Canada with a carport. Behind the home, a covered rear porch gives the family a roofed place to sit outside, whether for a slow breakfast or an evening conversation as the light fades. There is no basement: the home rests on a bored pile foundation, and a slab, strip footings or a block foundation can be supplied instead.
Inside, the entry leads into an open floor plan centred on a large family room. This generous space connects directly to the kitchen, so the person cooking stays part of the conversation and everyone shares one bright, continuous room. A breakfast bar handles quick meals and after-school snacks, while the breakfast nook sits under a corner window that draws daylight in from two sides. Morning coffee here feels unhurried. The kitchen layout keeps the work zone compact and the paths between counter, table and family room short.
The sleeping quarters are planned as a group, with the three bedrooms clustered so that children and parents remain within easy reach of one another. The master bedroom is on the second floor, and two full bathrooms serve the household without morning queues. Practical rooms are kept close to daily life: laundry on the main floor saves trips up and down the stairs, and a dedicated utility room keeps mechanical equipment and storage neatly apart from the living areas. For a family seeking a European house plan with a vertical, efficient home design, 80264R brings the full program of a comfortable residence onto a modest footprint.
Plan Package
Local Architects
Offers from your local architects who are ready to develop construction documents based on the digital concept.
 Exciting Home Plans Vancouver CA$ 11,833
More Plans By This Architect
Related Plans & Collections
Worth Reading
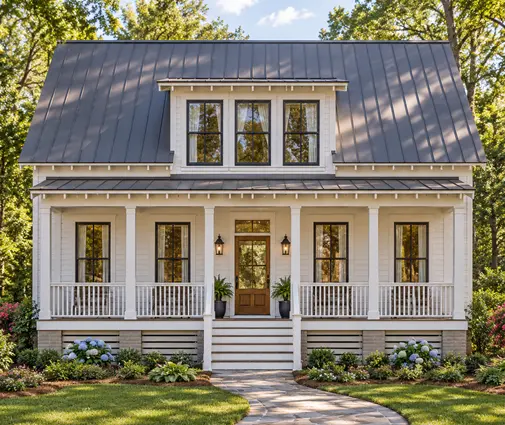
 Building Permit for a House in Canada: The Process and the Rules by Province Zoning first, drawings second, permit third, inspections until you get the keys. A province-by-province guide to the building permit for a new family home in Canada, and how to check the rules for your own lot. Read more →
 EnerGuide, HERS or Energieausweis: What a New Home's Energy Rating Costs in Canada Canada rates new homes in gigajoules, the US with a HERS Index, Germany and Poland in kWh per square metre. Here is what each number means, what the rating and the upgrades behind it cost, and why house shape matters more than most buyers expect. Read more →
 7 HRV Layout Lessons for a Canadian Two-Storey Home, Drawn from Four Other Countries Canadian codes made the HRV a normal part of a new house, but the layout is still often improvised on site. Here is what four other countries teach about placing the unit and routing the ducts. Read more →
